


Status: Built
Location: Banyoles
Client: Private
Collaborators: Xavier de Bolós (Building Engineer), Blázquez Guanter (Structural Engineer)
Photos: Joan Guillamat
Video: FRAU Recerques Visuals


Traditional blinds have evolved over centuries from vernacular and traditional architectures as solar protection in various forms. In the Mediterranean alone, there is a wide variety of these systems, often named after the places where they are widely used: Venetian blinds, Alicante blinds, Mallorca blinds, Barcelona blinds, among others.
Over time, these shading devices have adapted in shape, size, and mechanism: some roll, others slide, fold, or dynamically adjust their openings. As low-tech yet highly effective elements, they allow precise control of light and thermal conditions in living spaces.
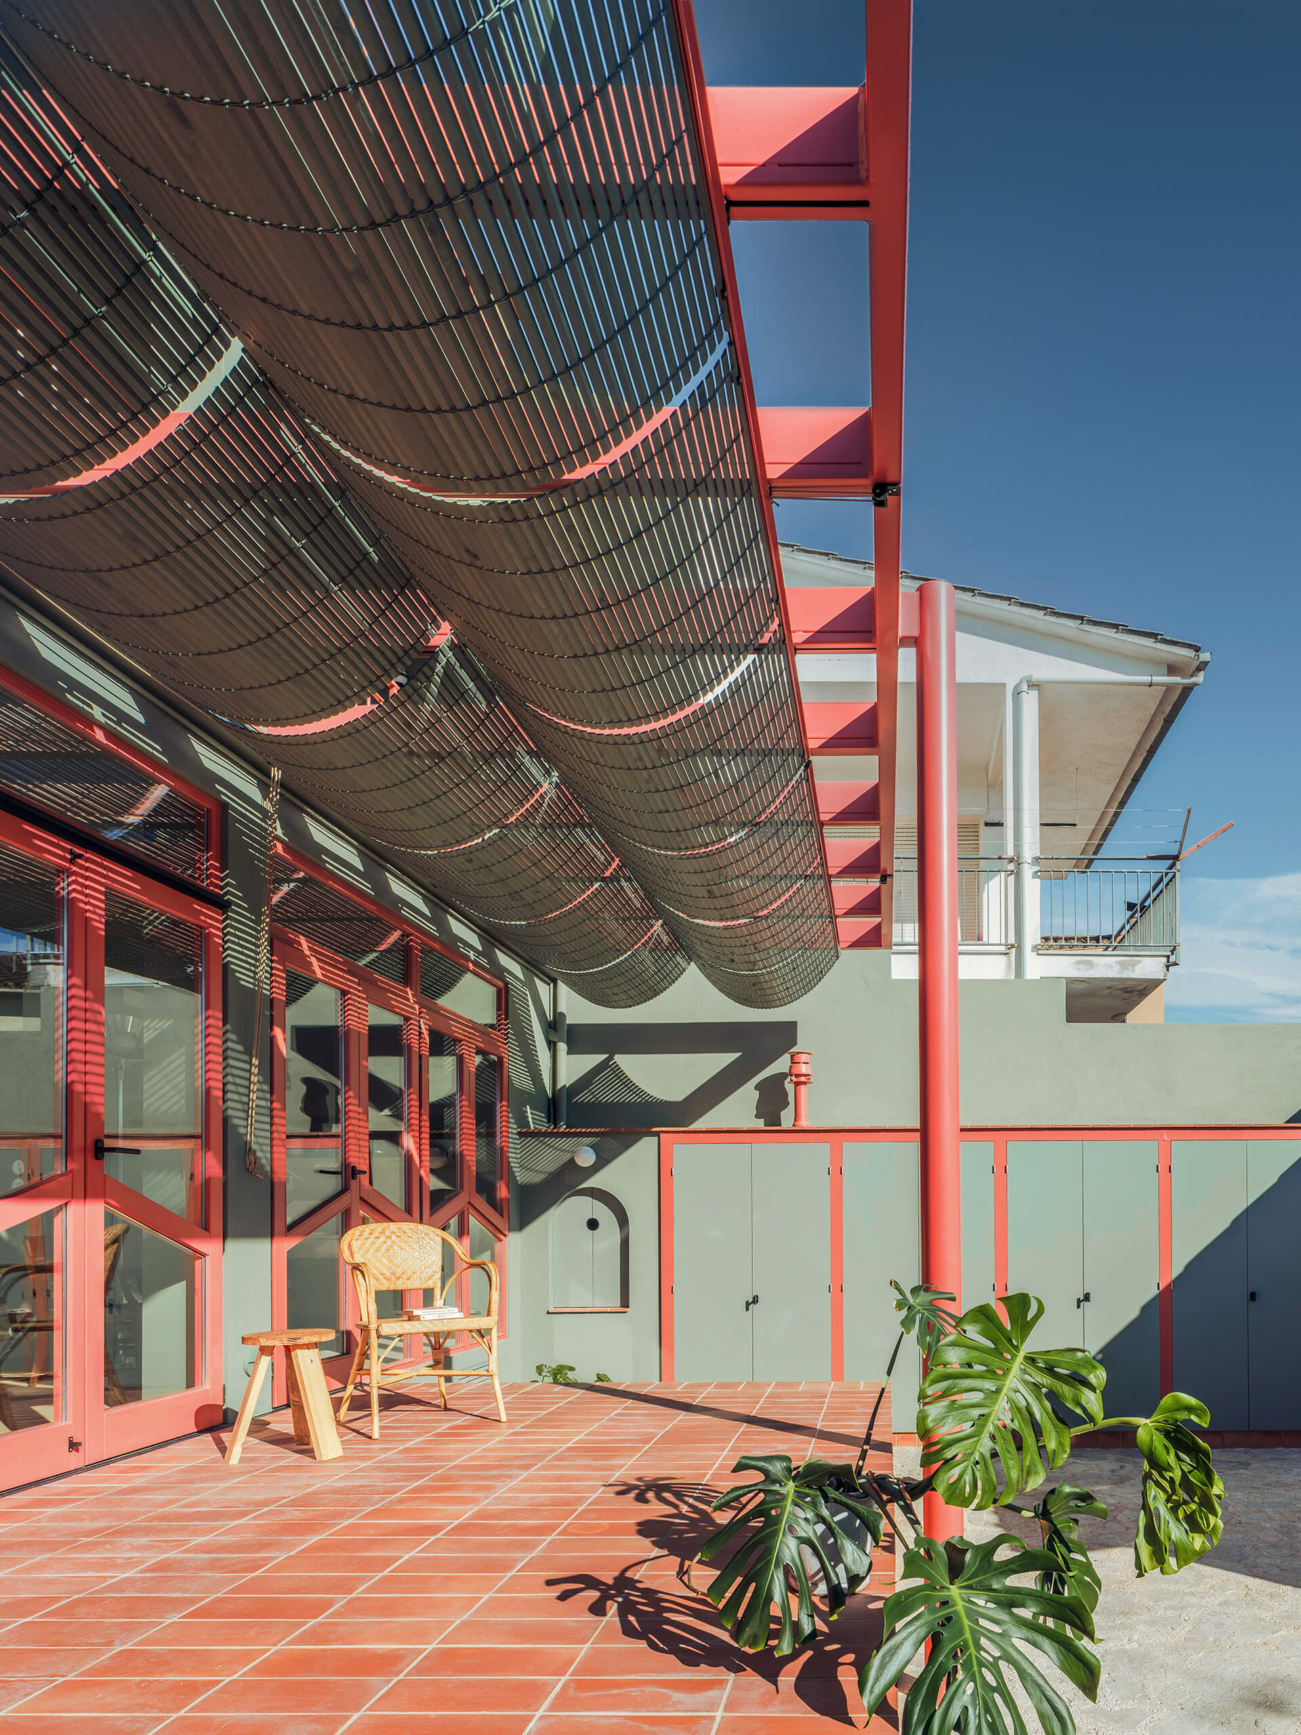
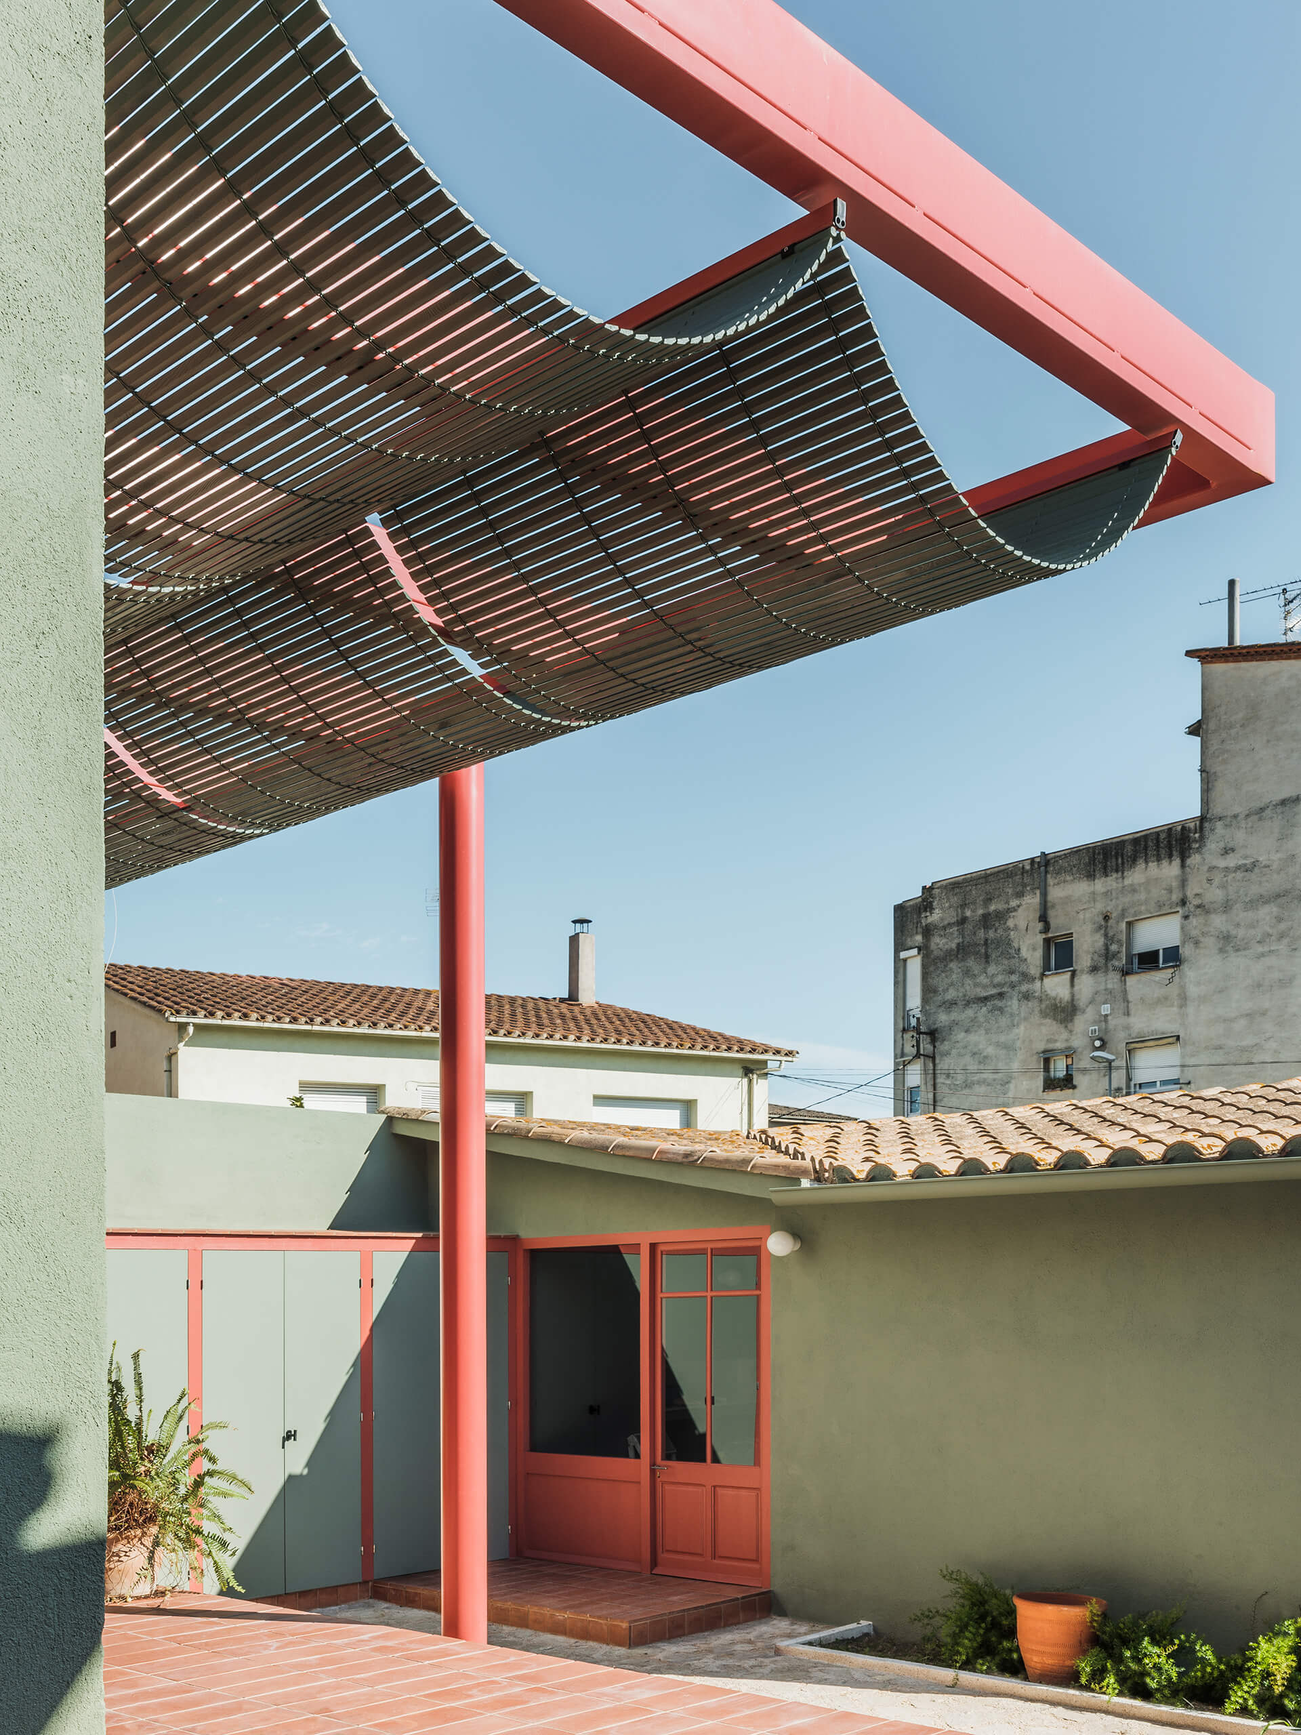
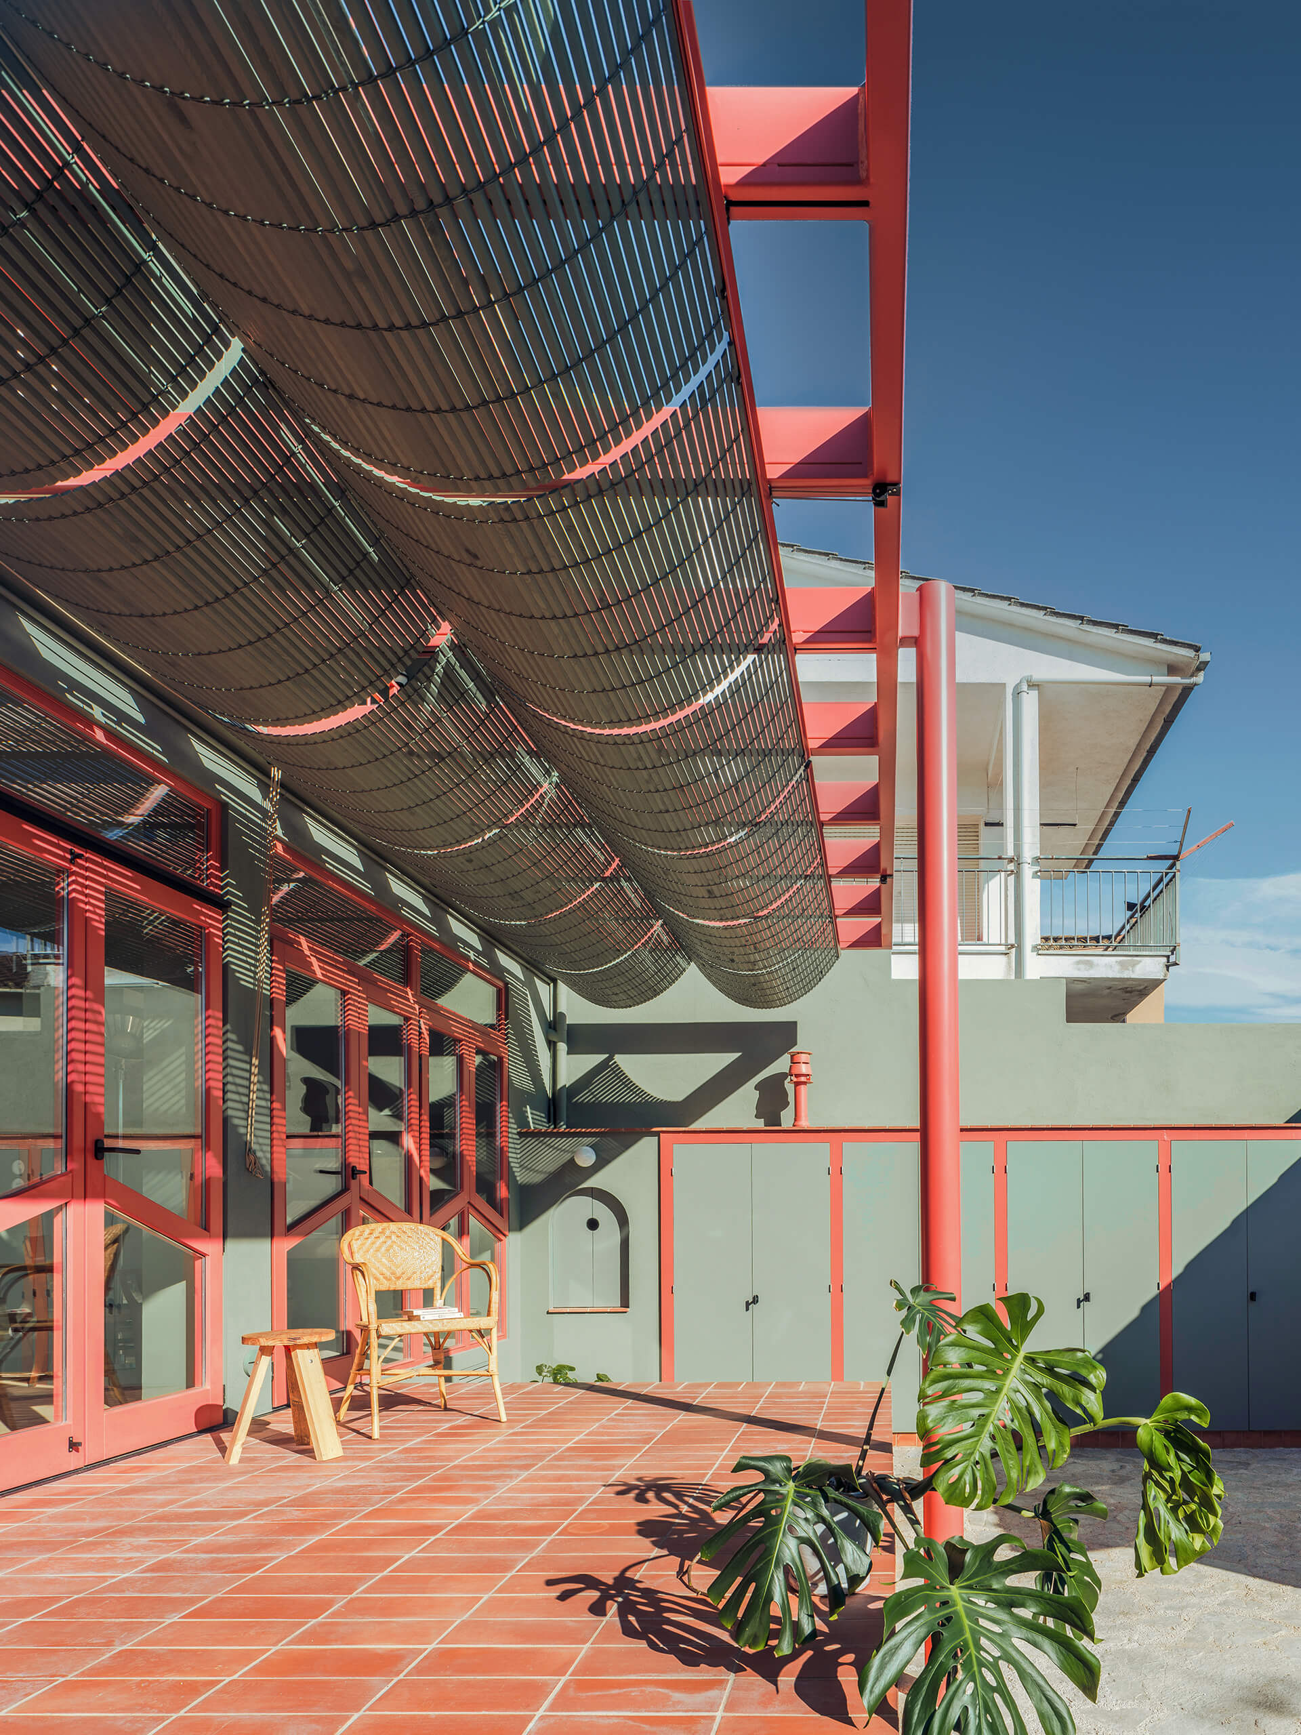
The project, a new iteration of this continuous evolution maintains its roots in tradition while introducing a contemporary approach to adaptability and efficiency. By combining a sliding mechanical system with the natural insulating properties of wood, the retractable wooden awning introduces a dynamic shading solution that adapts to seasonal changes. In summer, it extends to protect from direct sunlight, mitigating overheating thanks to the inherent thermal performance of wood, while in the colder months, it effortlessly retracts with just a pull of a cord, allowing sunlight to naturally warm the space.
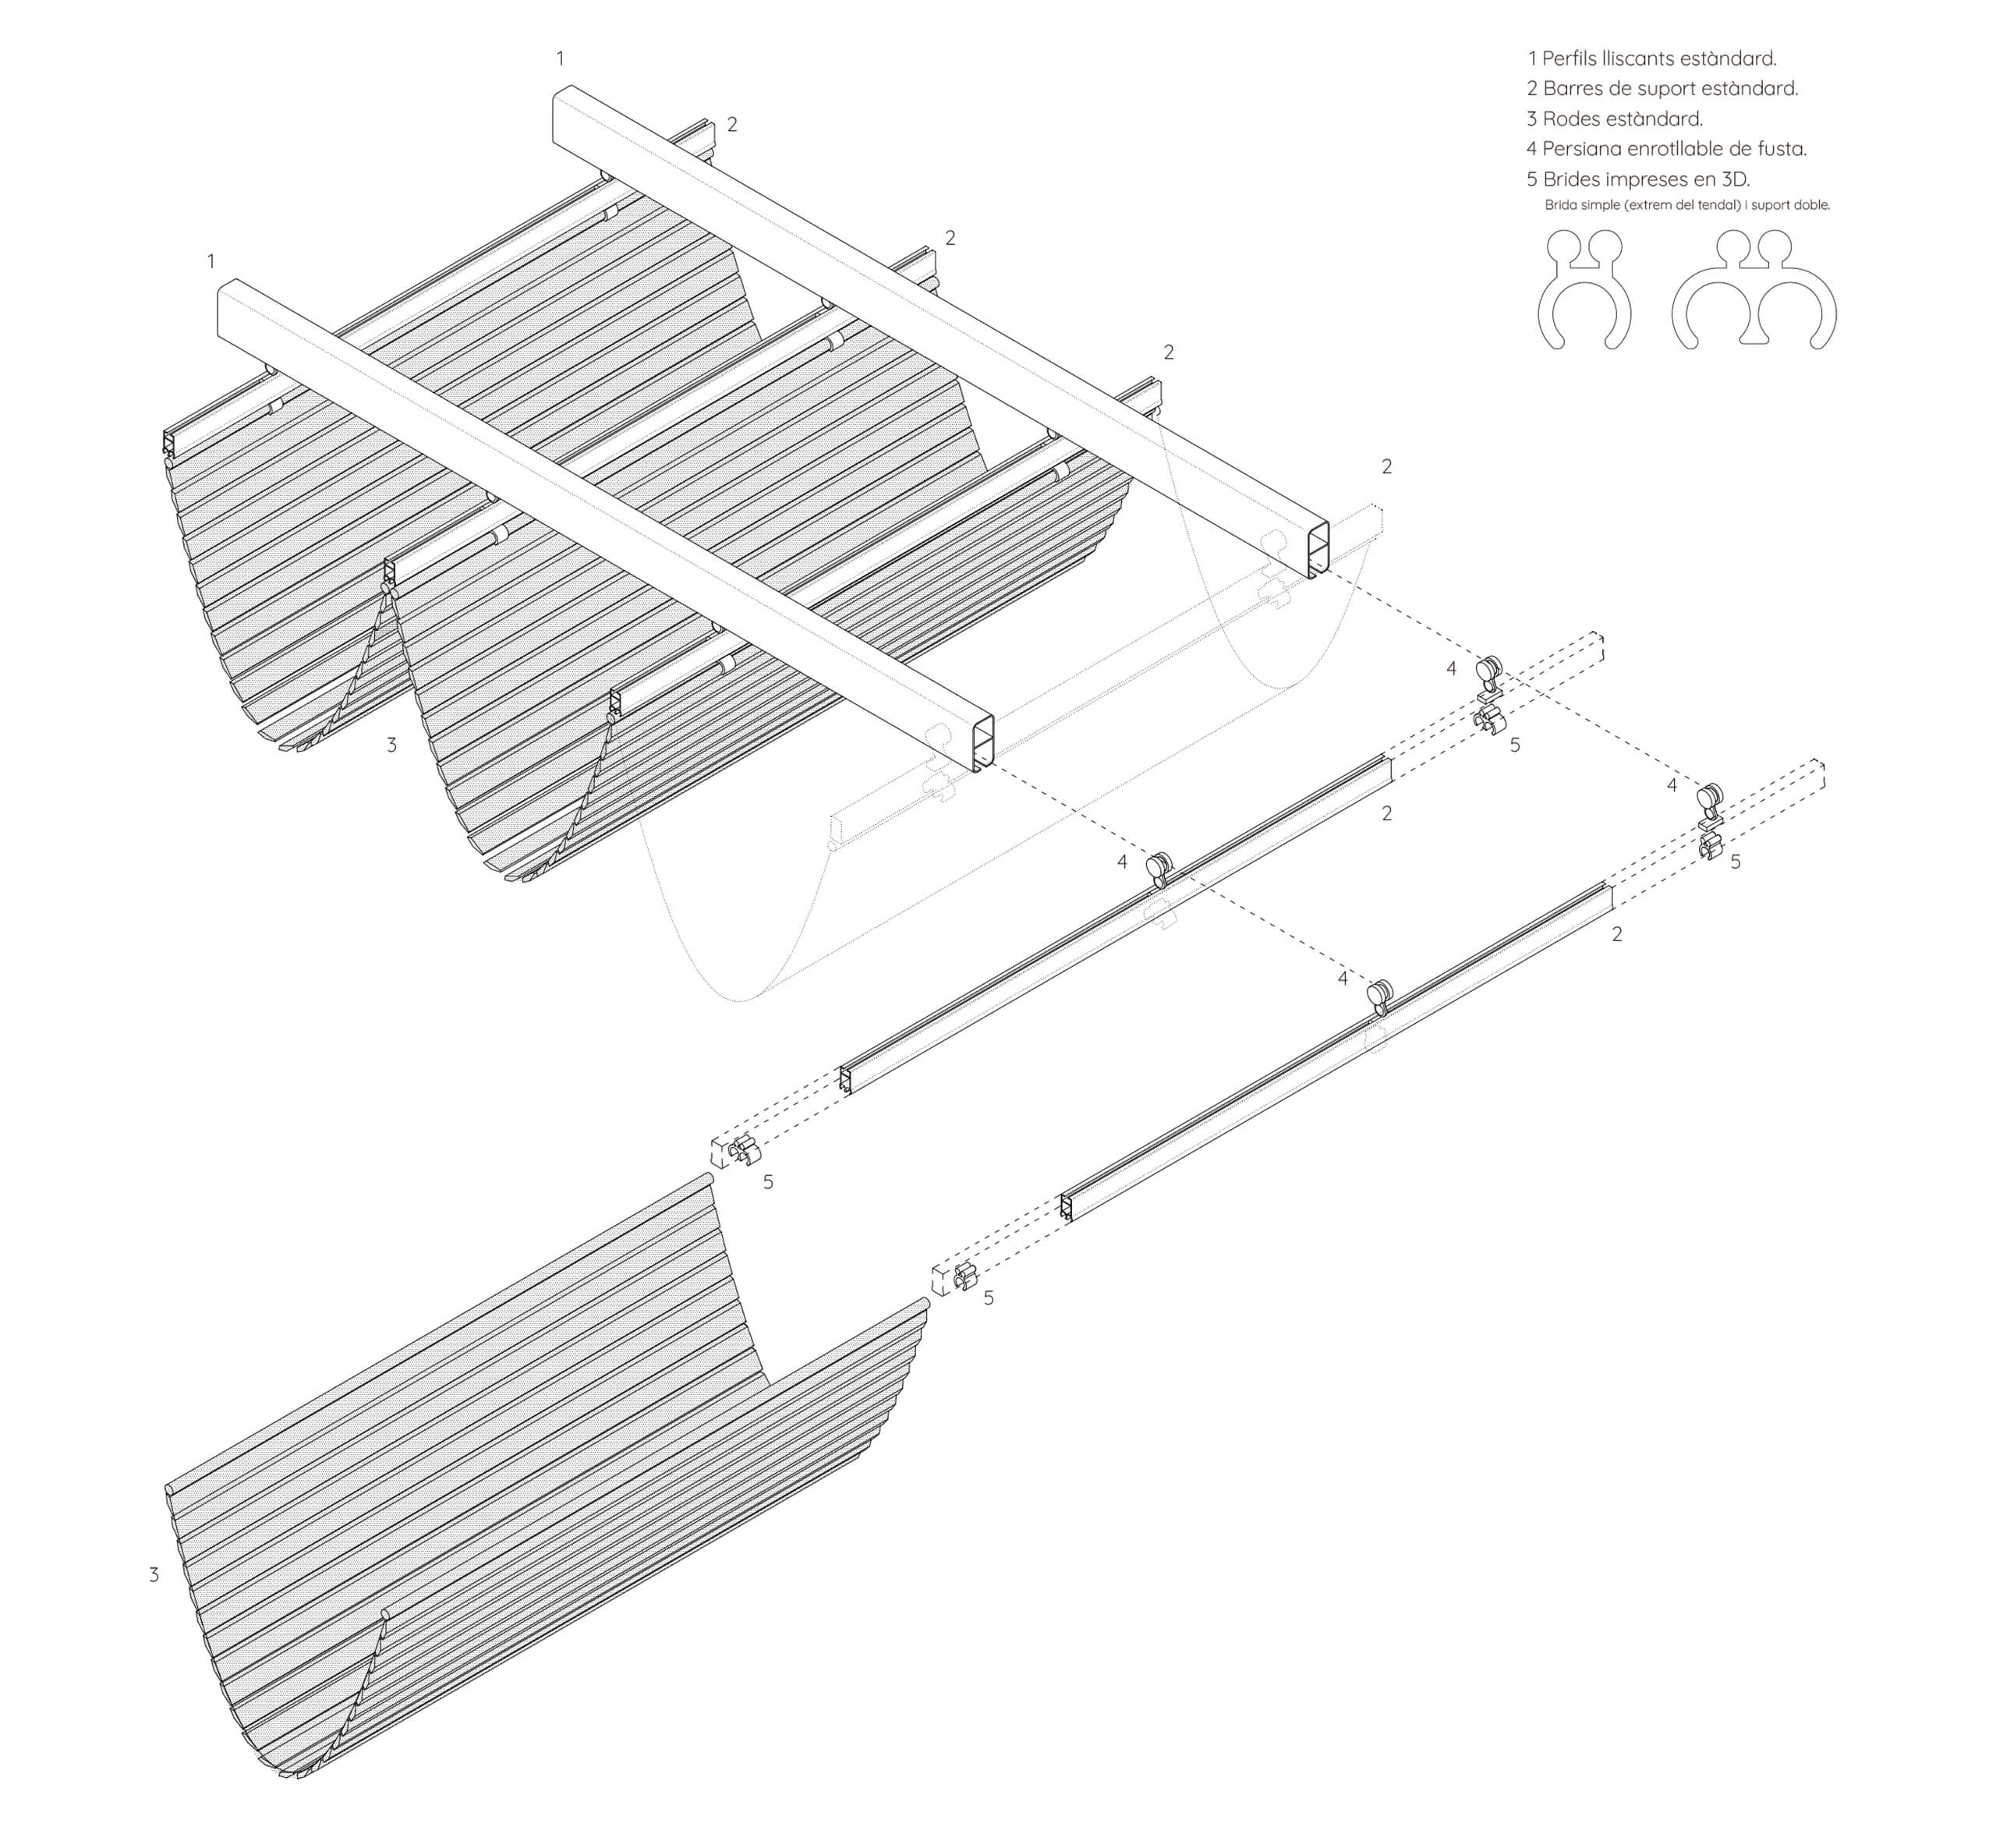
At the heart of the design is a simple yet effective innovation: a system of 3D-printed brackets that seamlessly integrate traditional wooden blinds, such as the Barcelona Blind, with standardized retractable awning systems. A system of pulleys and cords enables the smooth retraction of large sections in seconds, giving users the flexibility to adjust their environment in response to comfort needs and changing weather conditions.
The proposal transforms a centuries-old traditional shading element into a contemporary design, merging vernacular intelligence with technological innovation to create a highly adaptable solution.
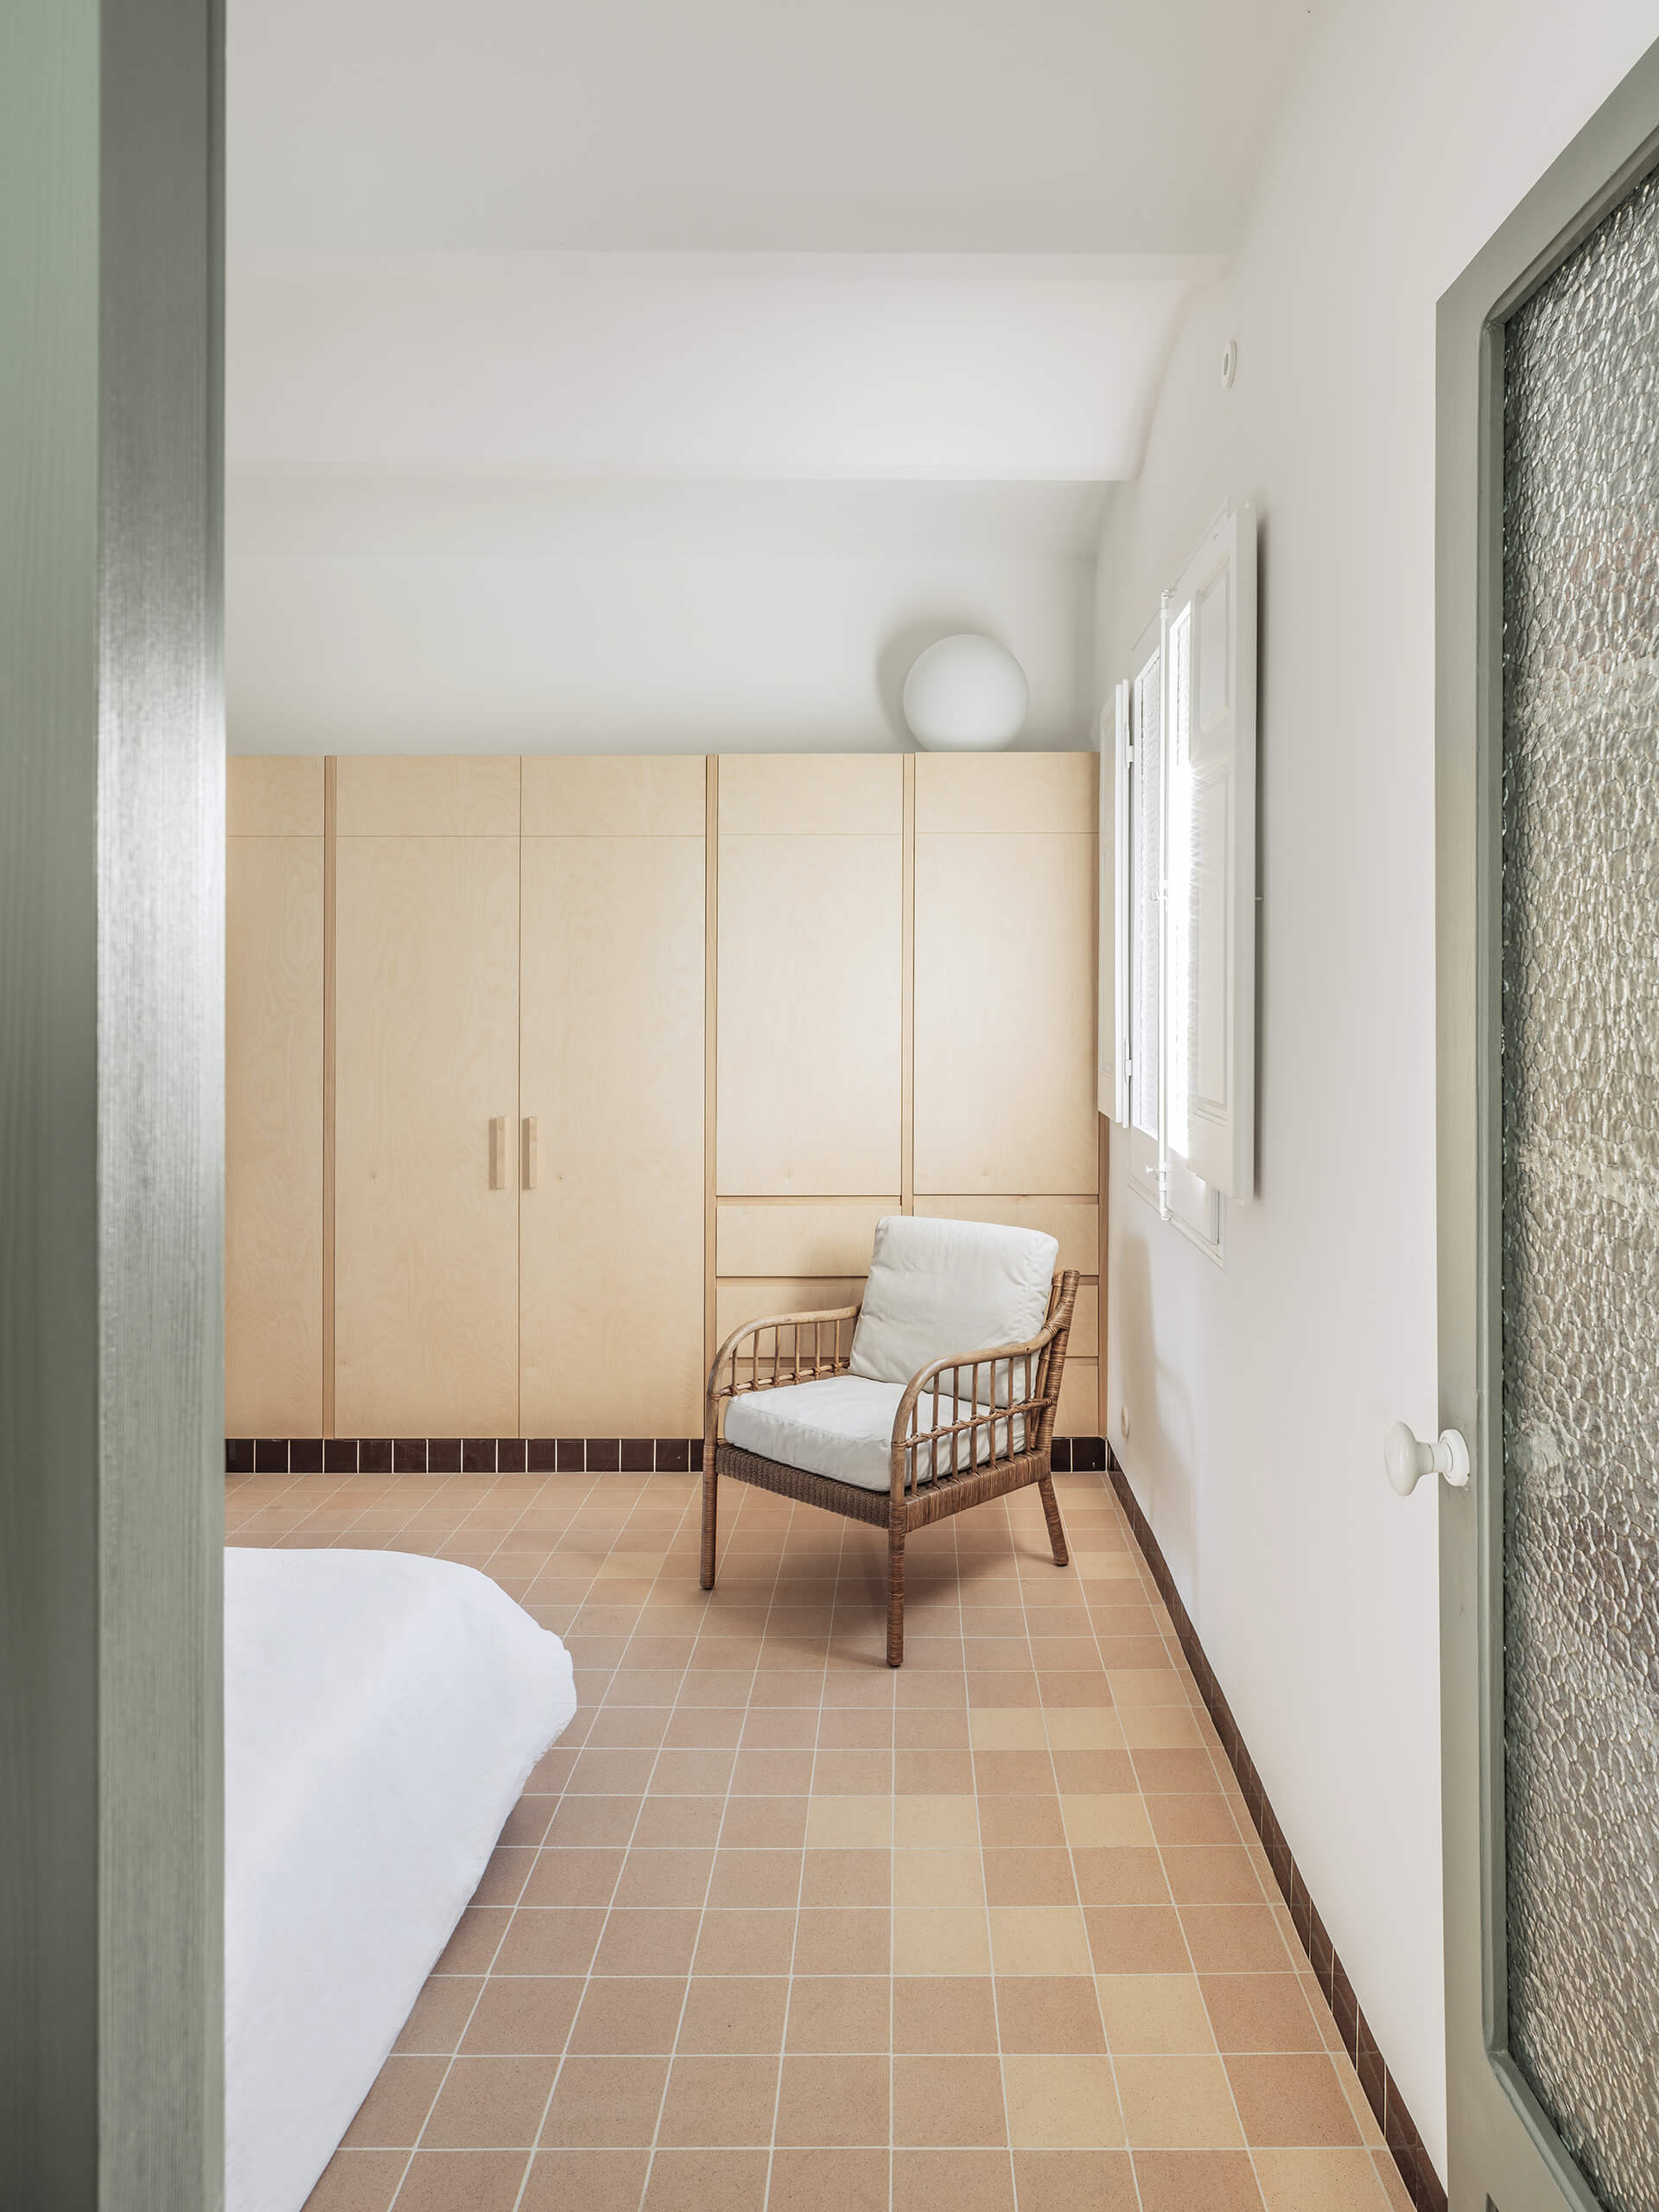

As the daughters fly from the nest, the resident couple of the house decides to move from the upper floors to the ground floor, anticipating the mobility limitations that come with aging. They prefer a more compact home with spacious areas that are easily accessible from the street and lead to the garden.
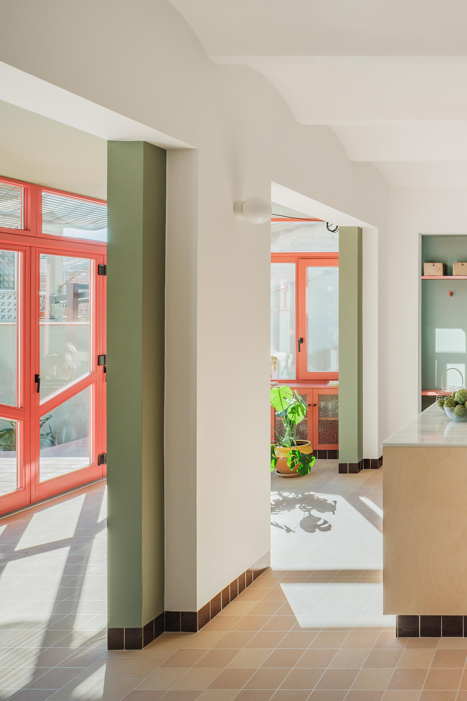
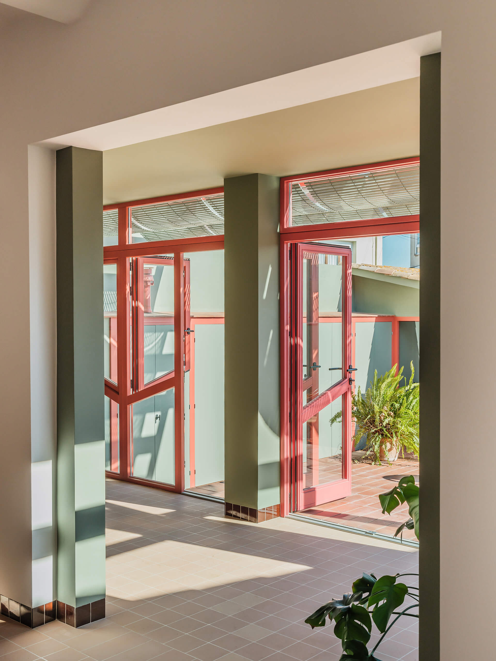
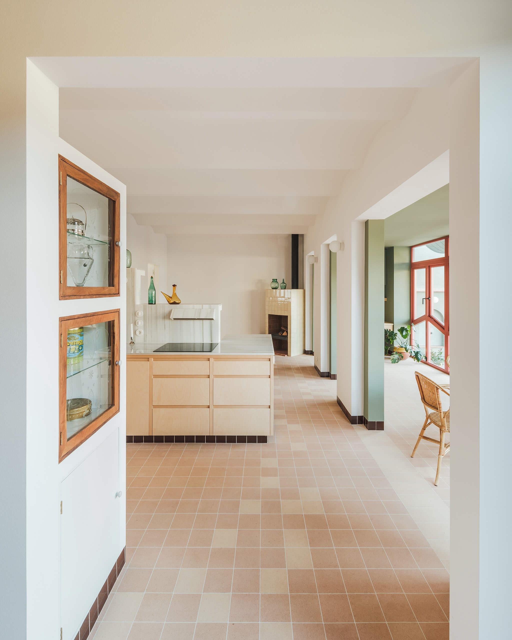
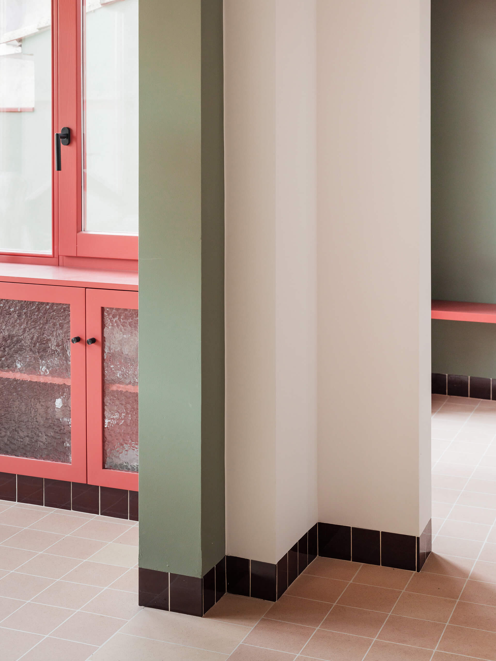
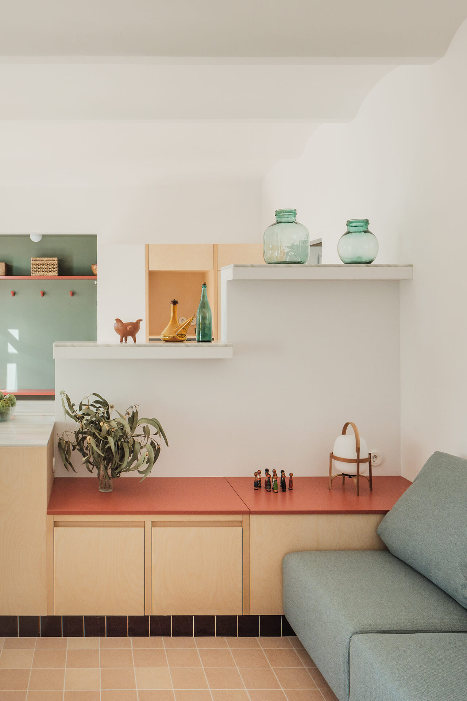
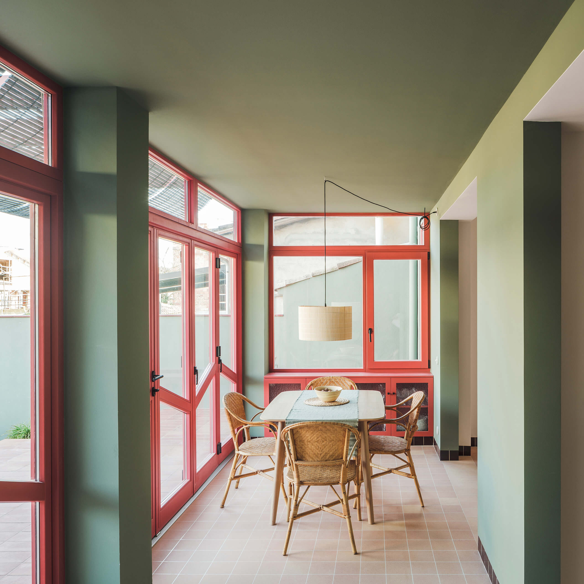
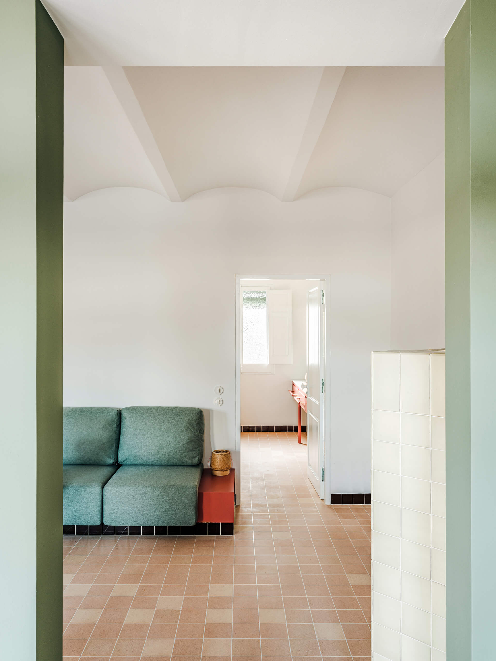
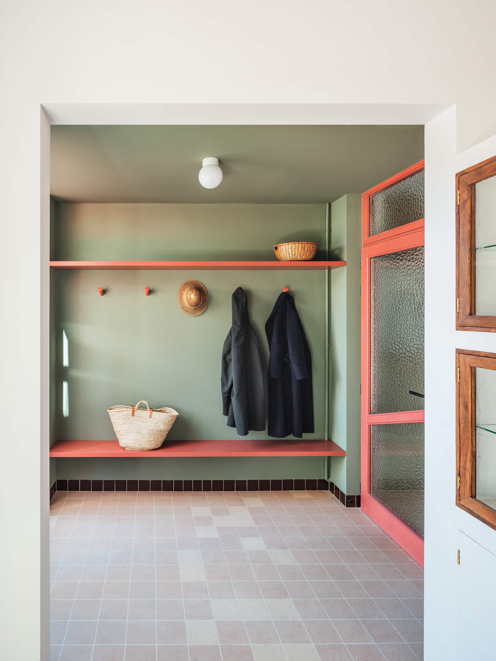
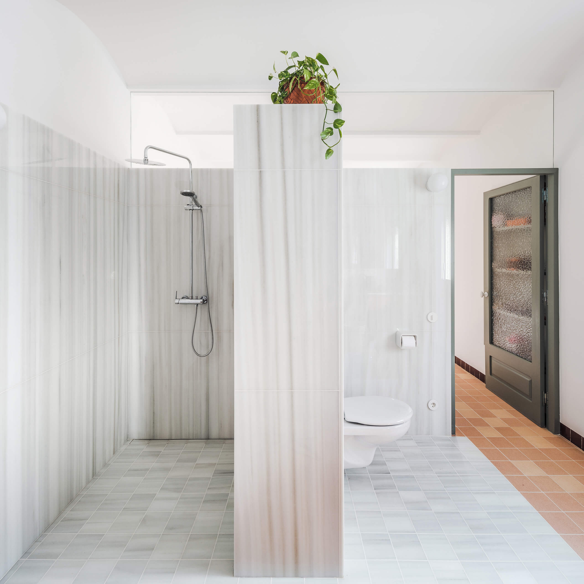
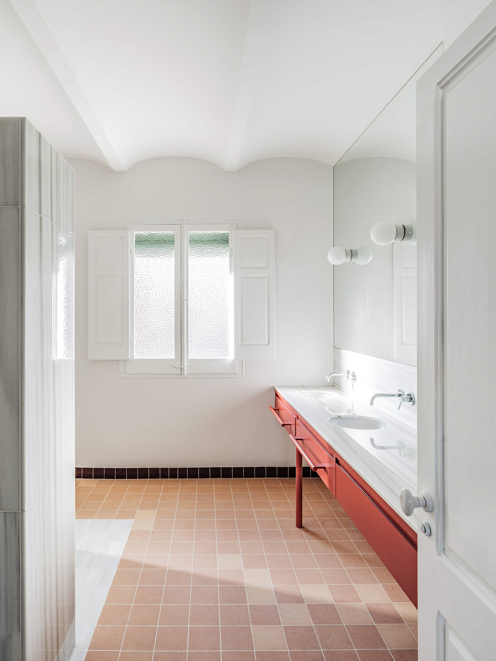
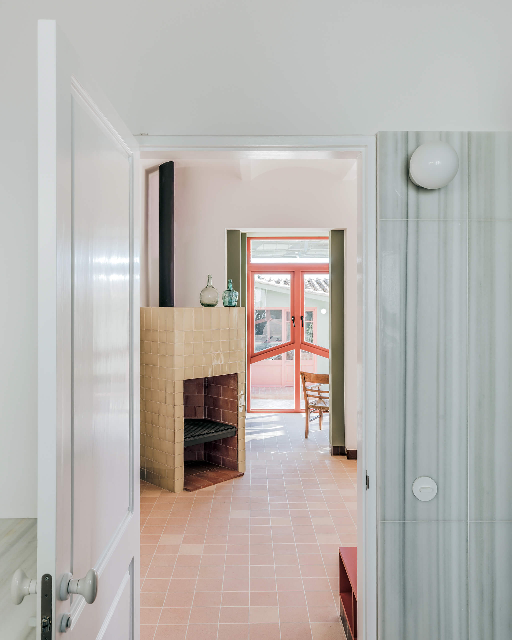
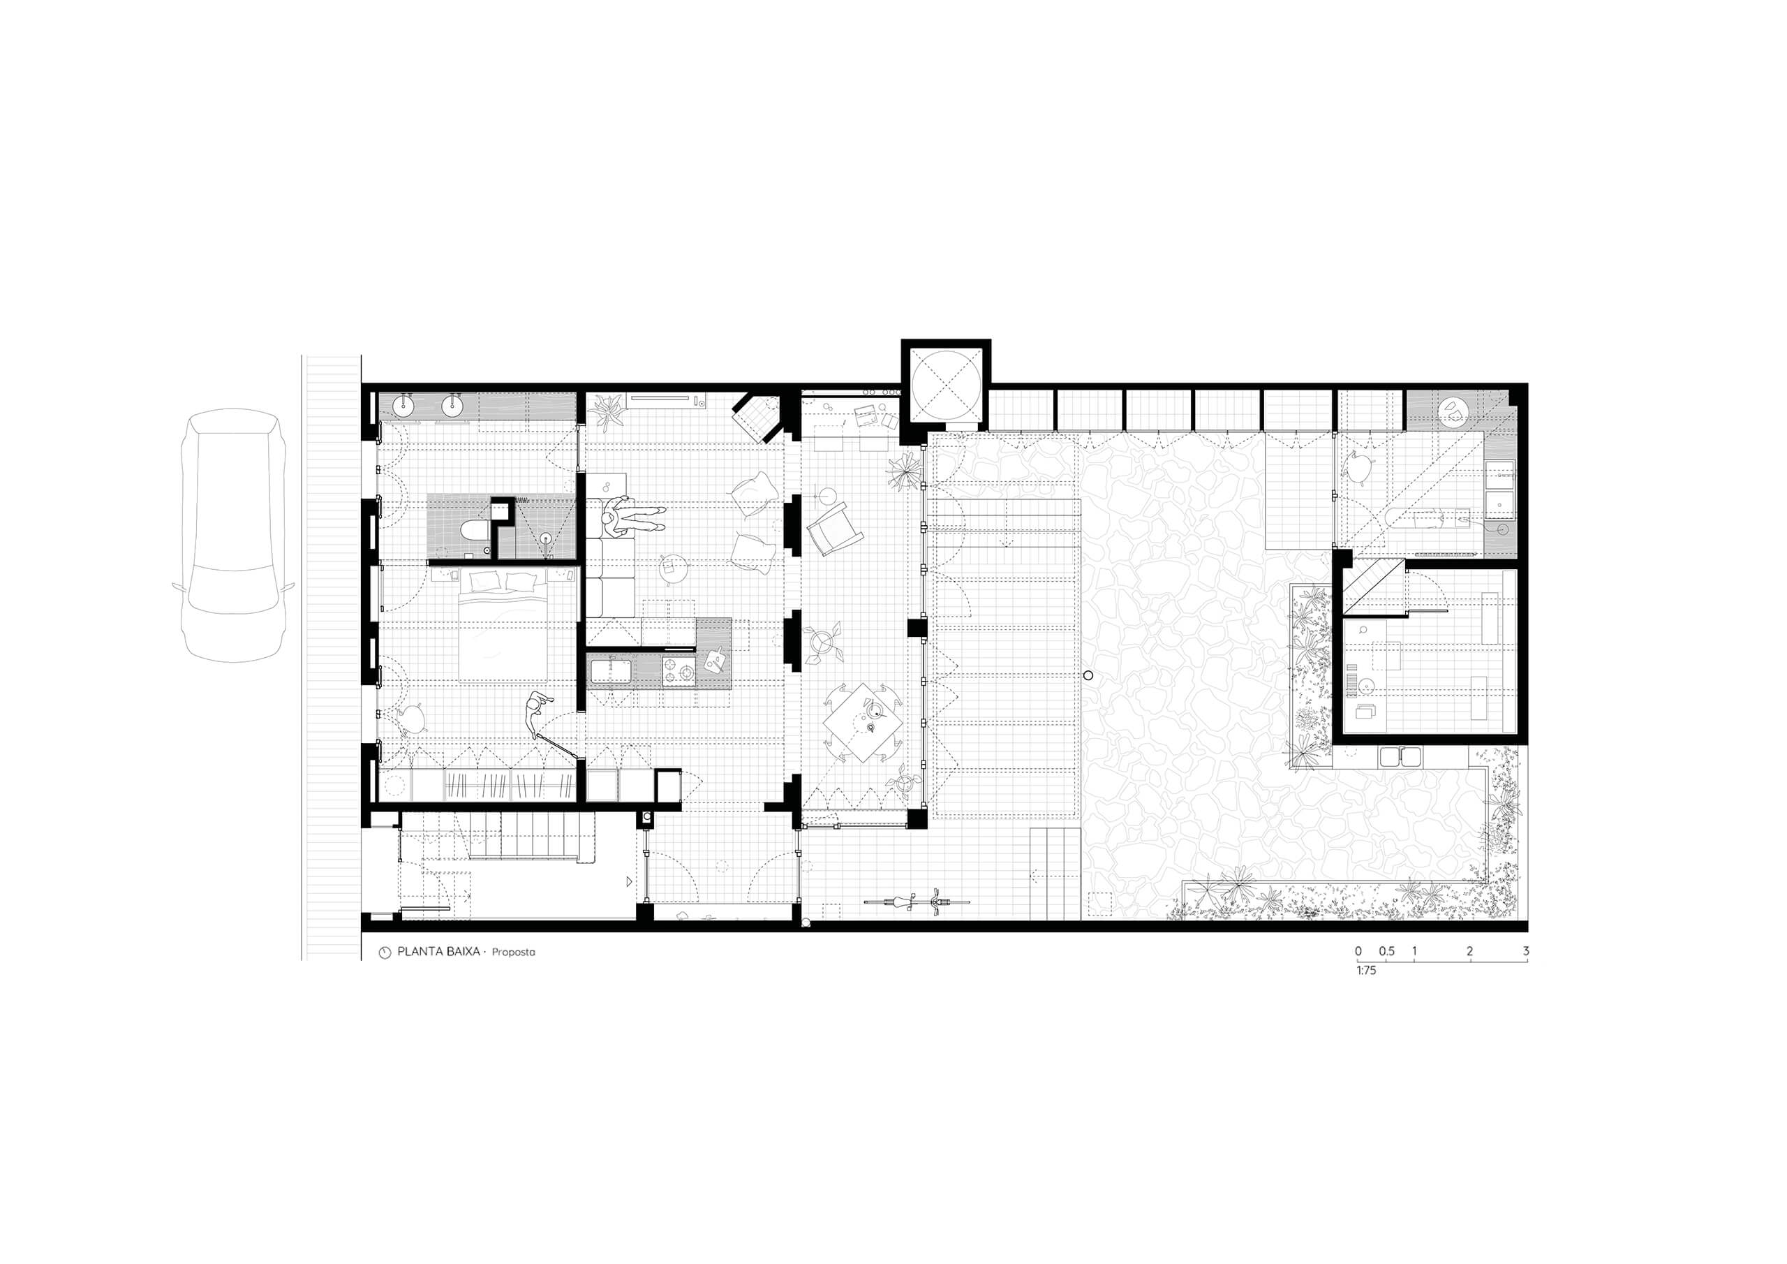
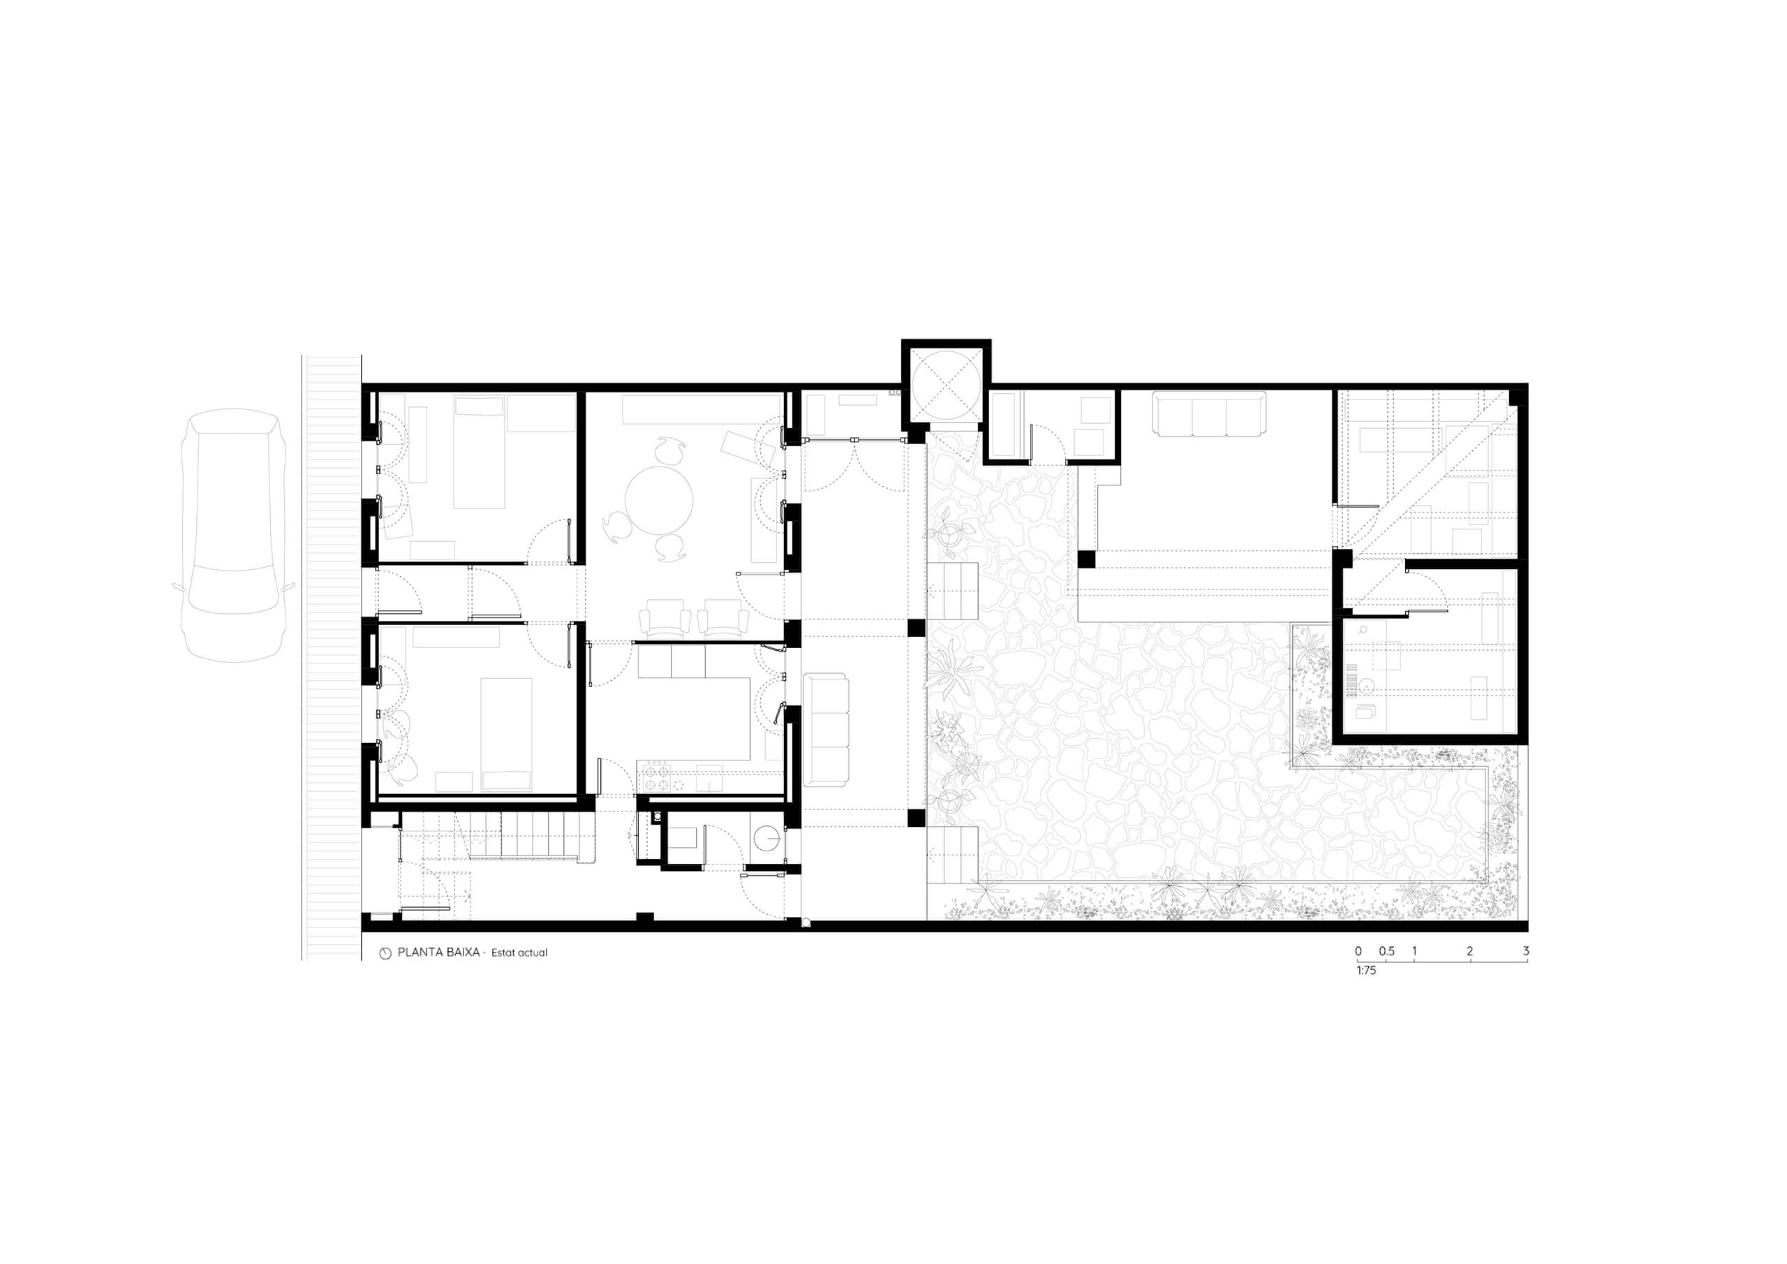
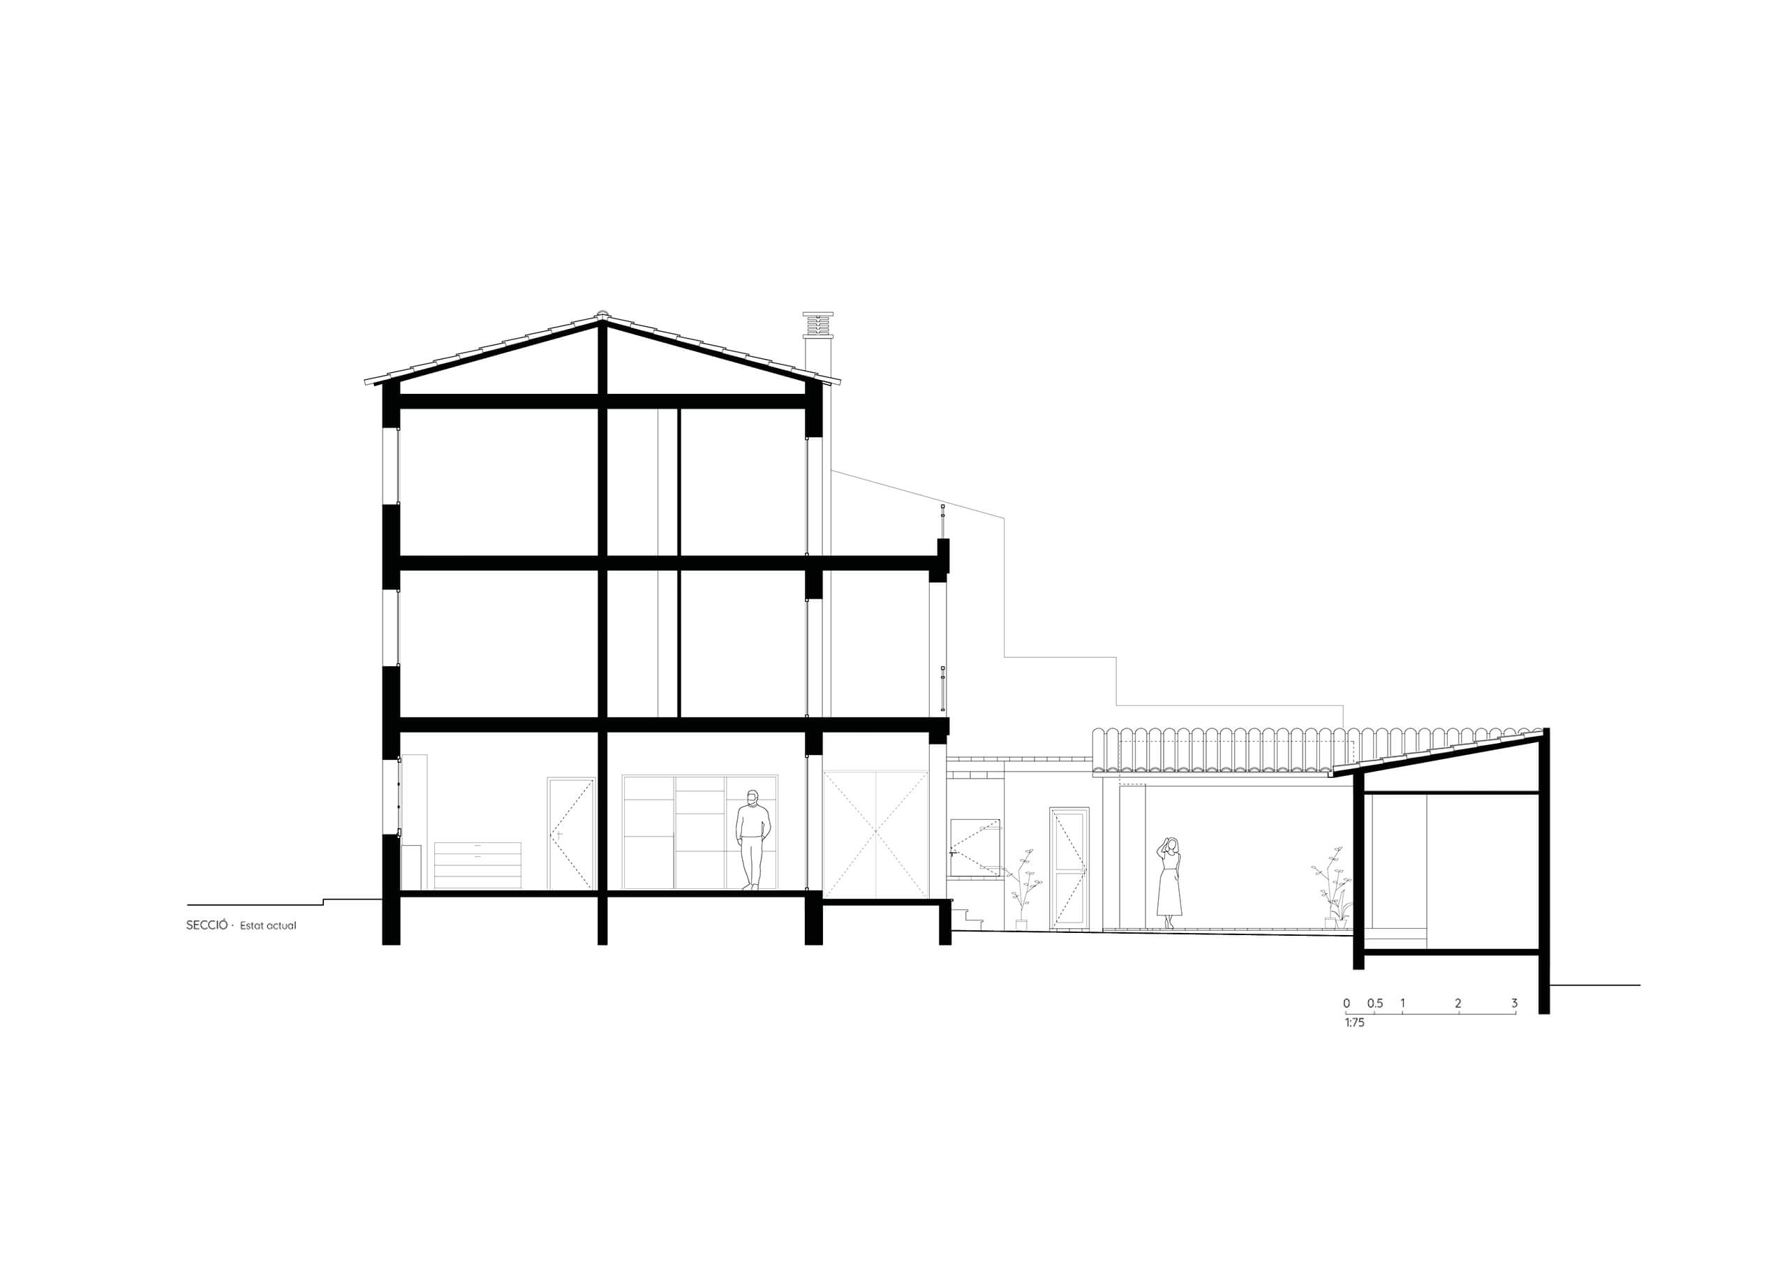
The proposal consolidates the porch of the southeast facade as a glazed gallery, enabling its use throughout the year. The green color of the facade leaks into the interior, marking those spaces originally external, which now serve as the entrance, study, and dining room. The square layout of the original house is developed into two spans between load-bearing walls. Each of these spans is divided by a water element made of white marble, creating a double dichotomy between dry and wet spaces: living room-kitchen on one side and bedroom-bathroom on the other. These compact elements, arranged around the central load-bearing wall, allow for smooth circulation around the different rooms, all of which are accessed by two points, and help create diagonal visuals and wider spaces.
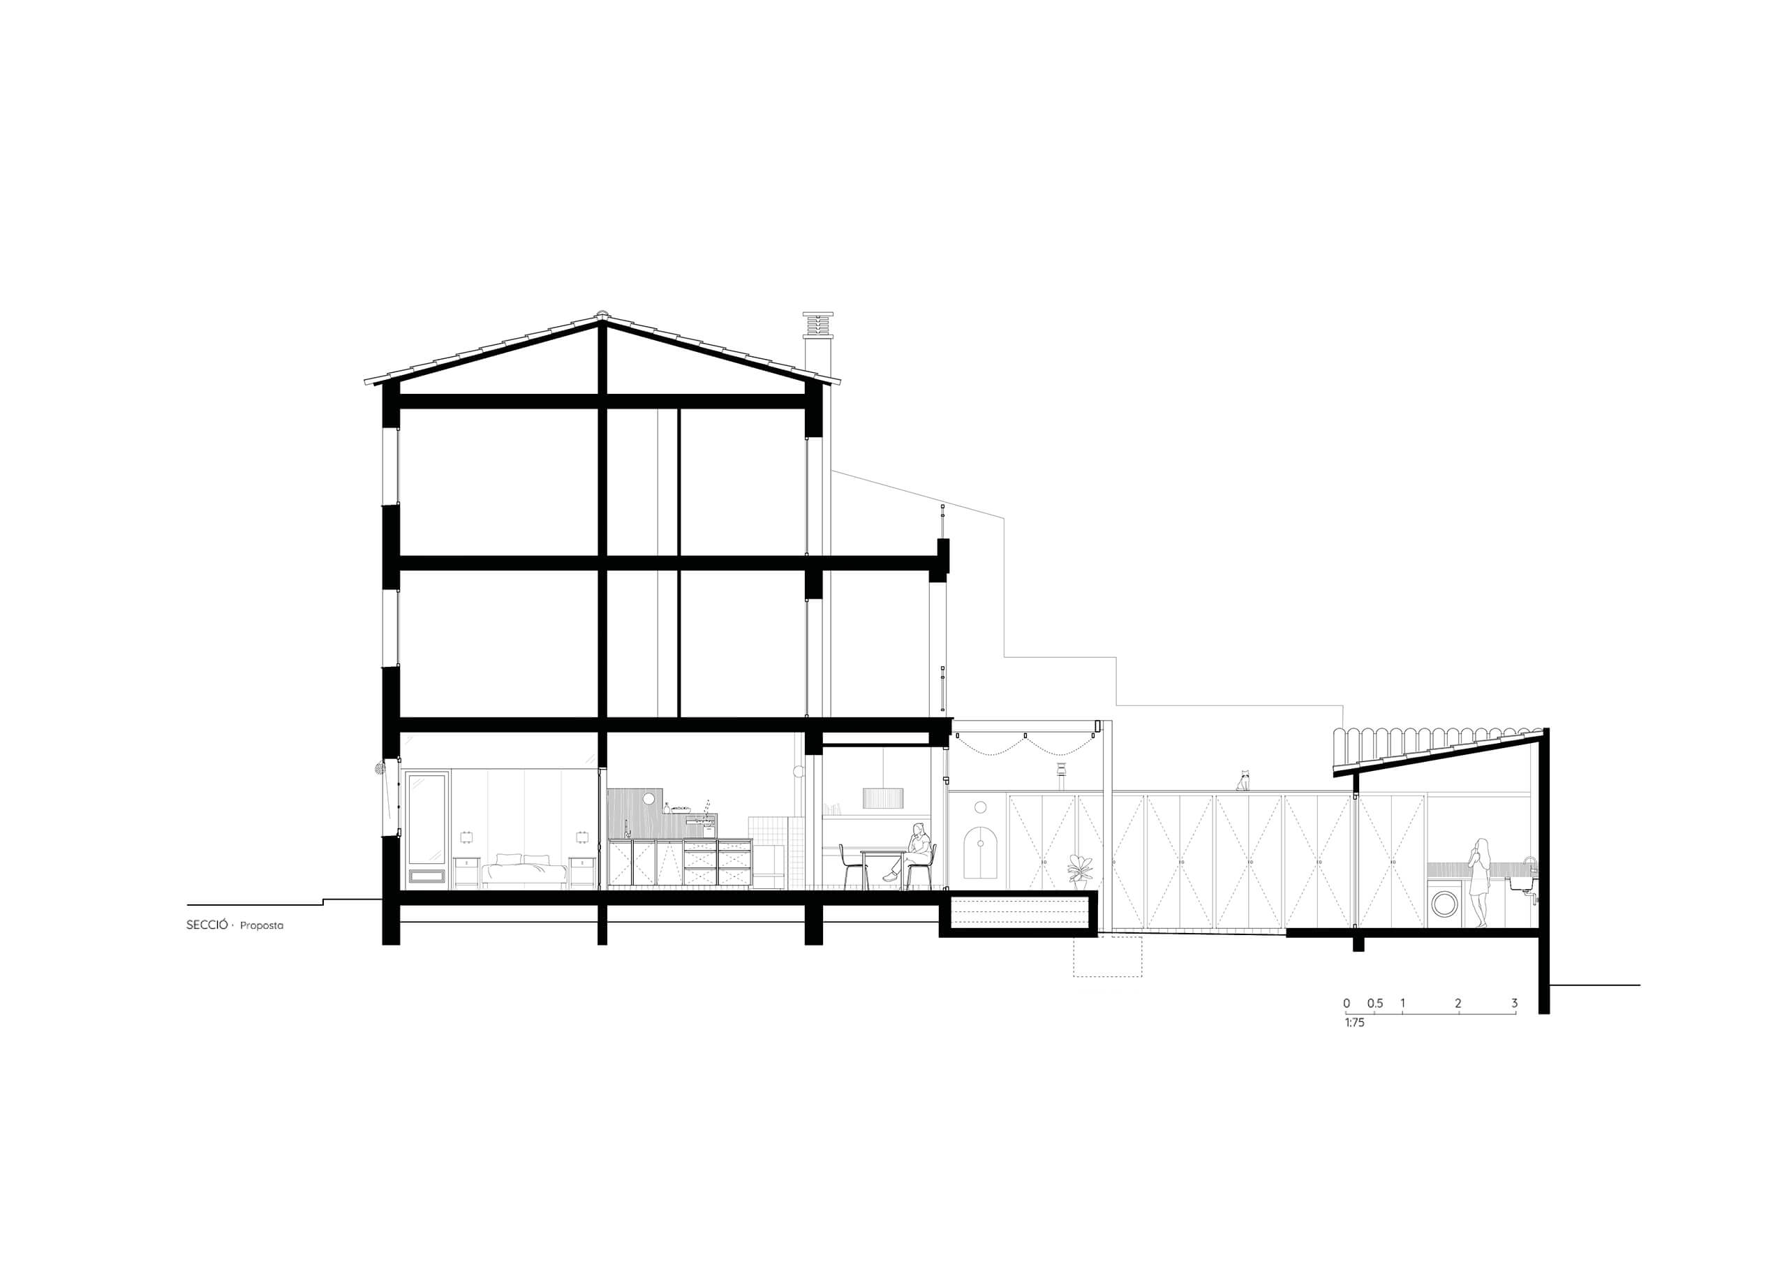
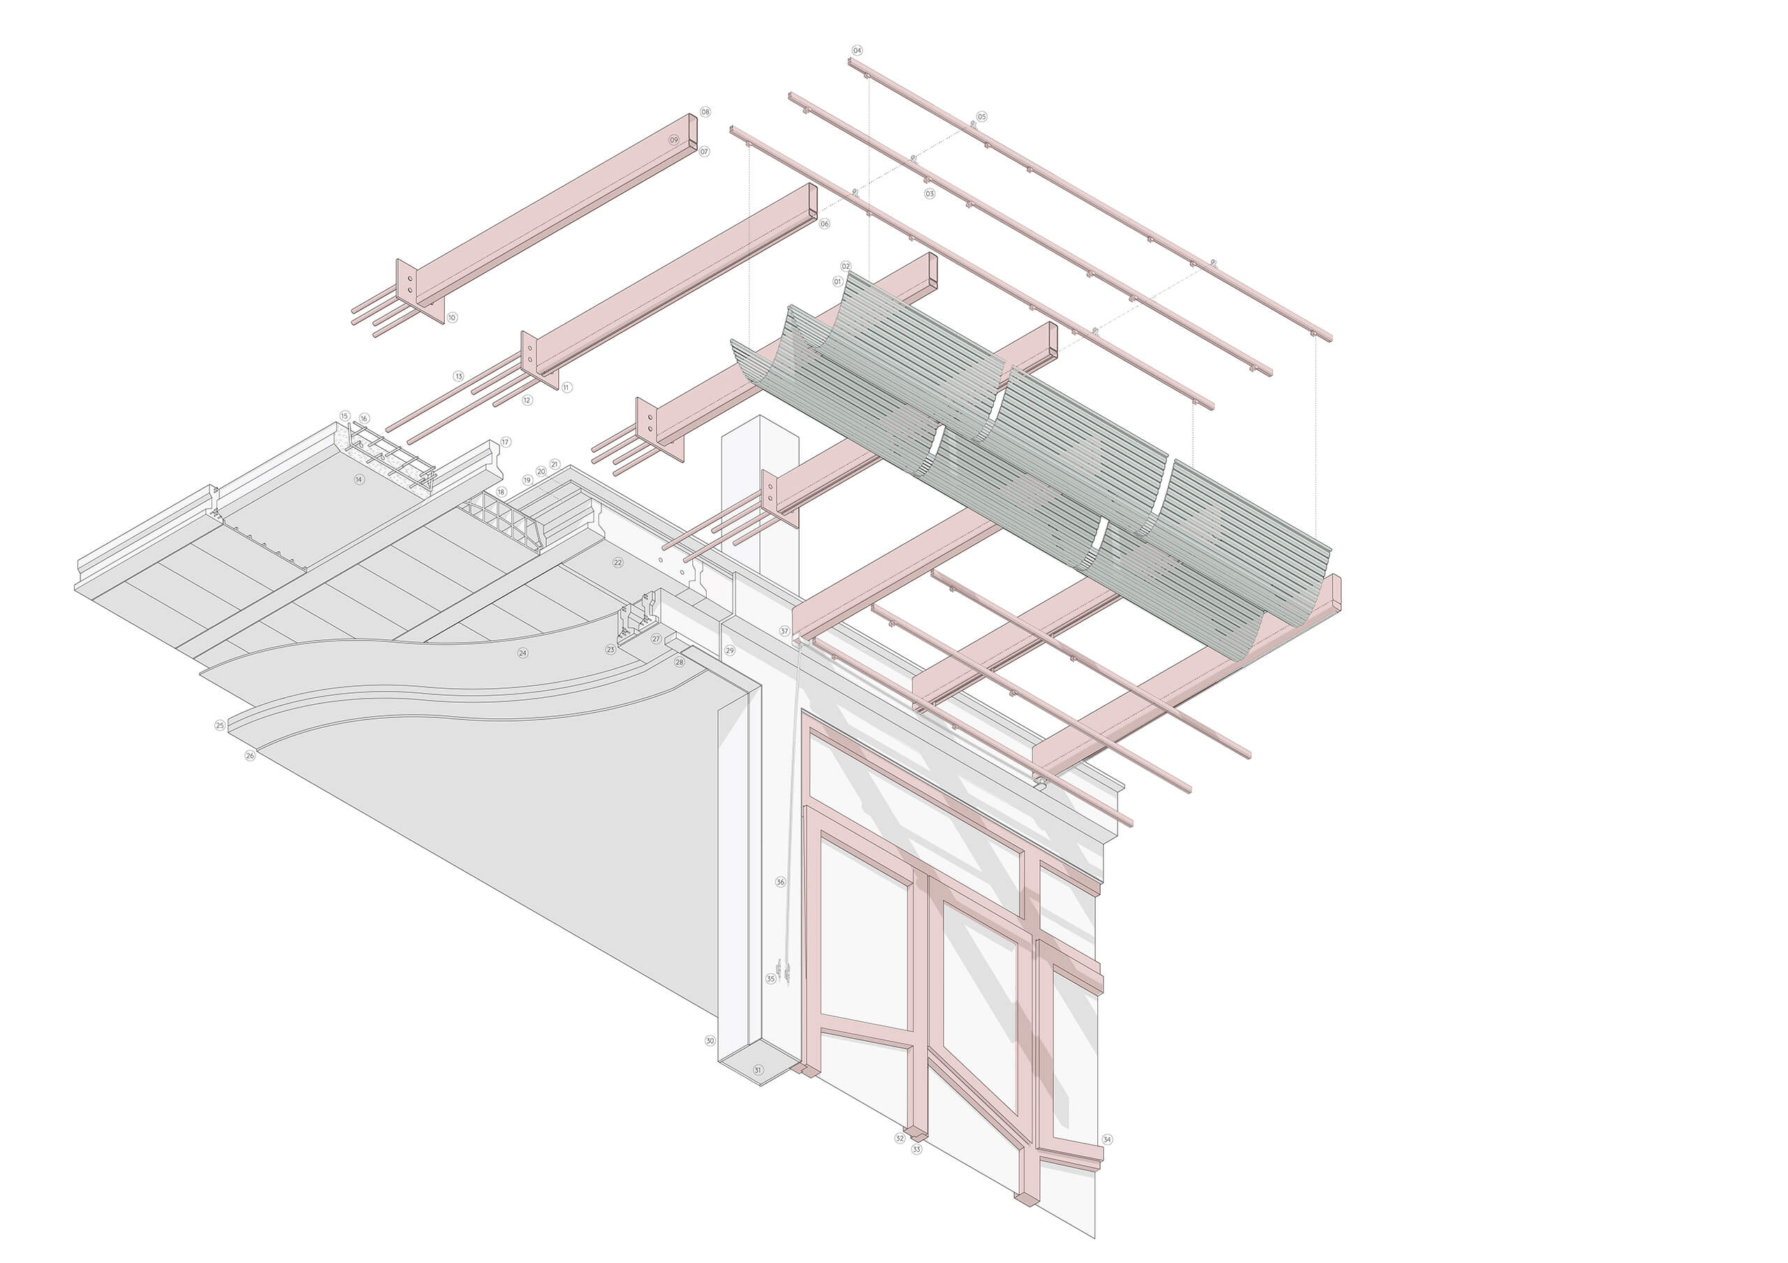
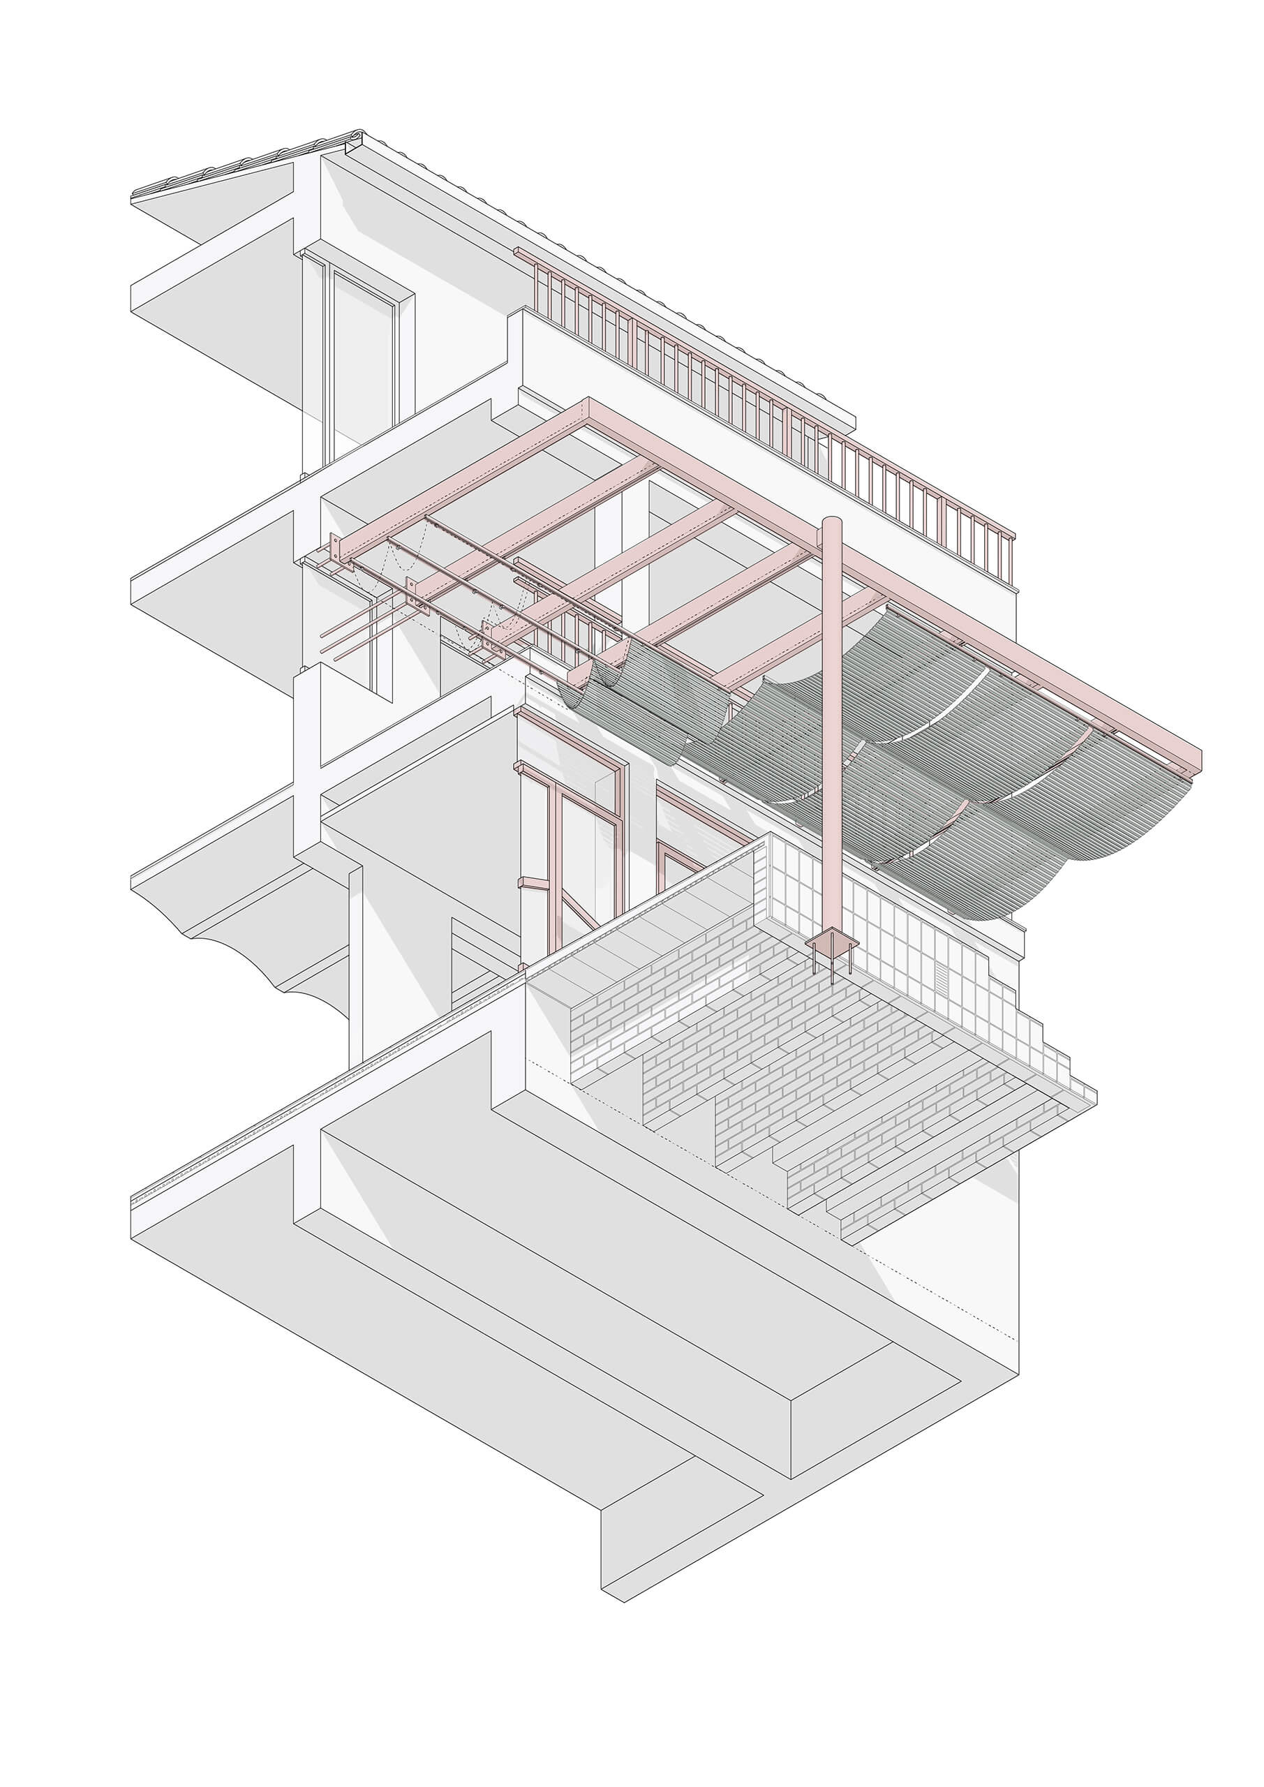
At the point of friction between interior and exterior, a podium extends the living area toward the garden. The new transitional space is covered with a sliding canopy of textile typology, but made with wooden blinds that allow users to enjoy a shaded outdoor space while also controlling the level of solar radiation on the new gallery.
The project explores the deep interconnection between the inhabitants of a house through transgenerational care—a continuous act that goes beyond human relationships to embrace the home itself. This care, passed down over time, shapes a unique bond where the well-being of both human and non-human inhabitants is tied to the preservation and nurturing of the space.
Ventura 7
Awards: Simon Architecture Prize (Finalist), Arquia/Próxima (Shortilisted), AJAC (First Prize)
Status: Built
Location: Banyoles
Client: Private
Collaborators: Xavier de Bolós (Building Engineer), Blázquez Guanter (Structural Engineer)
Photos: Joan Guillamat
Video: FRAU Recerques Visuals
Awards: Simon Architecture Prize (Finalist), Arquia/Próxima (Shortilisted), AJAC (First Prize)
Traditional blinds have evolved over centuries from vernacular and traditional architectures as solar protection in various forms. In the Mediterranean alone, there is a wide variety of these systems, often named after the places where they are widely used: Venetian blinds, Alicante blinds, Mallorca blinds, Barcelona blinds, among others.
Over time, these shading devices have adapted in shape, size, and mechanism: some roll, others slide, fold, or dynamically adjust their openings. As low-tech yet highly effective elements, they allow precise control of light and thermal conditions in living spaces.
The project, a new iteration of this continuous evolution maintains its roots in tradition while introducing a contemporary approach to adaptability and efficiency. By combining a sliding mechanical system with the natural insulating properties of wood, the retractable wooden awning introduces a dynamic shading solution that adapts to seasonal changes. In summer, it extends to protect from direct sunlight, mitigating overheating thanks to the inherent thermal performance of wood, while in the colder months, it effortlessly retracts with just a pull of a cord, allowing sunlight to naturally warm the space.
At the heart of the design is a simple yet effective innovation: a system of 3D-printed brackets that seamlessly integrate traditional wooden blinds, such as the Barcelona Blind, with standardized retractable awning systems. A system of pulleys and cords enables the smooth retraction of large sections in seconds, giving users the flexibility to adjust their environment in response to comfort needs and changing weather conditions.
The proposal transforms a centuries-old traditional shading element into a contemporary design, merging vernacular intelligence with technological innovation to create a highly adaptable solution.
As the daughters fly from the nest, the resident couple of the house decides to move from the upper floors to the ground floor, anticipating the mobility limitations that come with aging. They prefer a more compact home with spacious areas that are easily accessible from the street and lead to the garden.
The proposal consolidates the porch of the southeast facade as a glazed gallery, enabling its use throughout the year. The green color of the facade leaks into the interior, marking those spaces originally external, which now serve as the entrance, study, and dining room. The square layout of the original house is developed into two spans between load-bearing walls. Each of these spans is divided by a water element made of white marble, creating a double dichotomy between dry and wet spaces: living room-kitchen on one side and bedroom-bathroom on the other. These compact elements, arranged around the central load-bearing wall, allow for smooth circulation around the different rooms, all of which are accessed by two points, and help create diagonal visuals and wider spaces.
At the point of friction between interior and exterior, a podium extends the living area toward the garden. The new transitional space is covered with a sliding canopy of textile typology, but made with wooden blinds that allow users to enjoy a shaded outdoor space while also controlling the level of solar radiation on the new gallery.
The project explores the deep interconnection between the inhabitants of a house through transgenerational care—a continuous act that goes beyond human relationships to embrace the home itself. This care, passed down over time, shapes a unique bond where the well-being of both human and non-human inhabitants is tied to the preservation and nurturing of the space.