


Status: Built
Location: Palafrugell
Client: Ajuntament de Palafrugell
Collaborators: Marc Riera (Architect), Enric Sánchez (Building Engineer), CODI Estudi (Structural Engineer), Proisotec (Building Services Engineer)
Photos: Juan Guillamat
La Sauleda neighborhood was built hurriedly in the 1960s to accommodate a wave of workers that nearly doubled Palafrugell’s population. The old construction hut survived the inauguration of the neighborhood and became a meeting point for local residents. A renovation in the 1990s institutionalized the building, turning it into a social center and providing it with basic municipal infrastructure. In 2014, within the framework of the Pla de Barris, the City Council proposed doubling the surface area of this small space of community life.
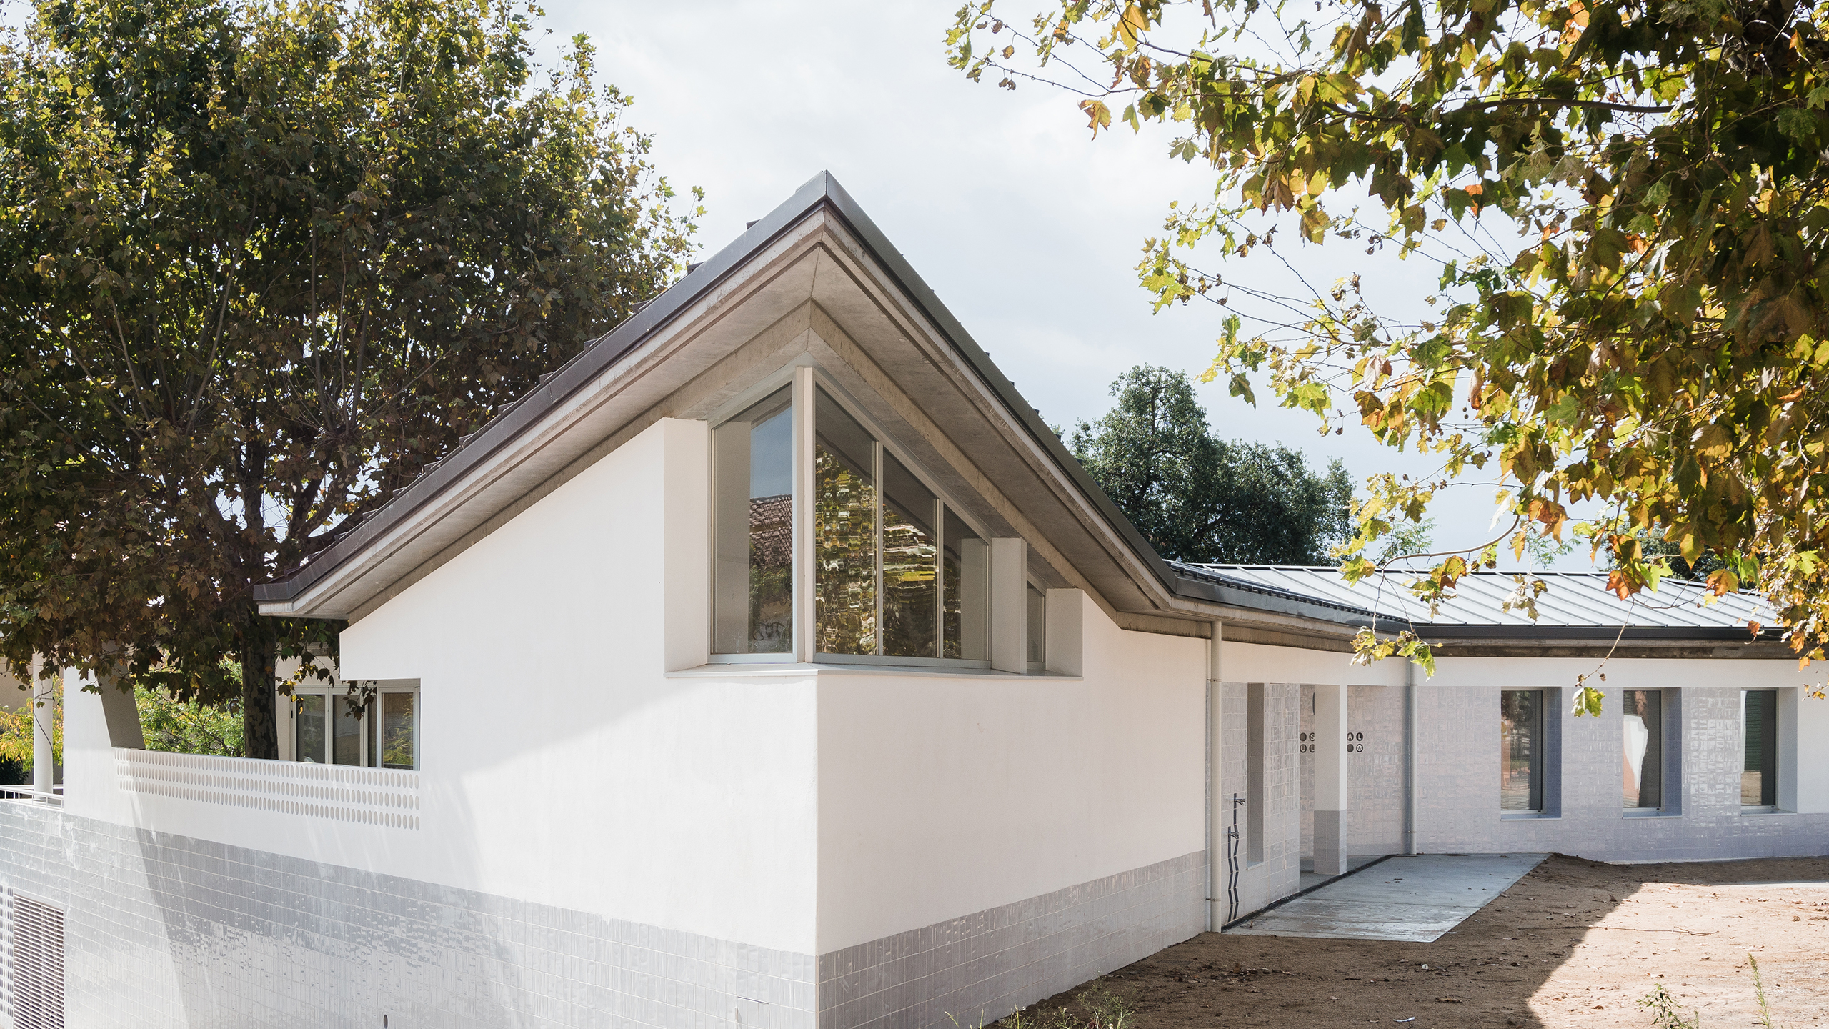
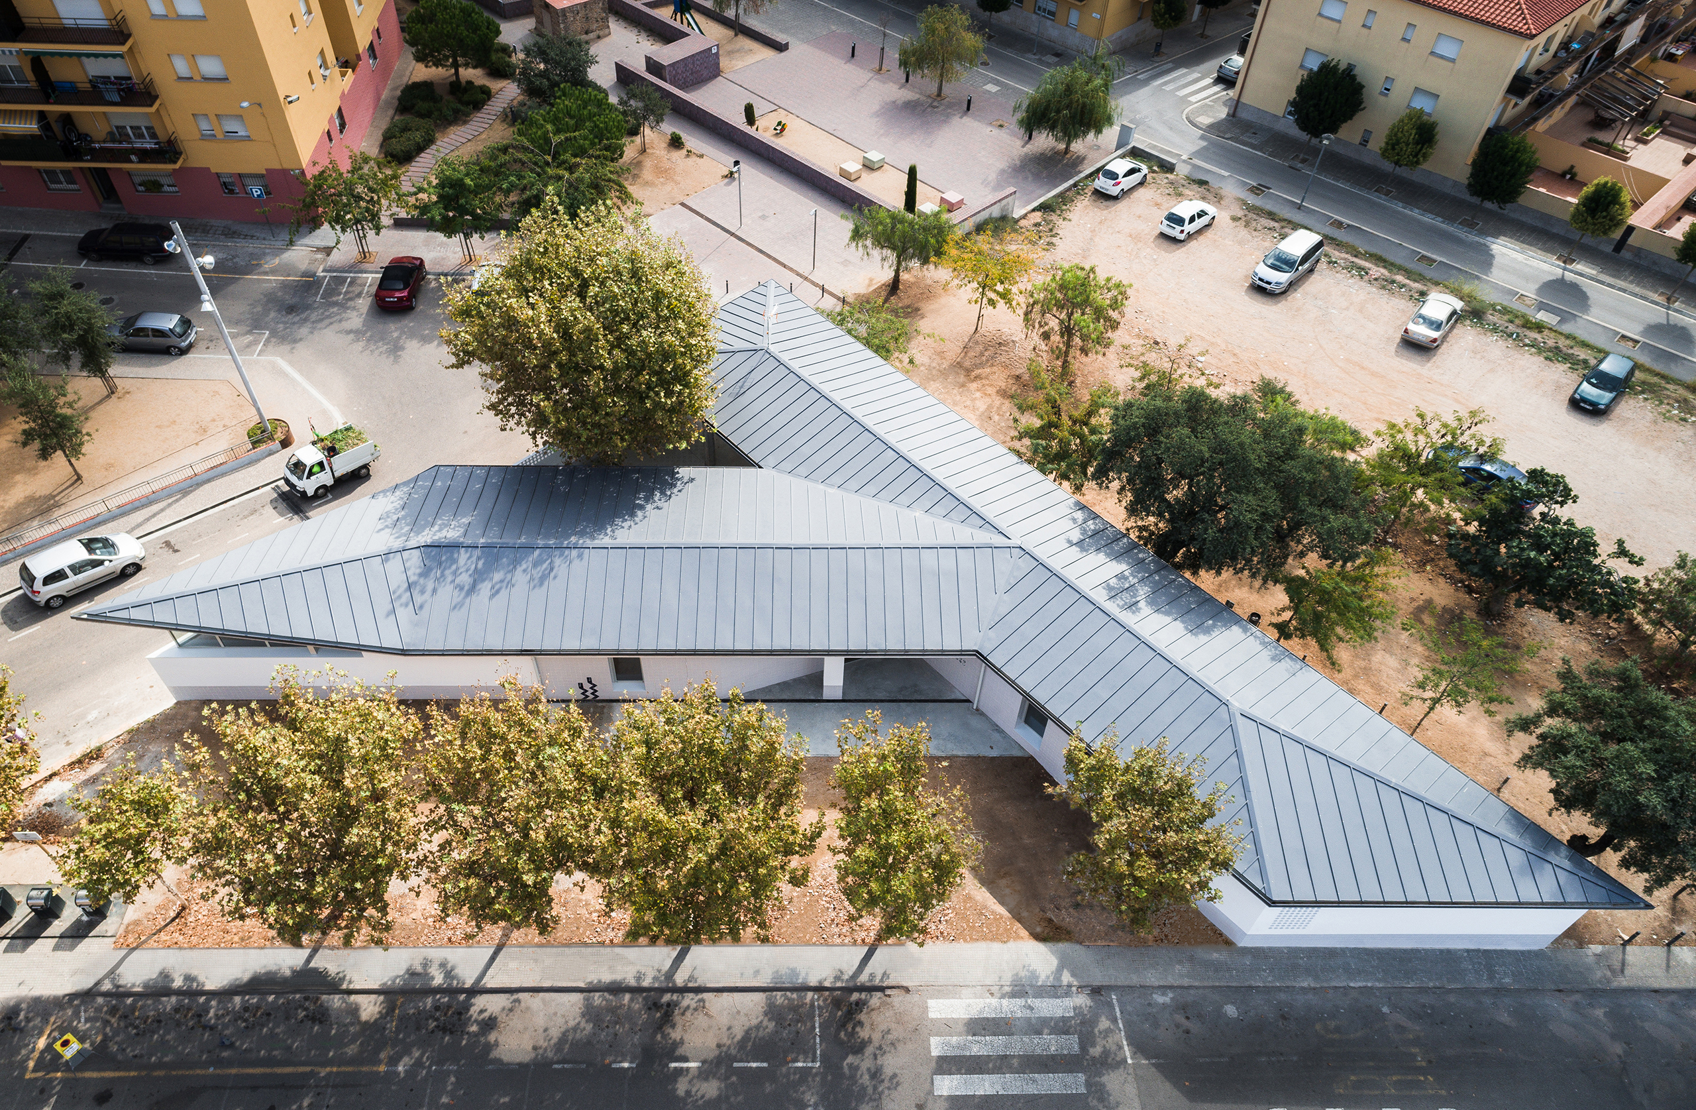
Due to its small size, the first and most important decision was that the extension should not be understood as a grafted volume but as a coherent continuation of the existing building. The pitched roof and the concrete cornice would become the starting point for unifying and assimilating the new construction. A new roof with memory and as a metaphor, under which community activities would gather beneath a single shelter.
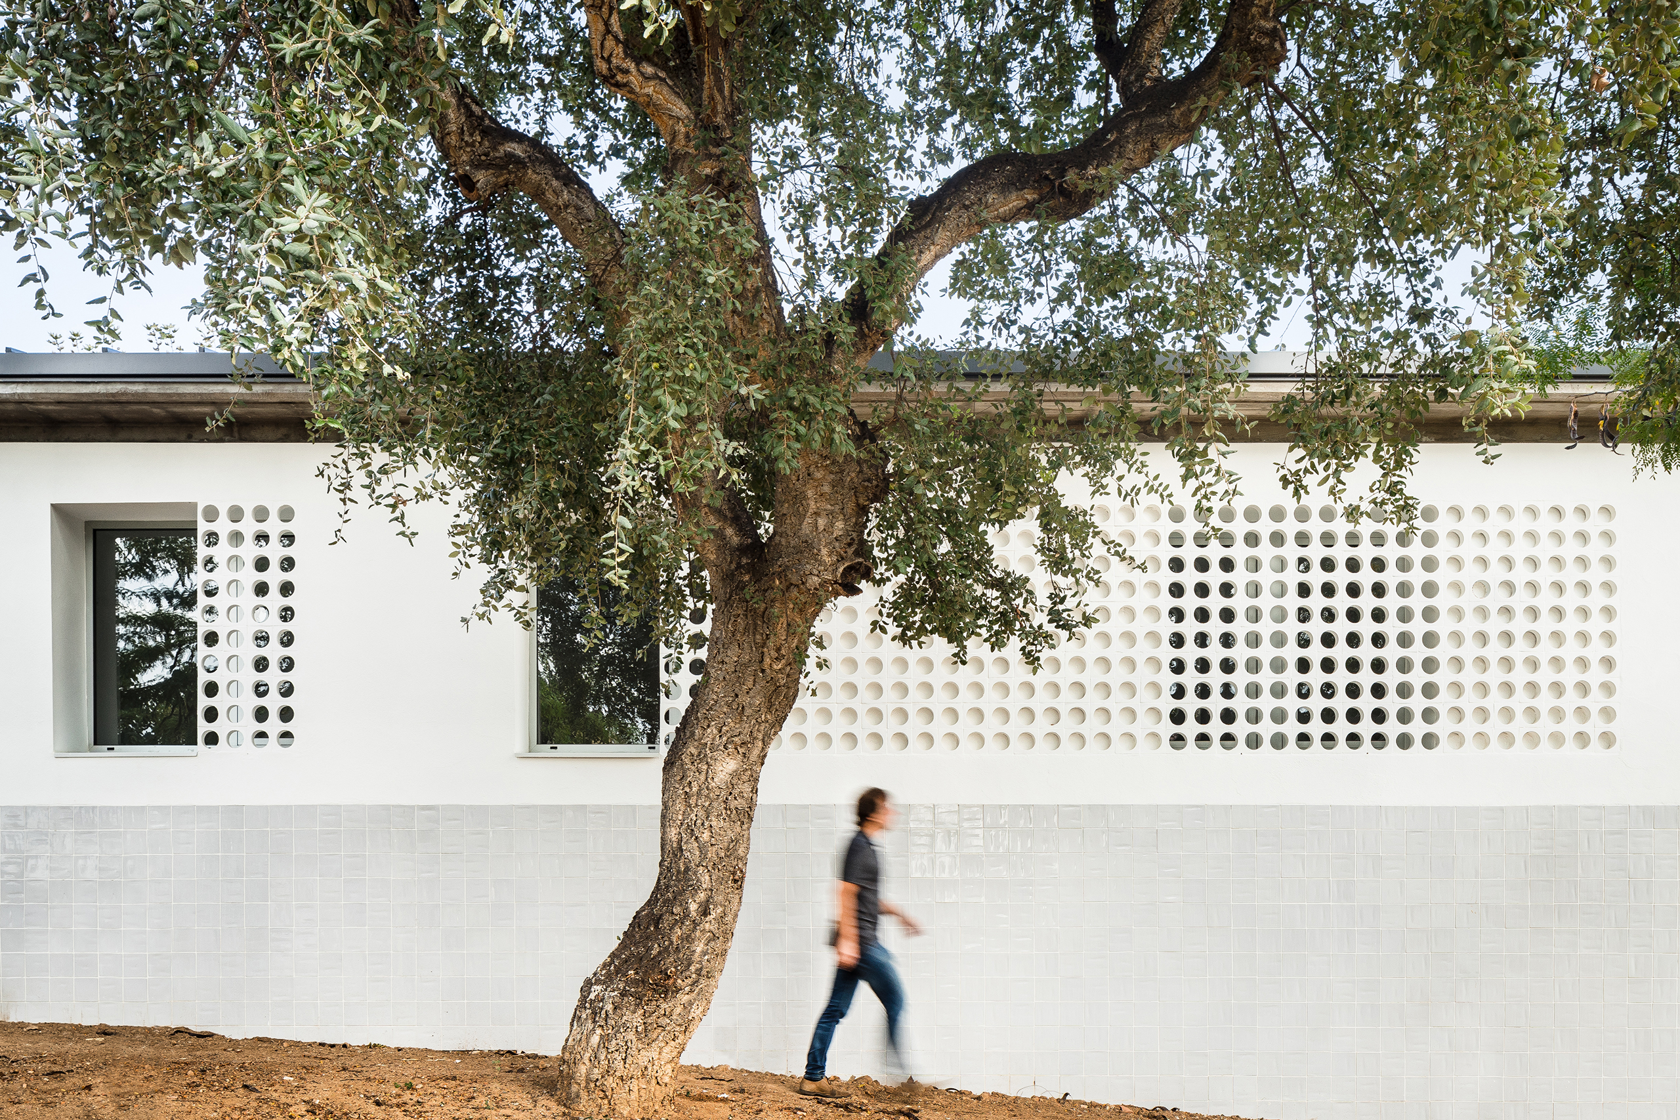
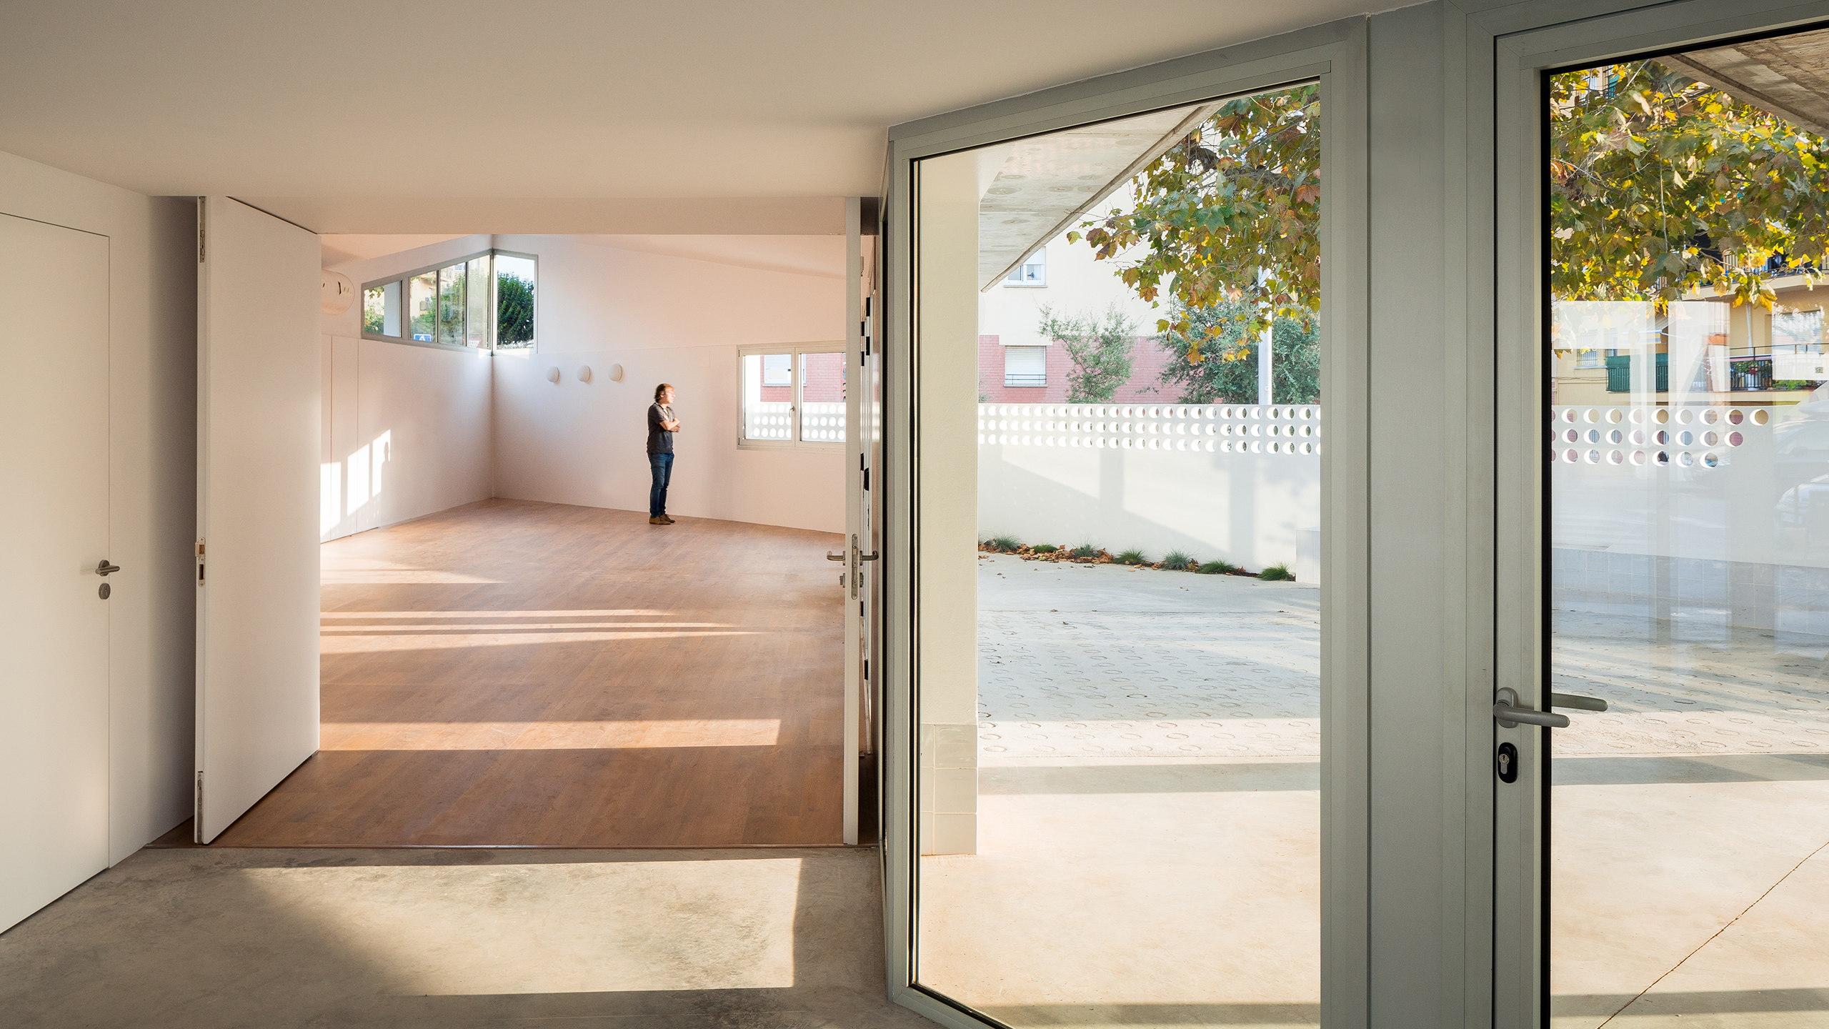
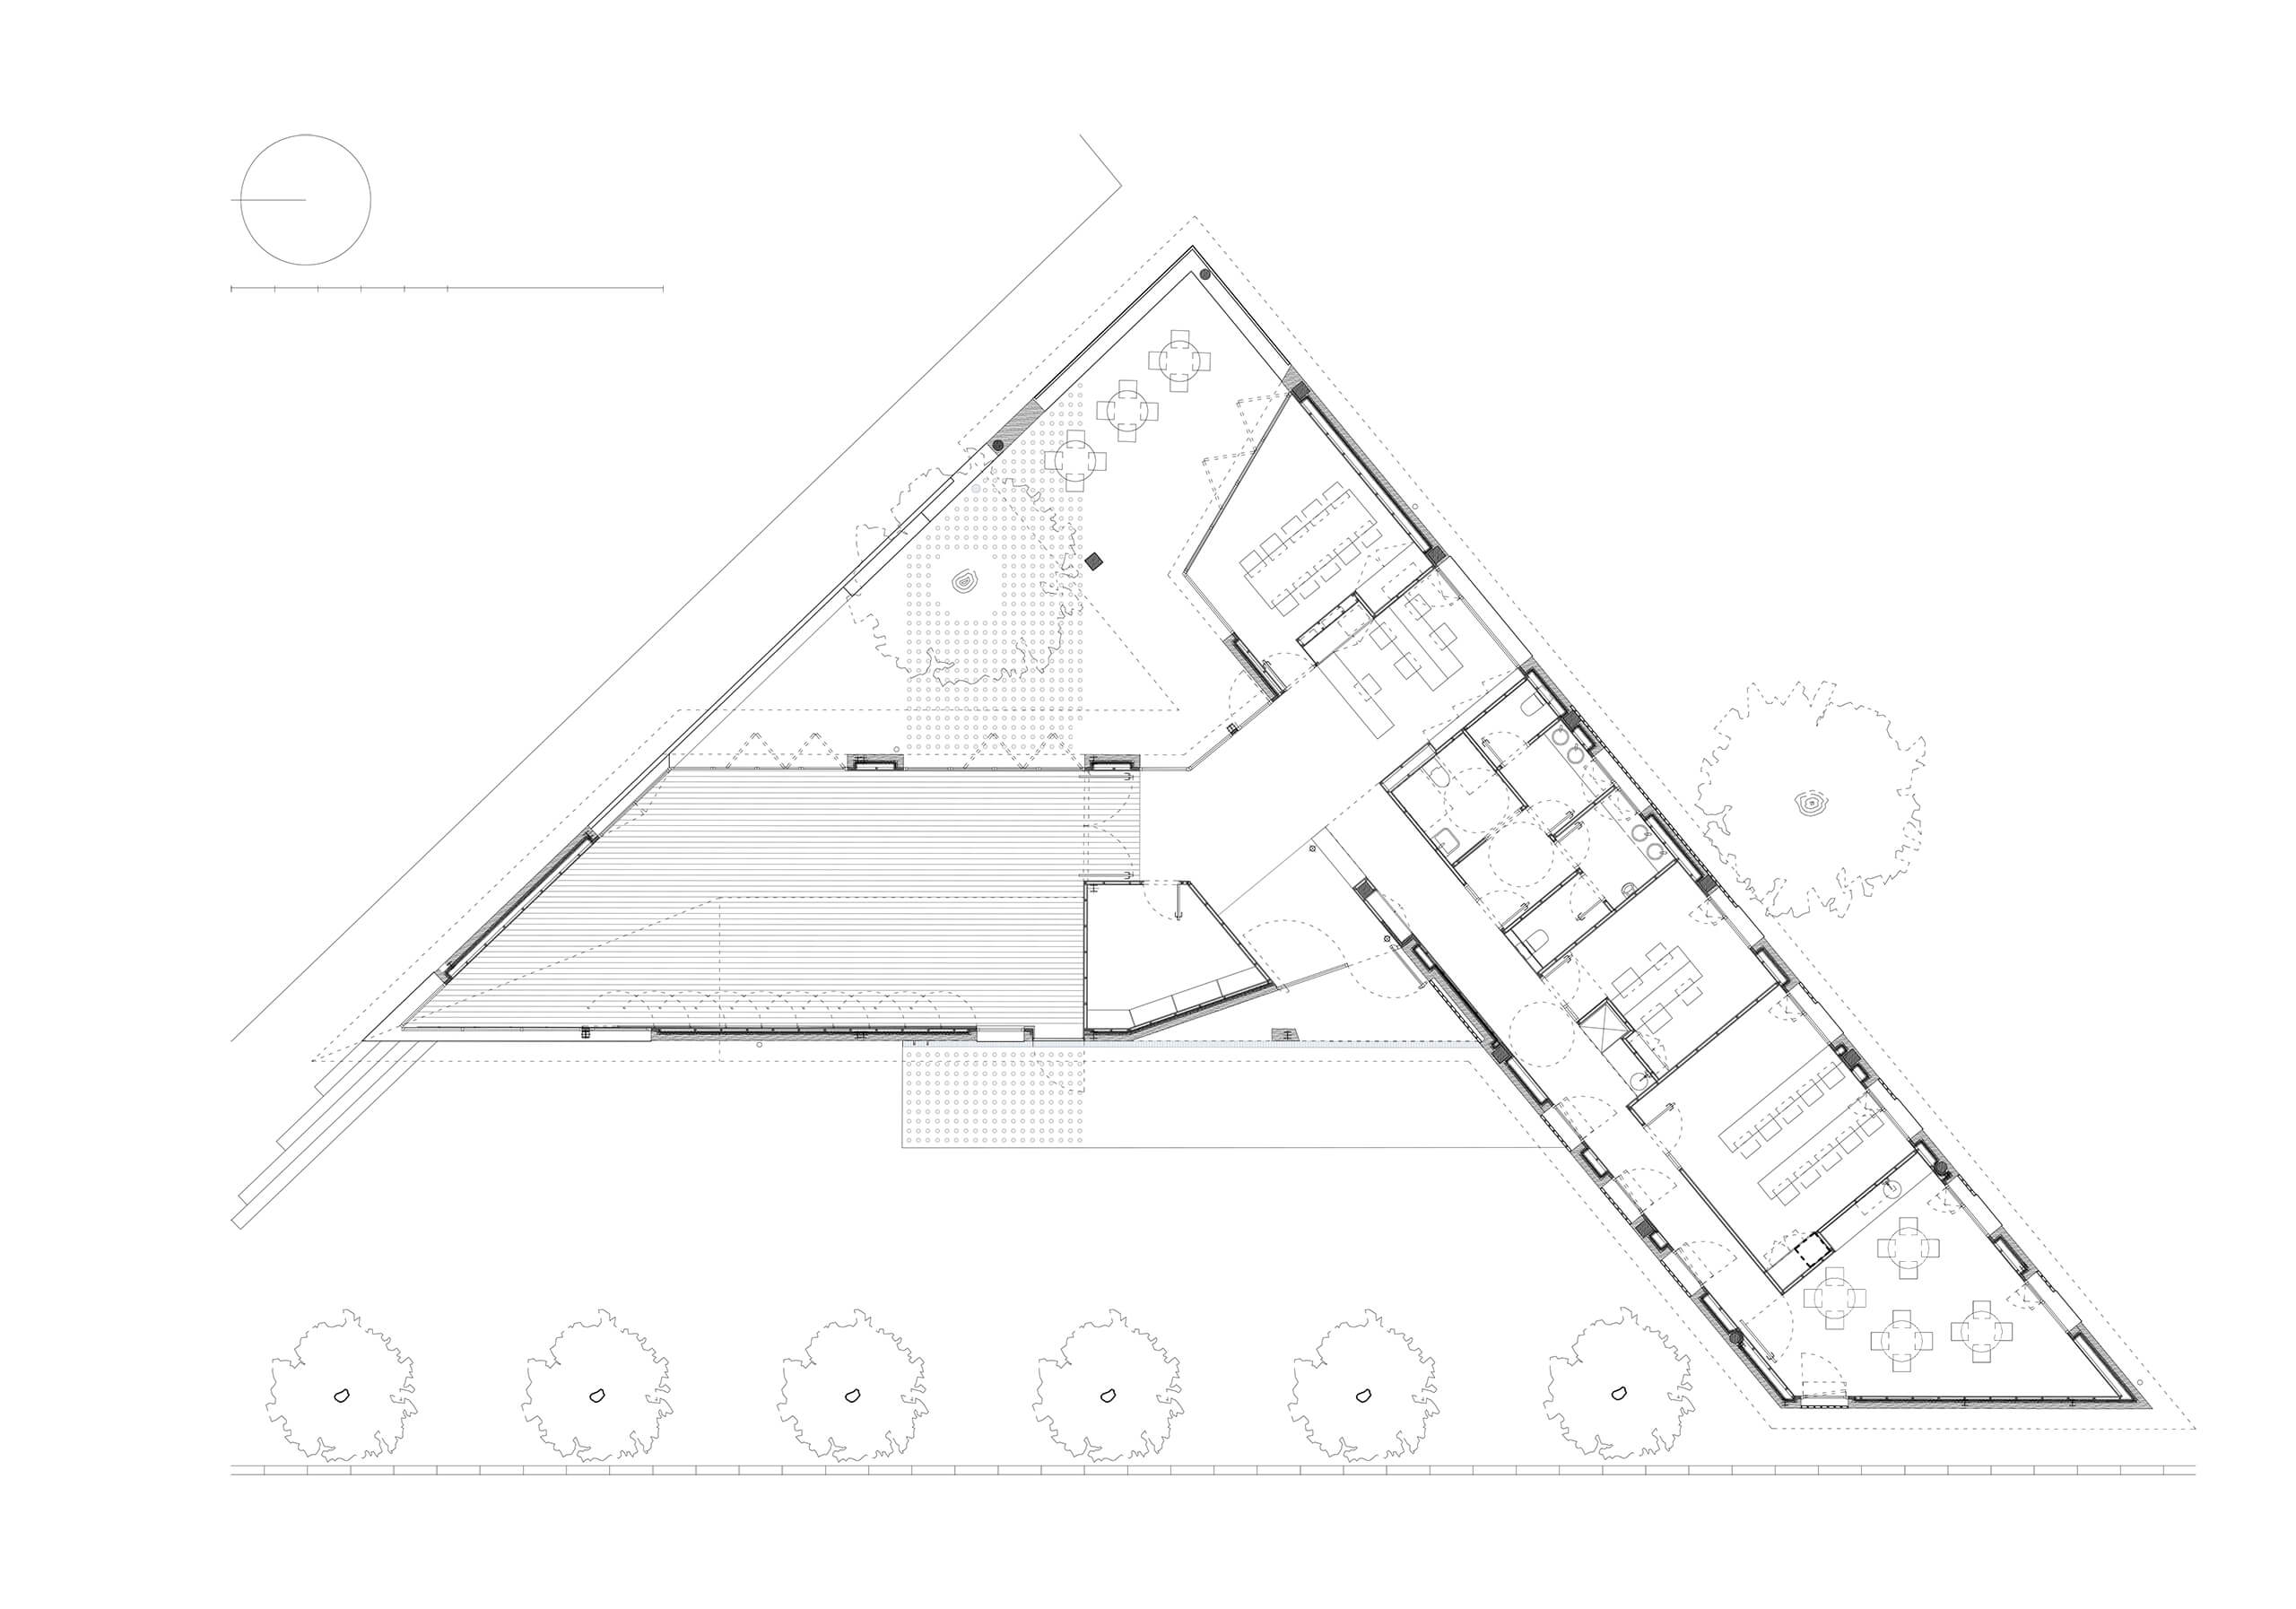
The existing building, drifting within its triangular plot, grows guided by urban forces and aligns itself with the surrounding streets to order the public space. A new wing extends, lifting its tip to assert its importance within the neighborhood, generating a public entrance square and an unexpected courtyard with more domestic conditions. The entrance is placed at the intersection of both wings, in direct connection with the interior courtyard. A perforated wall responds to the sloping street outside: it encloses the old plane tree that filters the light on hot summer days, becomes a bench and a support for the roof, and ultimately turns into a railing that maximizes views toward the rugged topography that hides the sea.
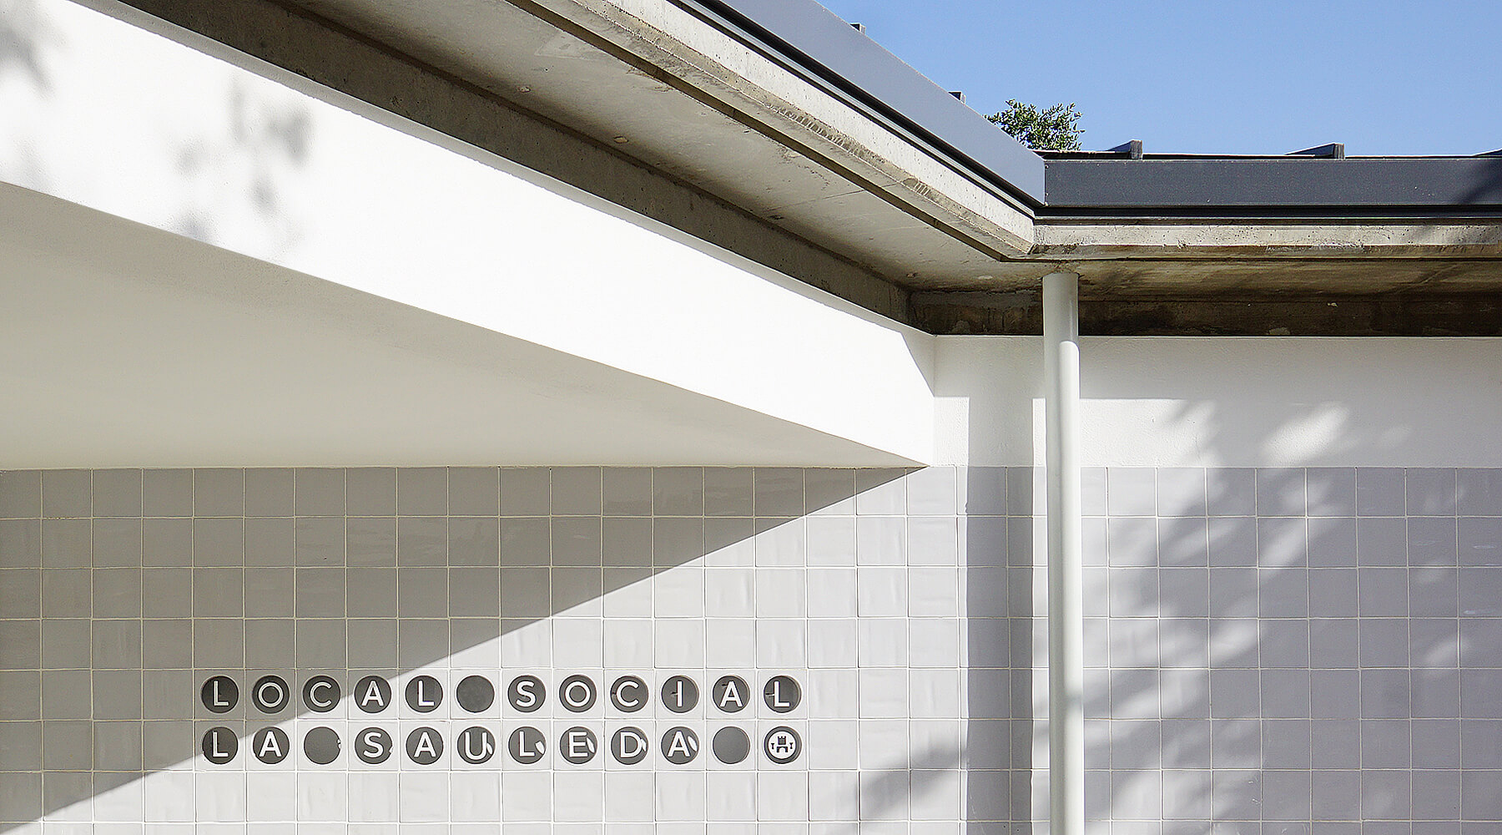
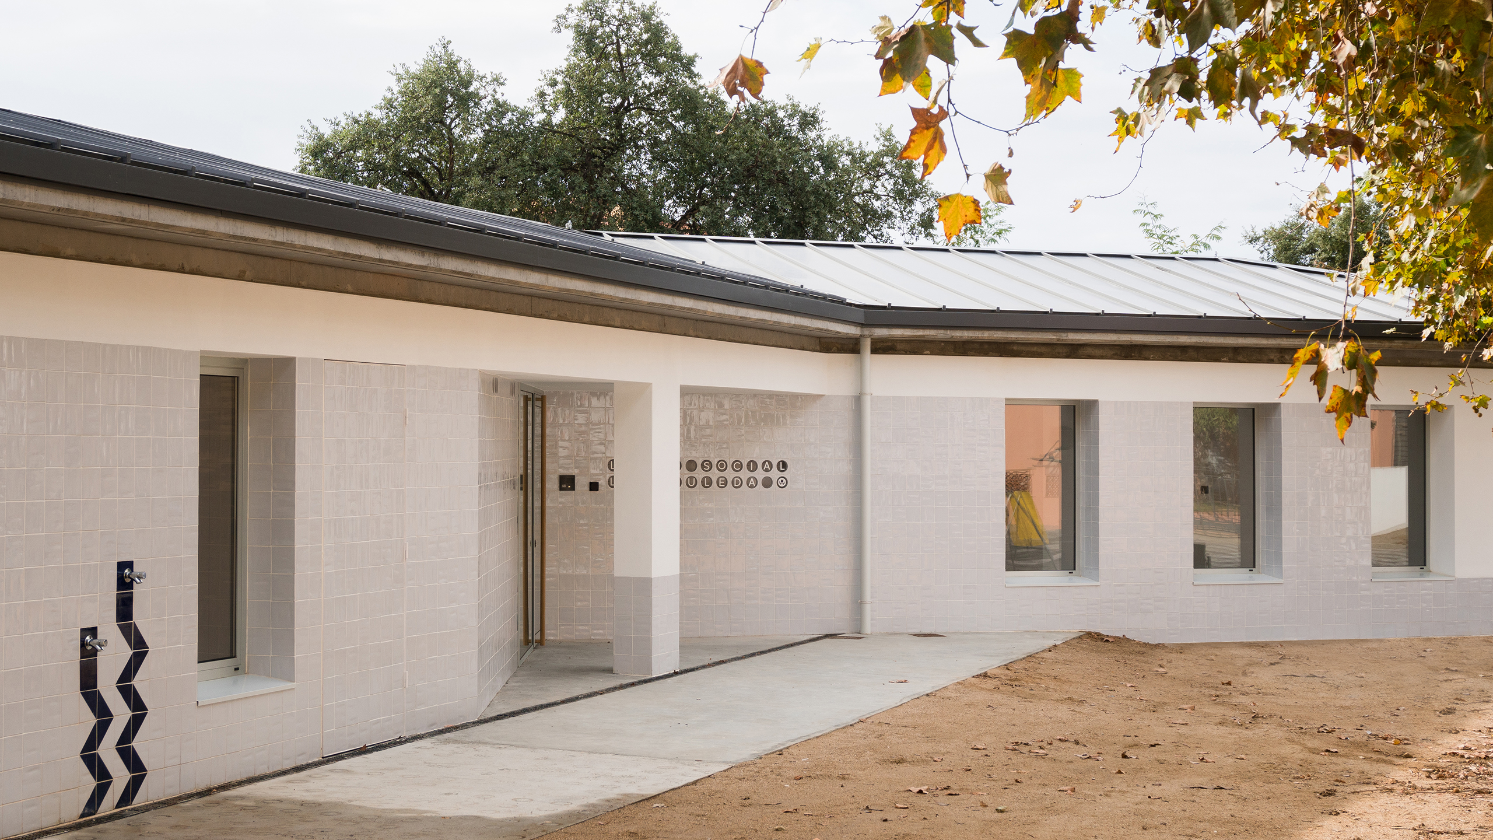
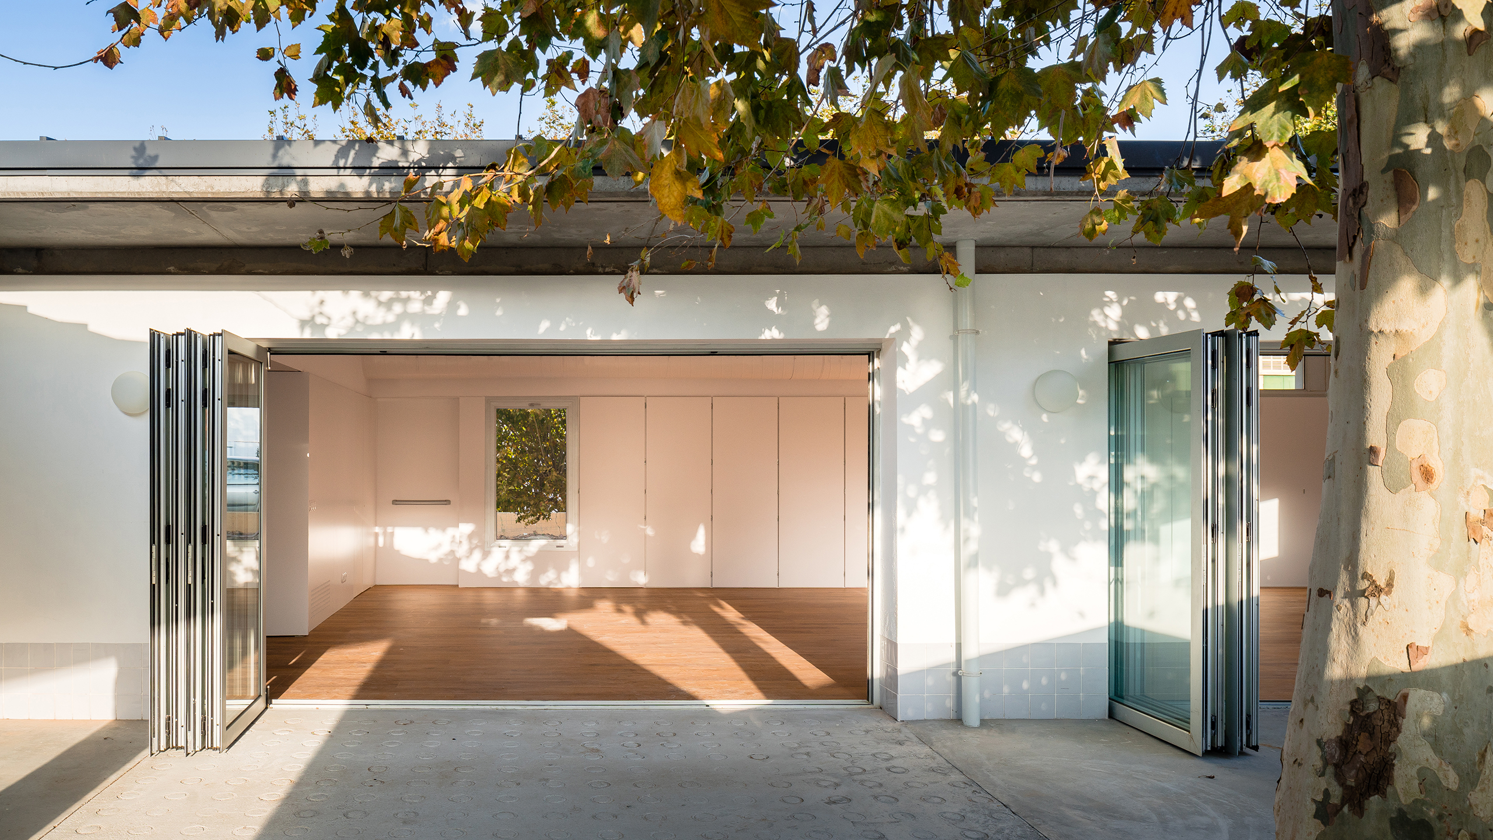
In a project where everything is articulated through the envelopes, the façades are arranged by managing their degree of contact with the outside: more discreet in the access area and widely open toward the courtyard. The ceramic base runs along the façade, shifting in height to absorb the multiple openings. It combines with the ceramic lattice that acts as a solar filter, conceals the installations, and even supports the entrance sign. A fountain is integrated into the base beside the door, emphasizing the public character of the intervention.
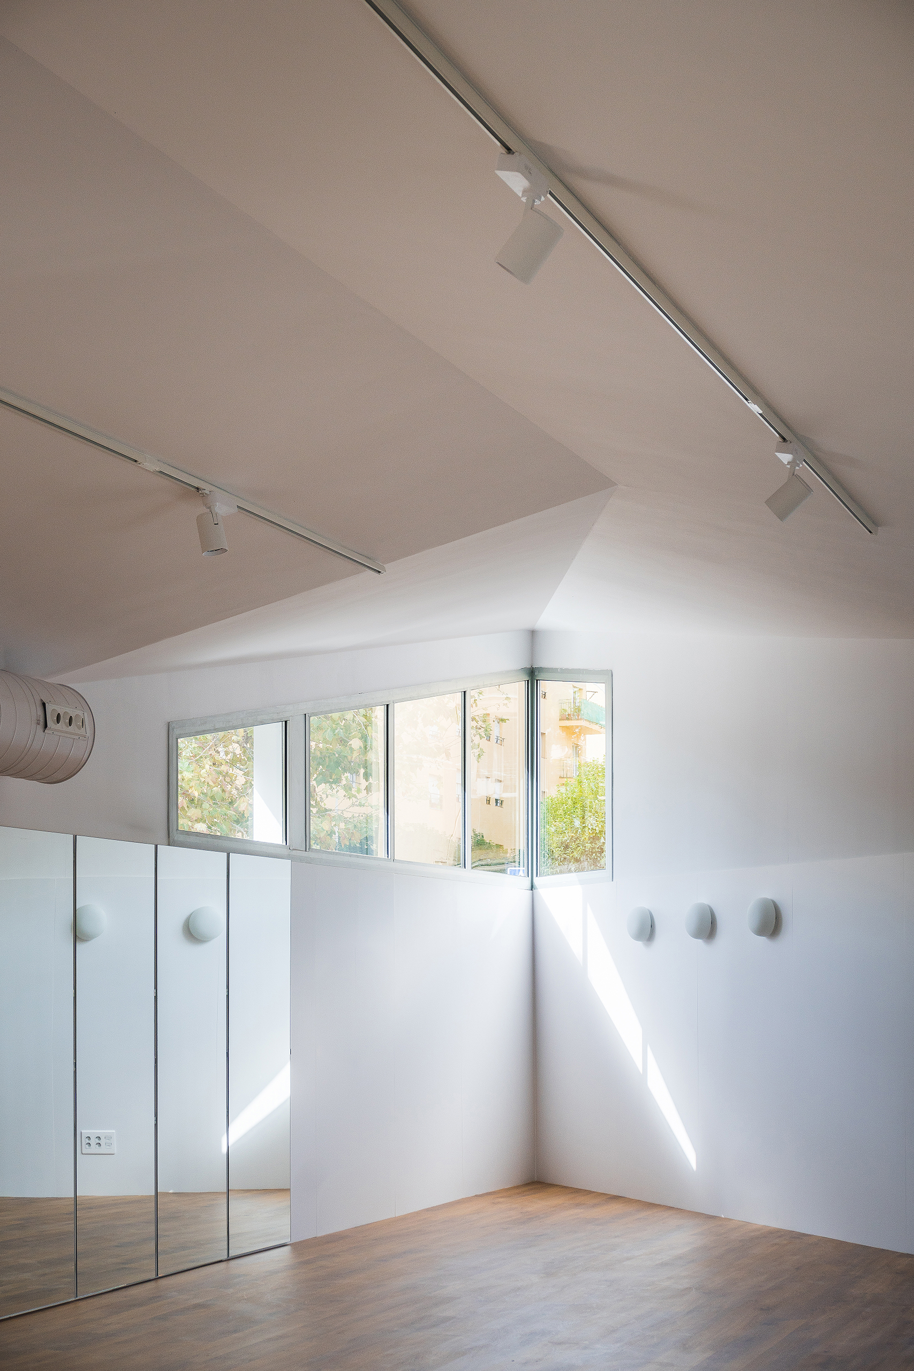
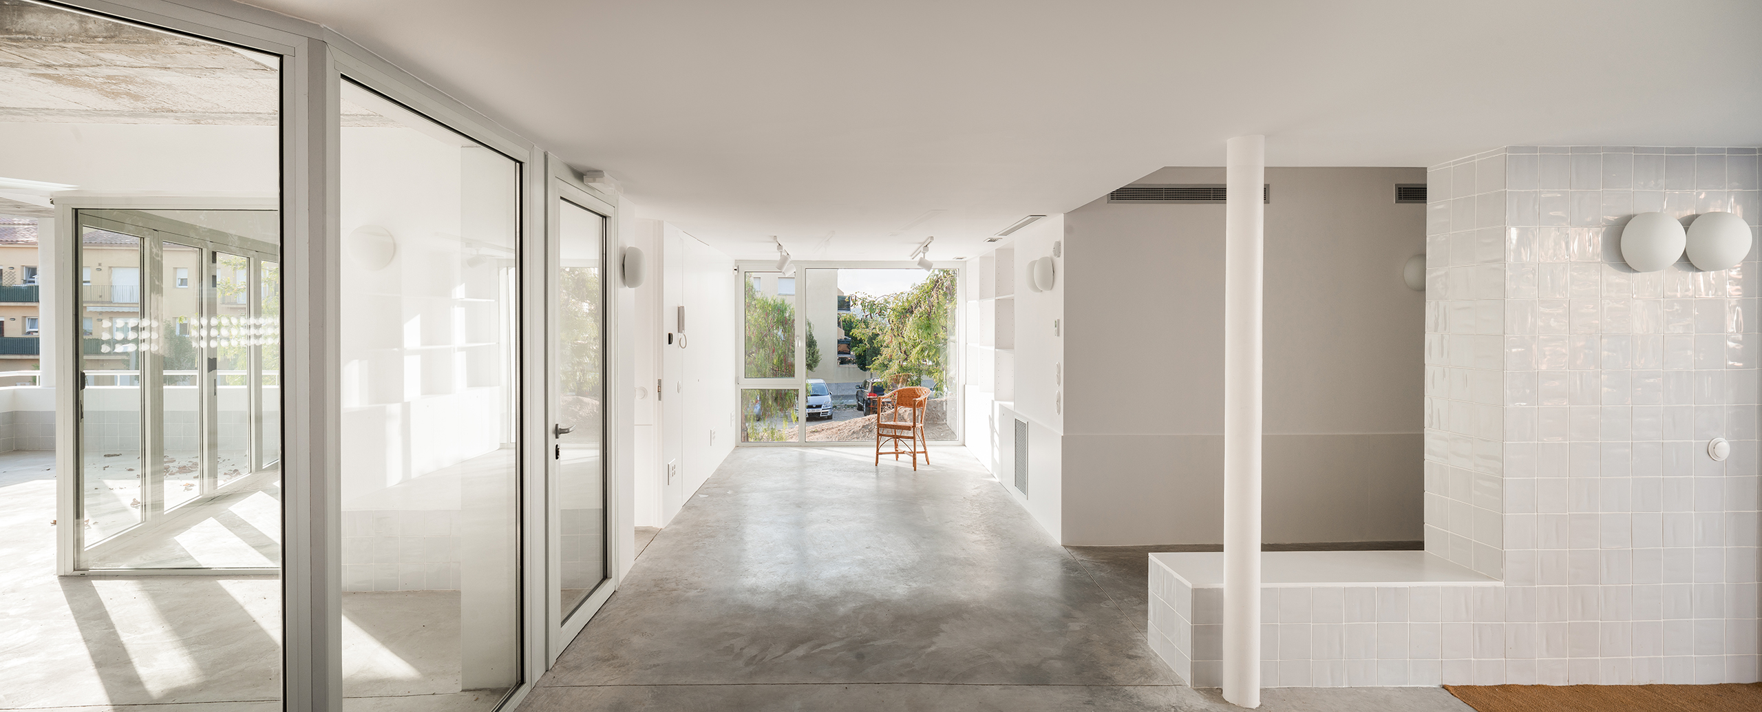
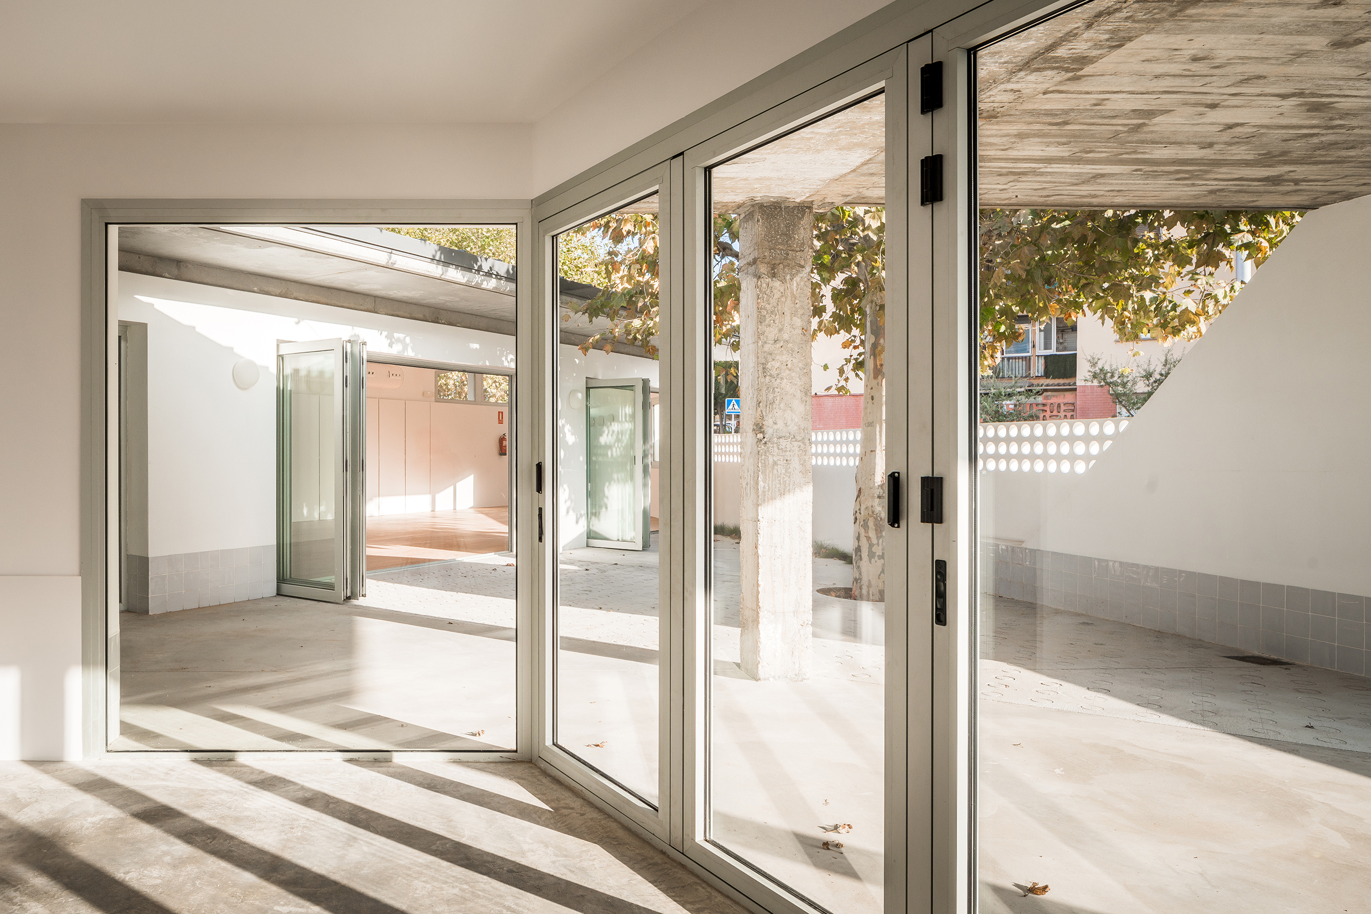
The classrooms and offices occupy the original volume, while the extension houses the multipurpose room with its pivoting mirrors. The interior geometry creates an introspective visual relationship between the various spaces that open onto the courtyard and look toward one another. And wrapped between perforated walls, mirrors appear and disappear, fountains flow, the tree murmurs, friends dance, and elders play brisca.
Local Social la Sauleda

Status: Built
Location: Palafrugell
Client: Ajuntament de Palafrugell
Collaborators: Marc Riera (Architect), Enric Sánchez (Building Engineer), CODI Estudi (Structural Engineer), Proisotec (Building Services Engineer)
Photos: Juan Guillamat
La Sauleda neighborhood was built hurriedly in the 1960s to accommodate a wave of workers that nearly doubled Palafrugell’s population. The old construction hut survived the inauguration of the neighborhood and became a meeting point for local residents. A renovation in the 1990s institutionalized the building, turning it into a social center and providing it with basic municipal infrastructure. In 2014, within the framework of the Pla de Barris, the City Council proposed doubling the surface area of this small space of community life.
Due to its small size, the first and most important decision was that the extension should not be understood as a grafted volume but as a coherent continuation of the existing building. The pitched roof and the concrete cornice would become the starting point for unifying and assimilating the new construction. A new roof with memory and as a metaphor, under which community activities would gather beneath a single shelter.
The existing building, drifting within its triangular plot, grows guided by urban forces and aligns itself with the surrounding streets to order the public space. A new wing extends, lifting its tip to assert its importance within the neighborhood, generating a public entrance square and an unexpected courtyard with more domestic conditions. The entrance is placed at the intersection of both wings, in direct connection with the interior courtyard. A perforated wall responds to the sloping street outside: it encloses the old plane tree that filters the light on hot summer days, becomes a bench and a support for the roof, and ultimately turns into a railing that maximizes views toward the rugged topography that hides the sea.
In a project where everything is articulated through the envelopes, the façades are arranged by managing their degree of contact with the outside: more discreet in the access area and widely open toward the courtyard. The ceramic base runs along the façade, shifting in height to absorb the multiple openings. It combines with the ceramic lattice that acts as a solar filter, conceals the installations, and even supports the entrance sign. A fountain is integrated into the base beside the door, emphasizing the public character of the intervention.
The classrooms and offices occupy the original volume, while the extension houses the multipurpose room with its pivoting mirrors. The interior geometry creates an introspective visual relationship between the various spaces that open onto the courtyard and look toward one another. And wrapped between perforated walls, mirrors appear and disappear, fountains flow, the tree murmurs, friends dance, and elders play brisca.