


Status: Ongoing
Location: Banyoles
Client: Ajuntament de Banyoles
Collaborators: Marc Riera (Architect), Xavier de Bolós (Building Engineer), Blázquez Guanter (Structural Engineer)
The project for the first public baths in Banyoles, known as the Banys Vells, was designed by the municipal architect Francesc Figueras and arose from the high unemployment during the Spanish Civil War (1936–1939), which led to the promotion of public works.
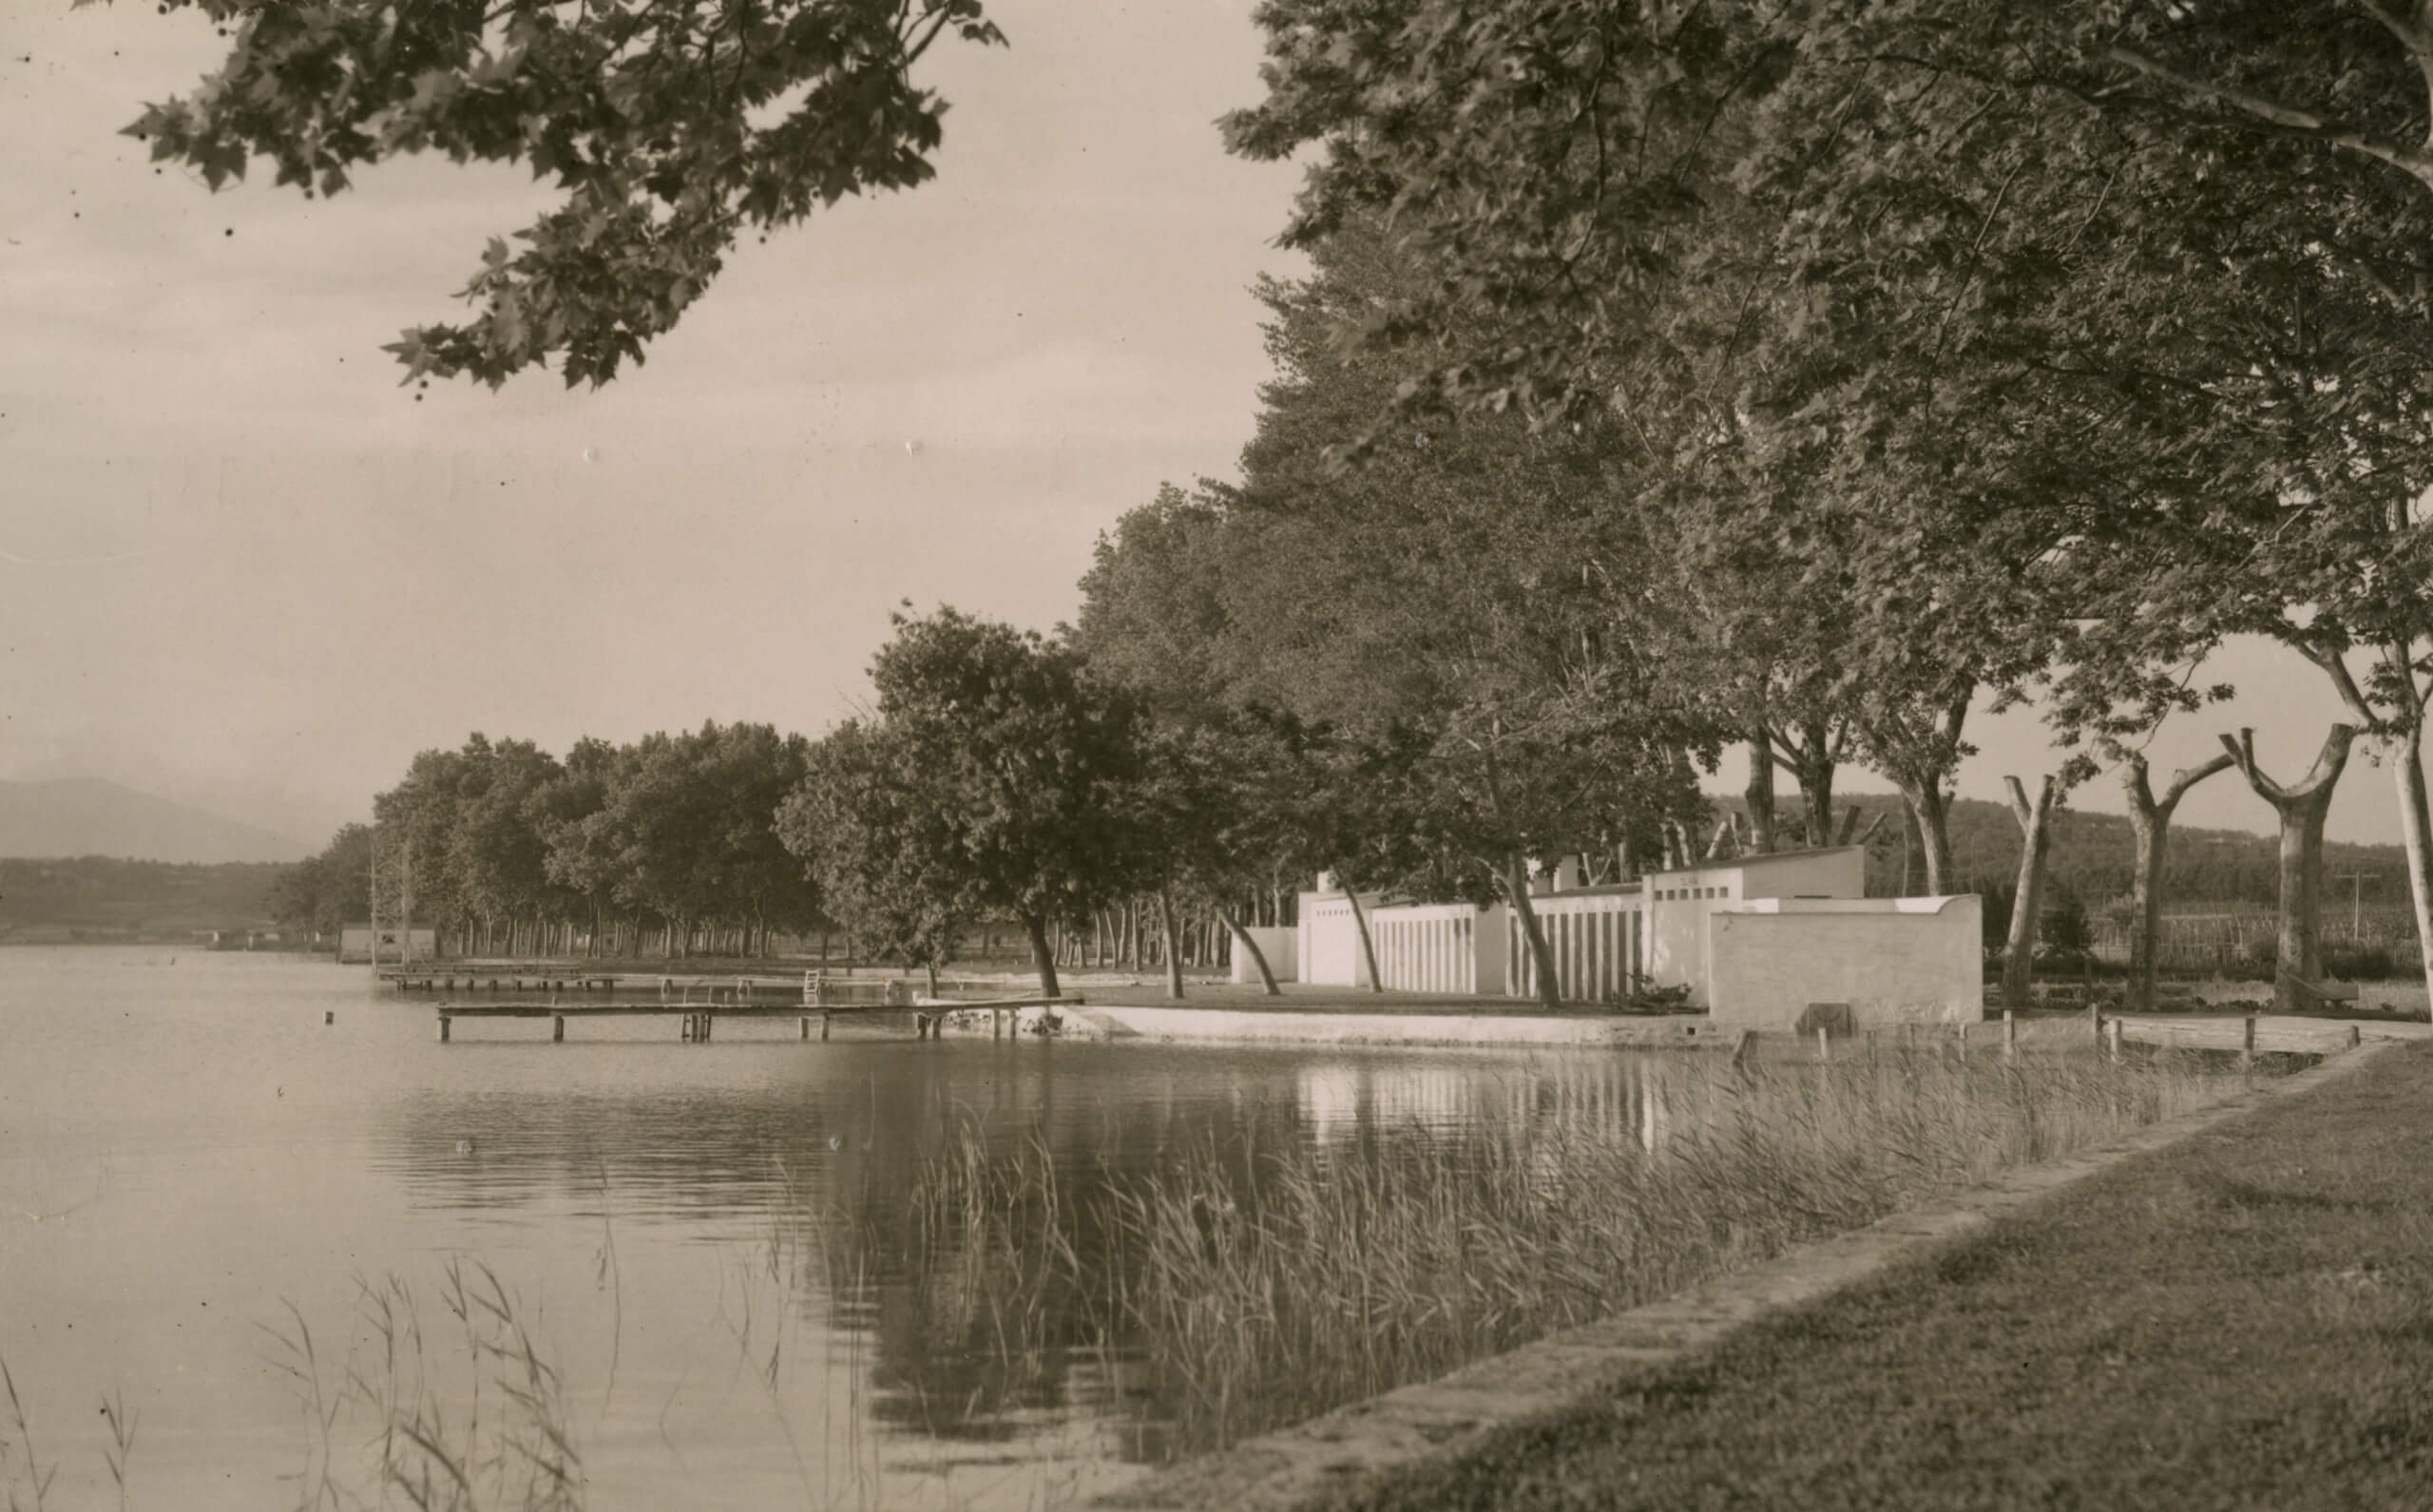
It consisted of an enclosed compound with about twenty individual bath cabins and two communal ones, accessed through a central gate that separated the men’s and women’s areas. The building was the fence, and the fence was the building.
Between the building and the lake, a large sandy area allowed for bathing, also divided by gender. Two wooden piers at each end of the beach served men and women separately. Access to the water was very comfortable, thanks to the gentle slope of a small beach located between the two piers.
Overall, the space was spacious and successfully conveyed the function of public baths. This made it possible for many residents of Banyoles to use the facility for personal hygiene at a time when many homes lacked dedicated bathing spaces.
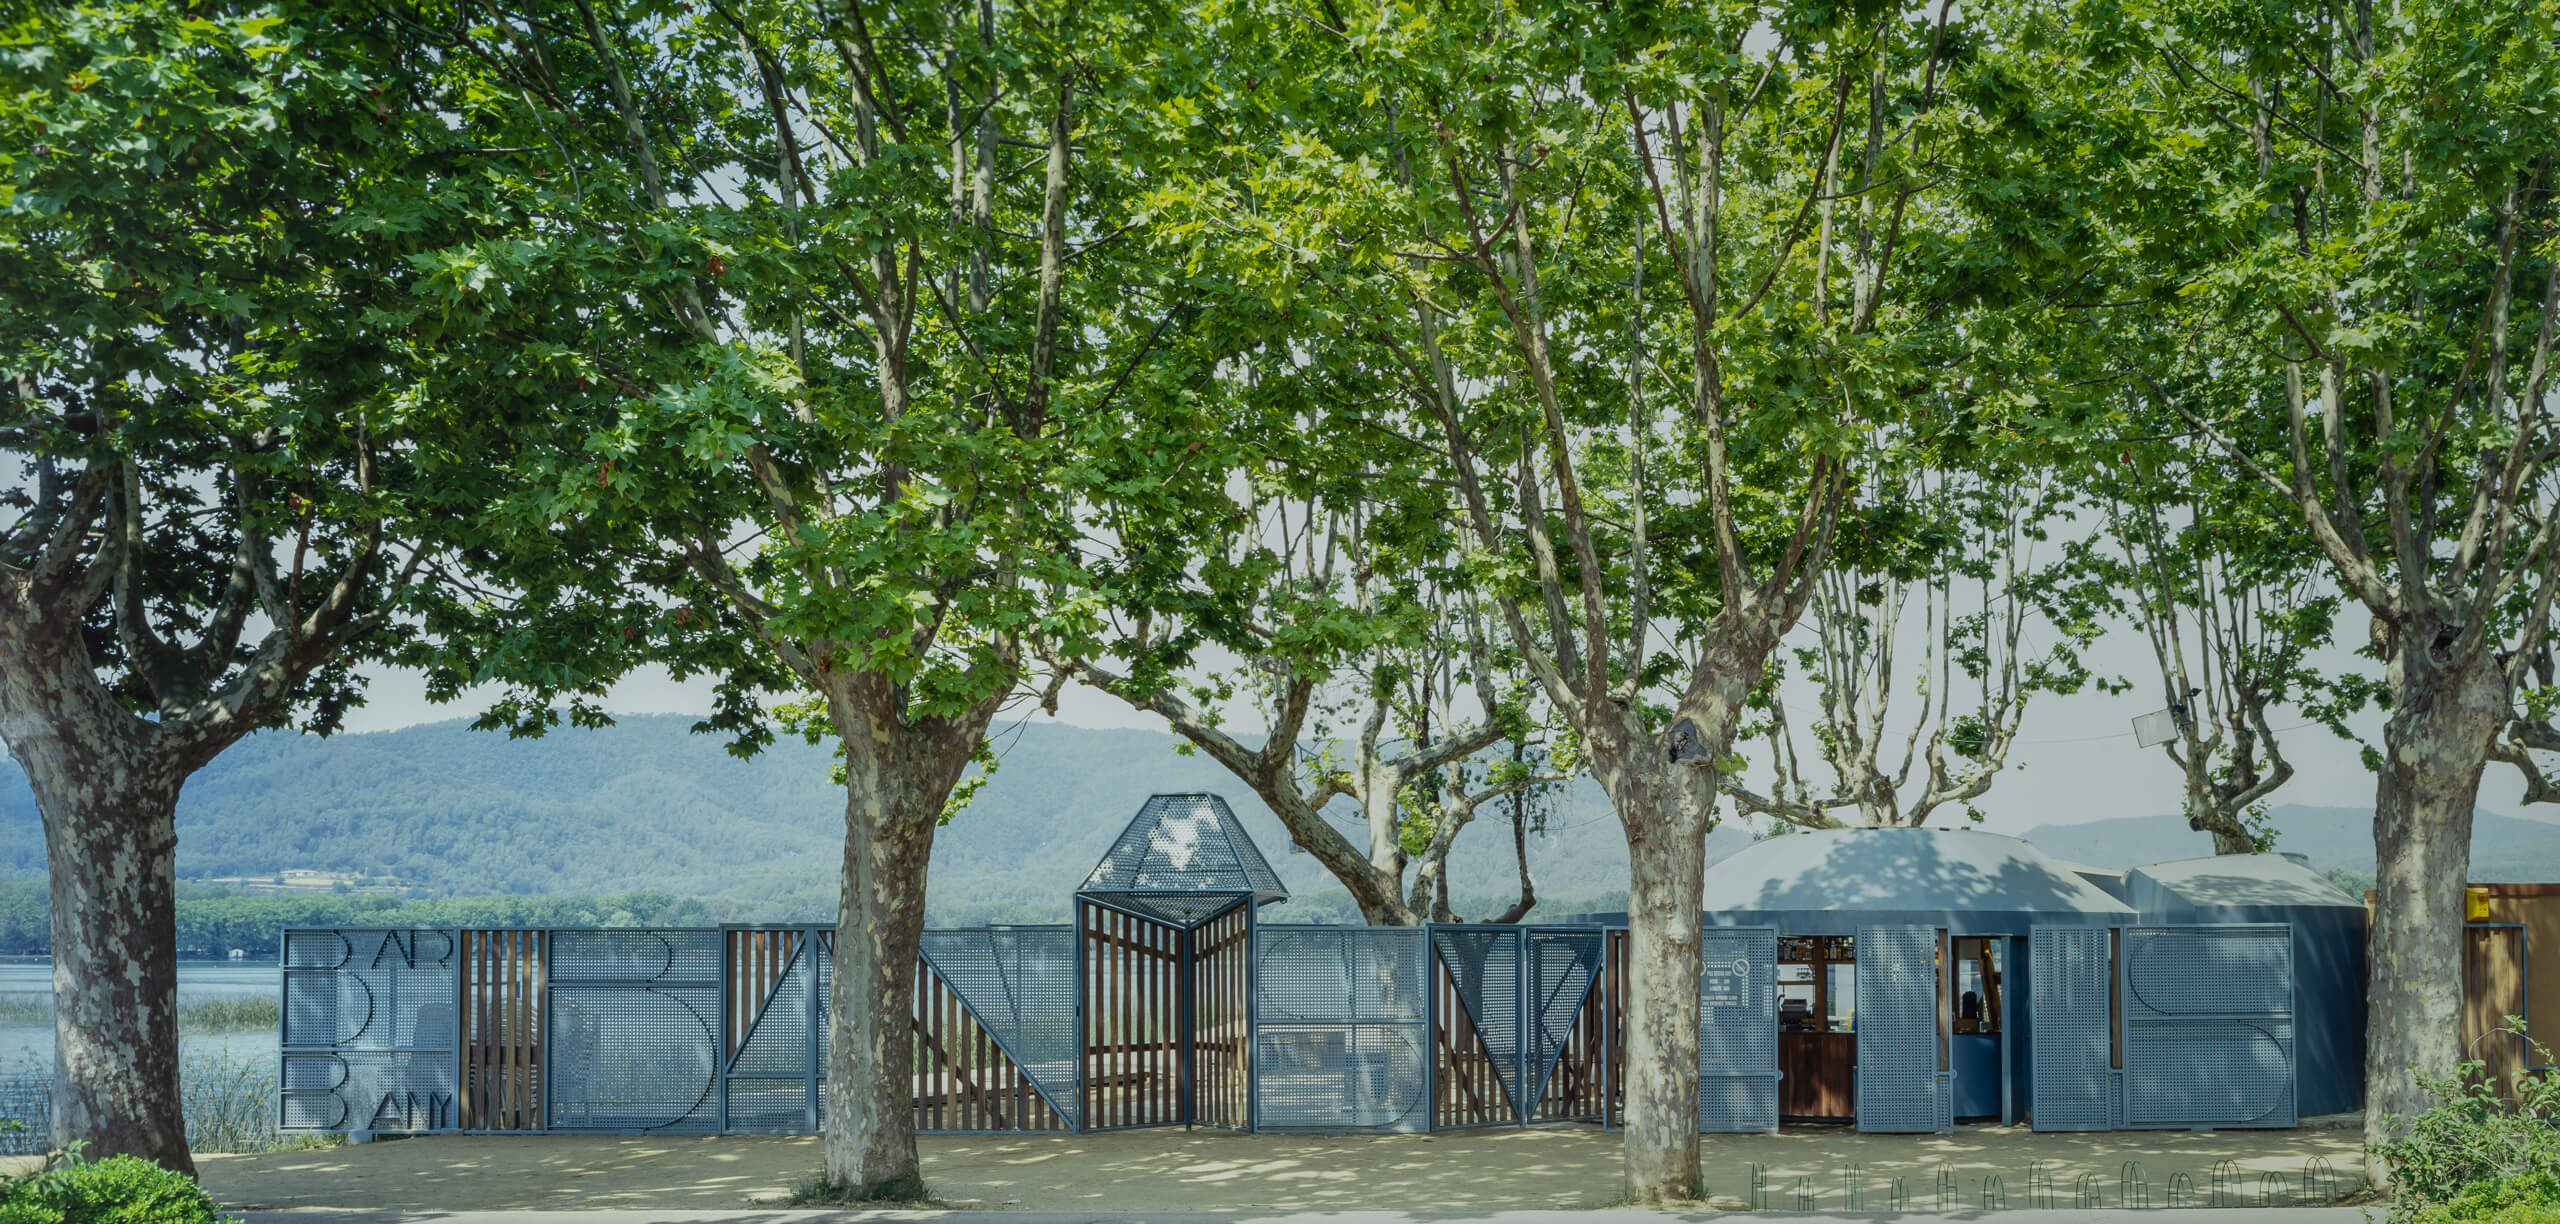
Designed by Josep Miàs and built in 1997, the new Banys Vells reorganised the site around the historic perimeter fence, which continued to contain the changing rooms and service areas. Beside it, a series of lightweight pavilions with timber structures and blue metal roofs housed a new bar and its kitchen among the trees, opening to the lake through removable enclosures that allowed the space to function both as an open-air terrace and as a sheltered interior. The contrast between the ochre wall of the service block and the blue metallic volumes gave the ensemble a distinctive identity while preserving the informal, lakeside character that had long defined the place.
Completing the intervention, Miàs designed a semi-transparent fence with steel and slatted panels displaying the words “BAR – BANY – BANYS VELLS – BANYOLES”, acting both as an enclosure during the season and as a sign that opened entirely to reconnect the site with the lakeside promenade.
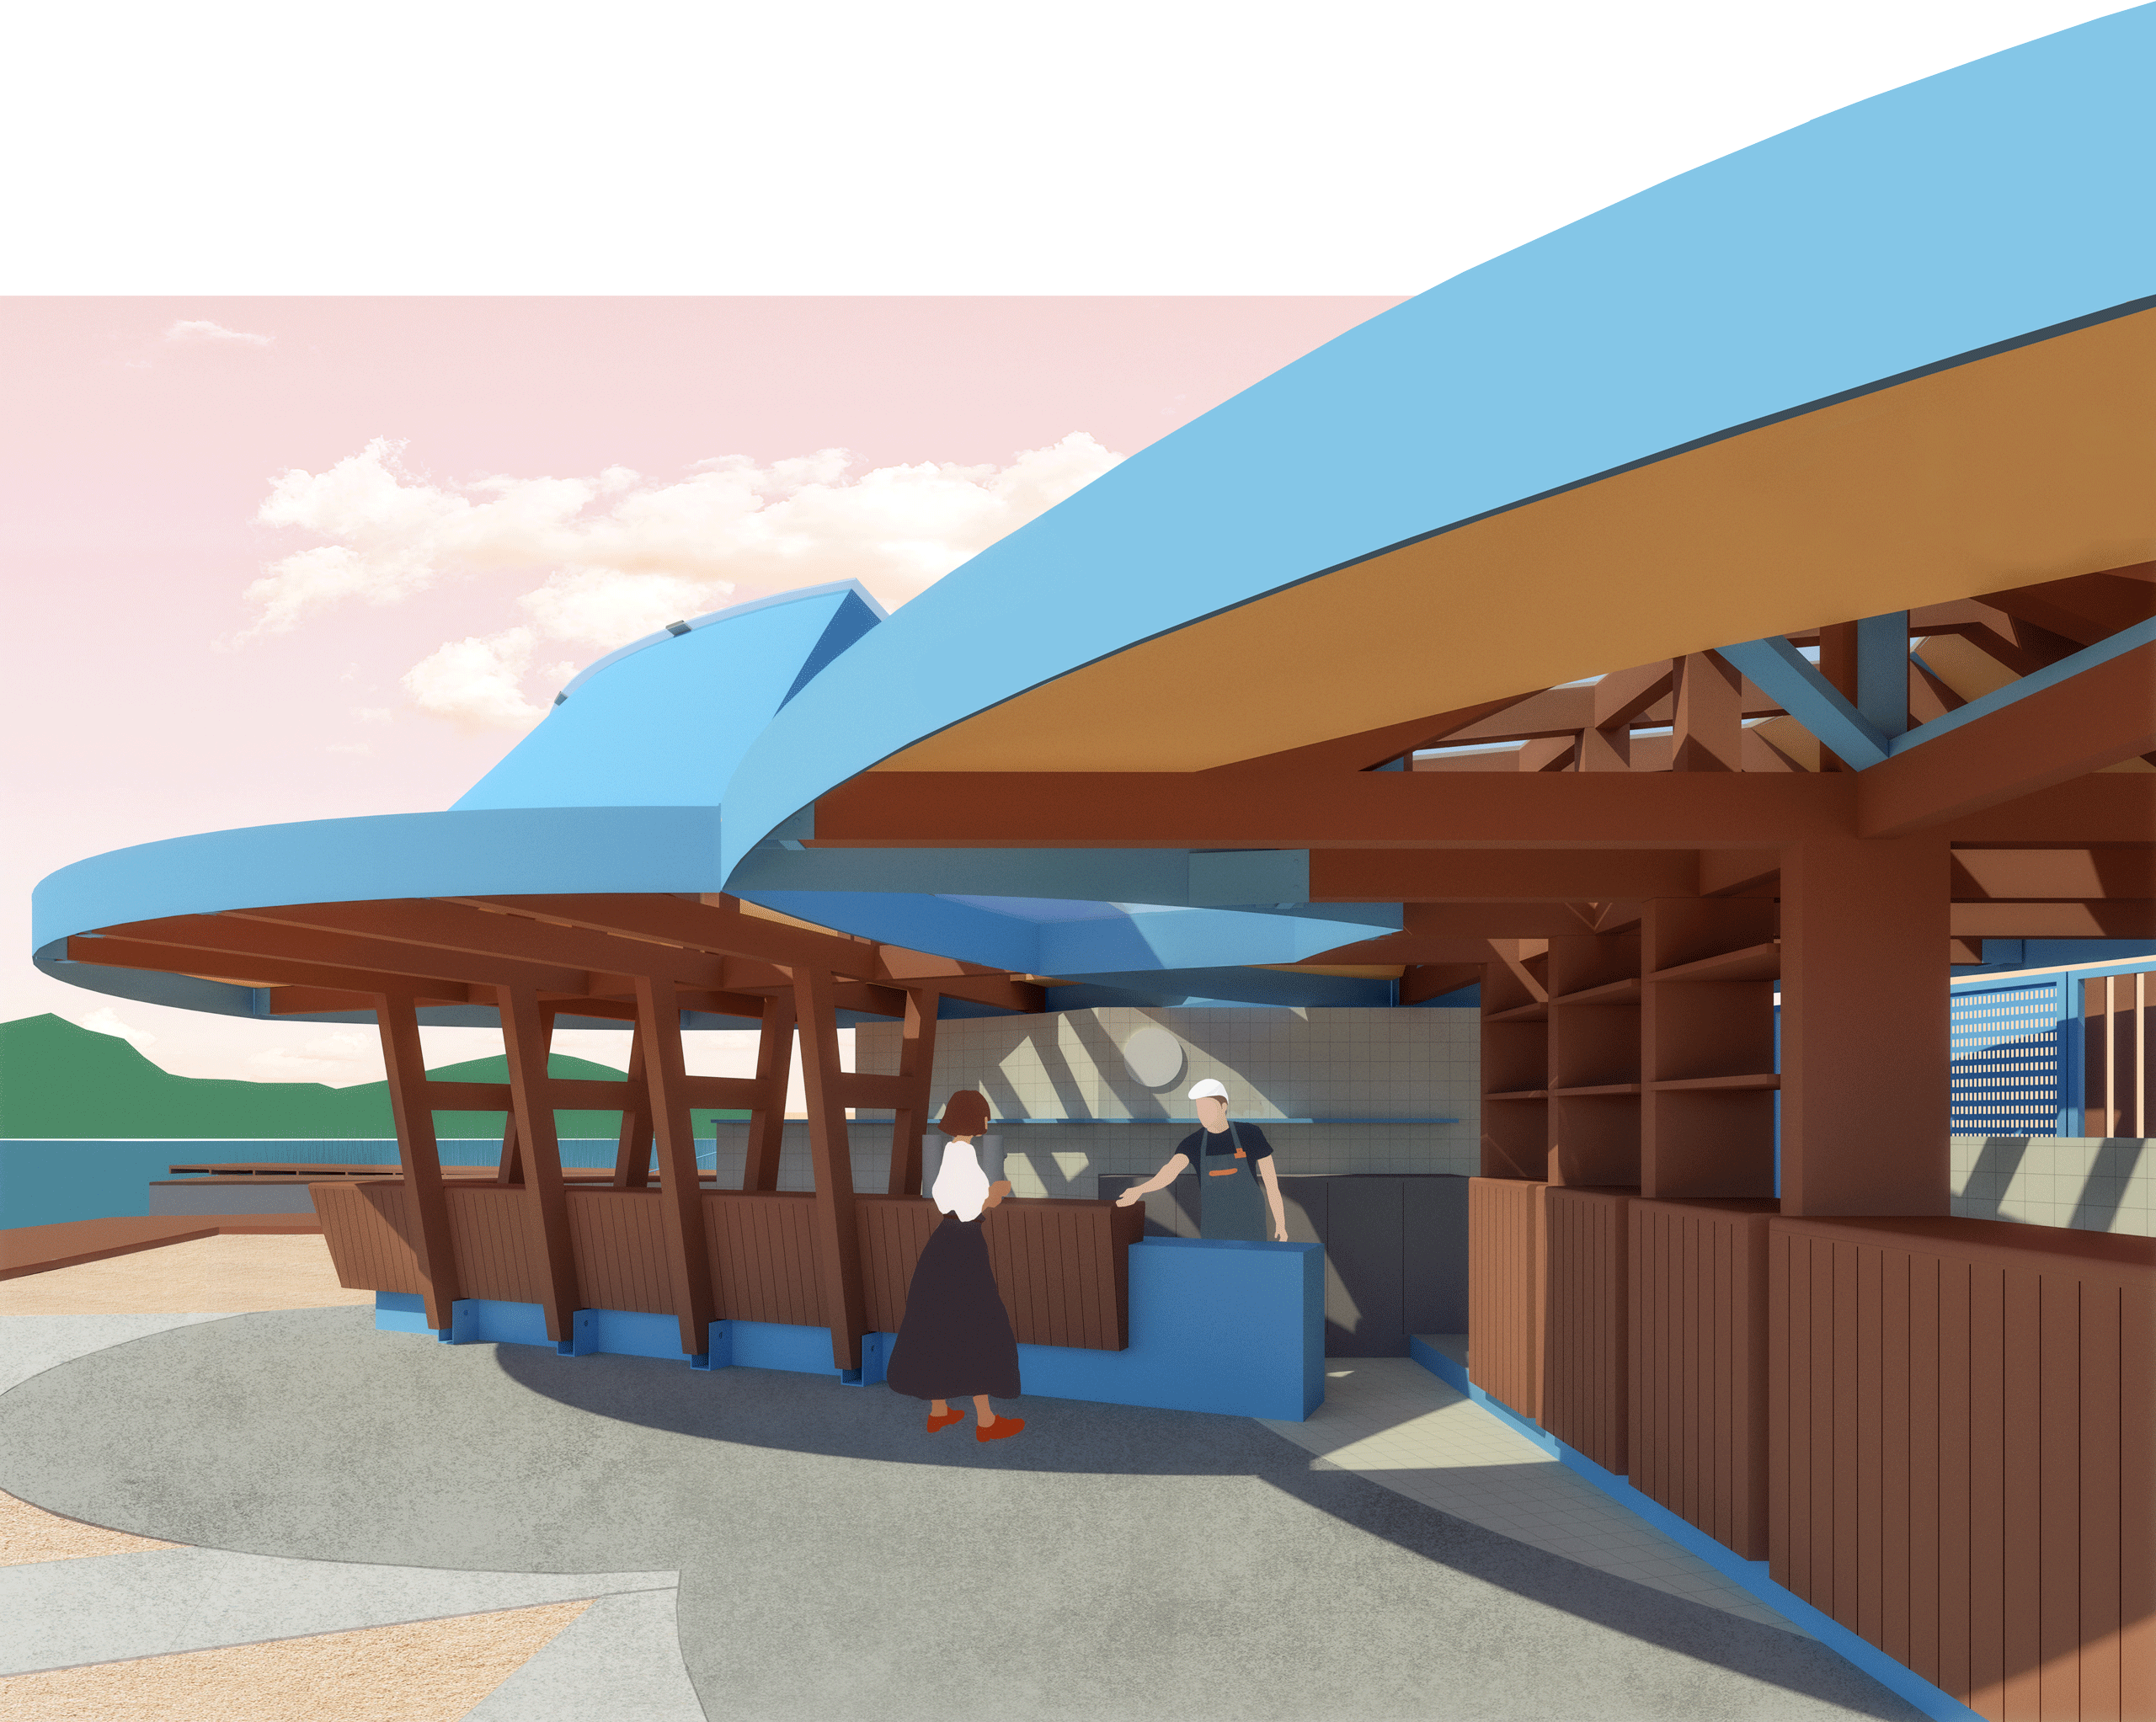
The new project for the Banys Vells begins with a careful reading of the building designed by Josep Miàs in 1997, where two construction systems defined the architecture: the linear ochre masonry block containing the changing rooms and services, and the three lightweight pavilions with blue metal roofs, timber structures and skylights looking toward the trees. Decades of intensive use as a restaurant have altered this balance, introducing opaque enclosures, improvised storage, and modifications that obscure Miàs’ original spatial clarity and compromise functionality.
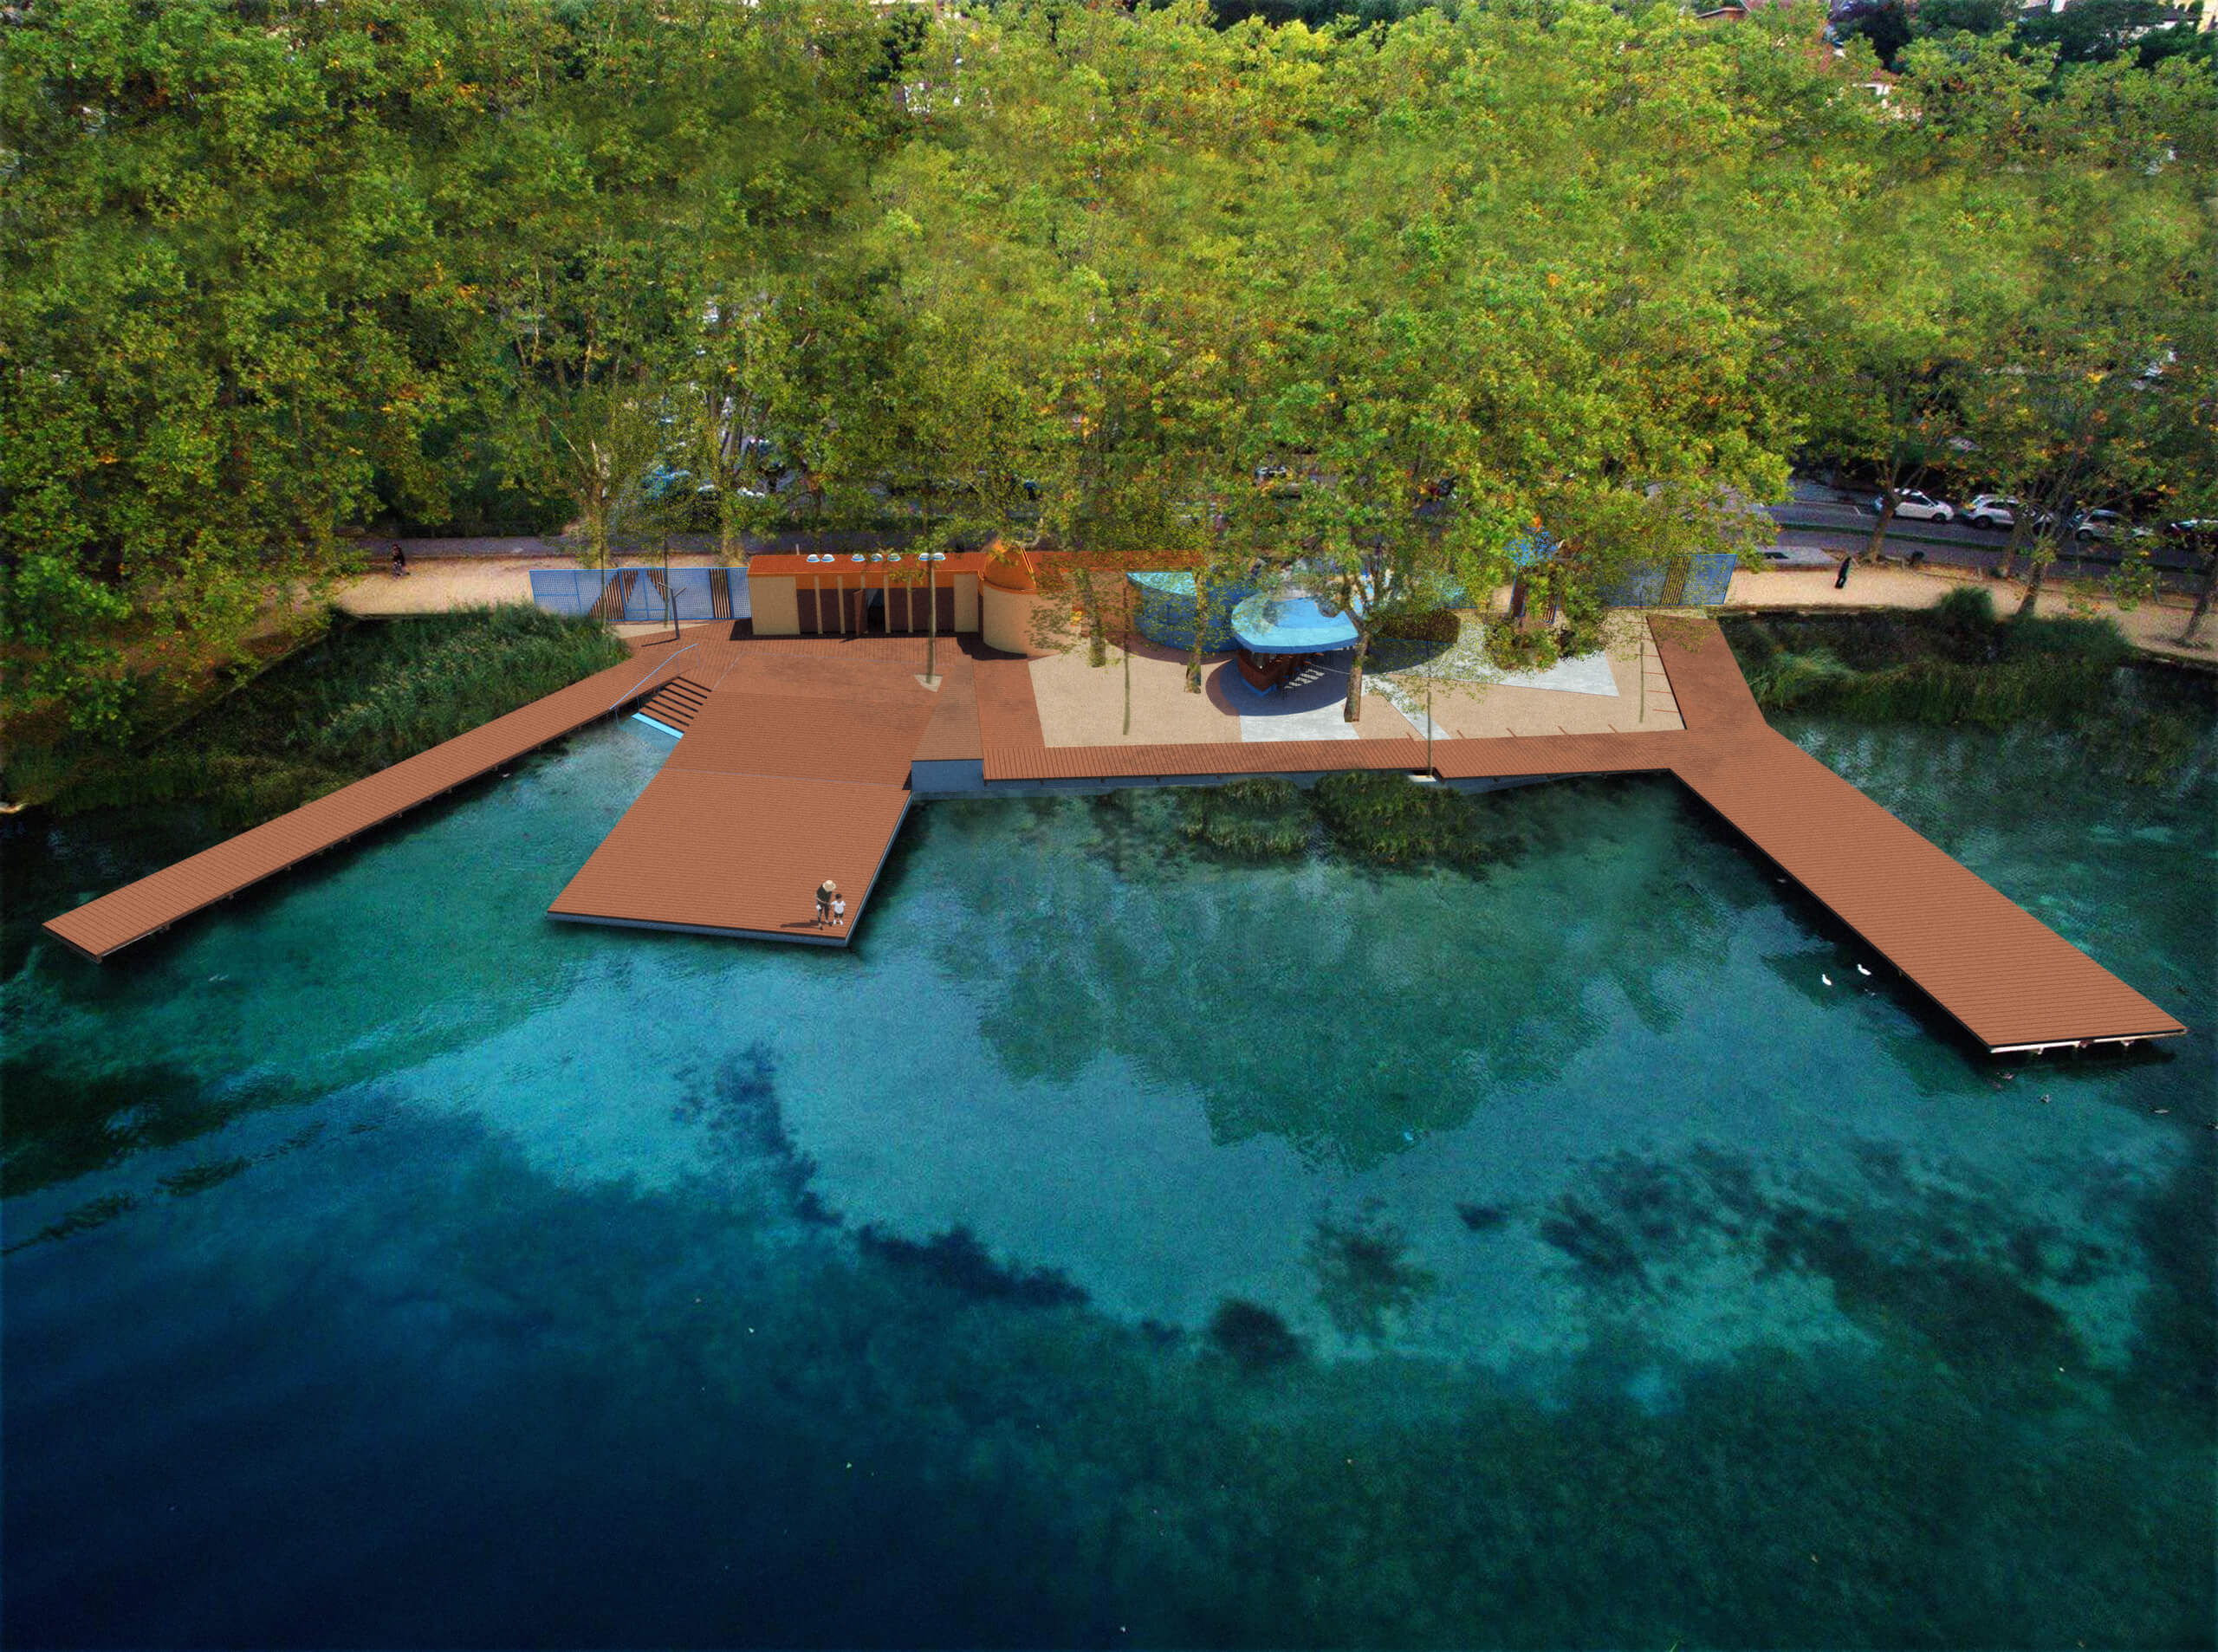
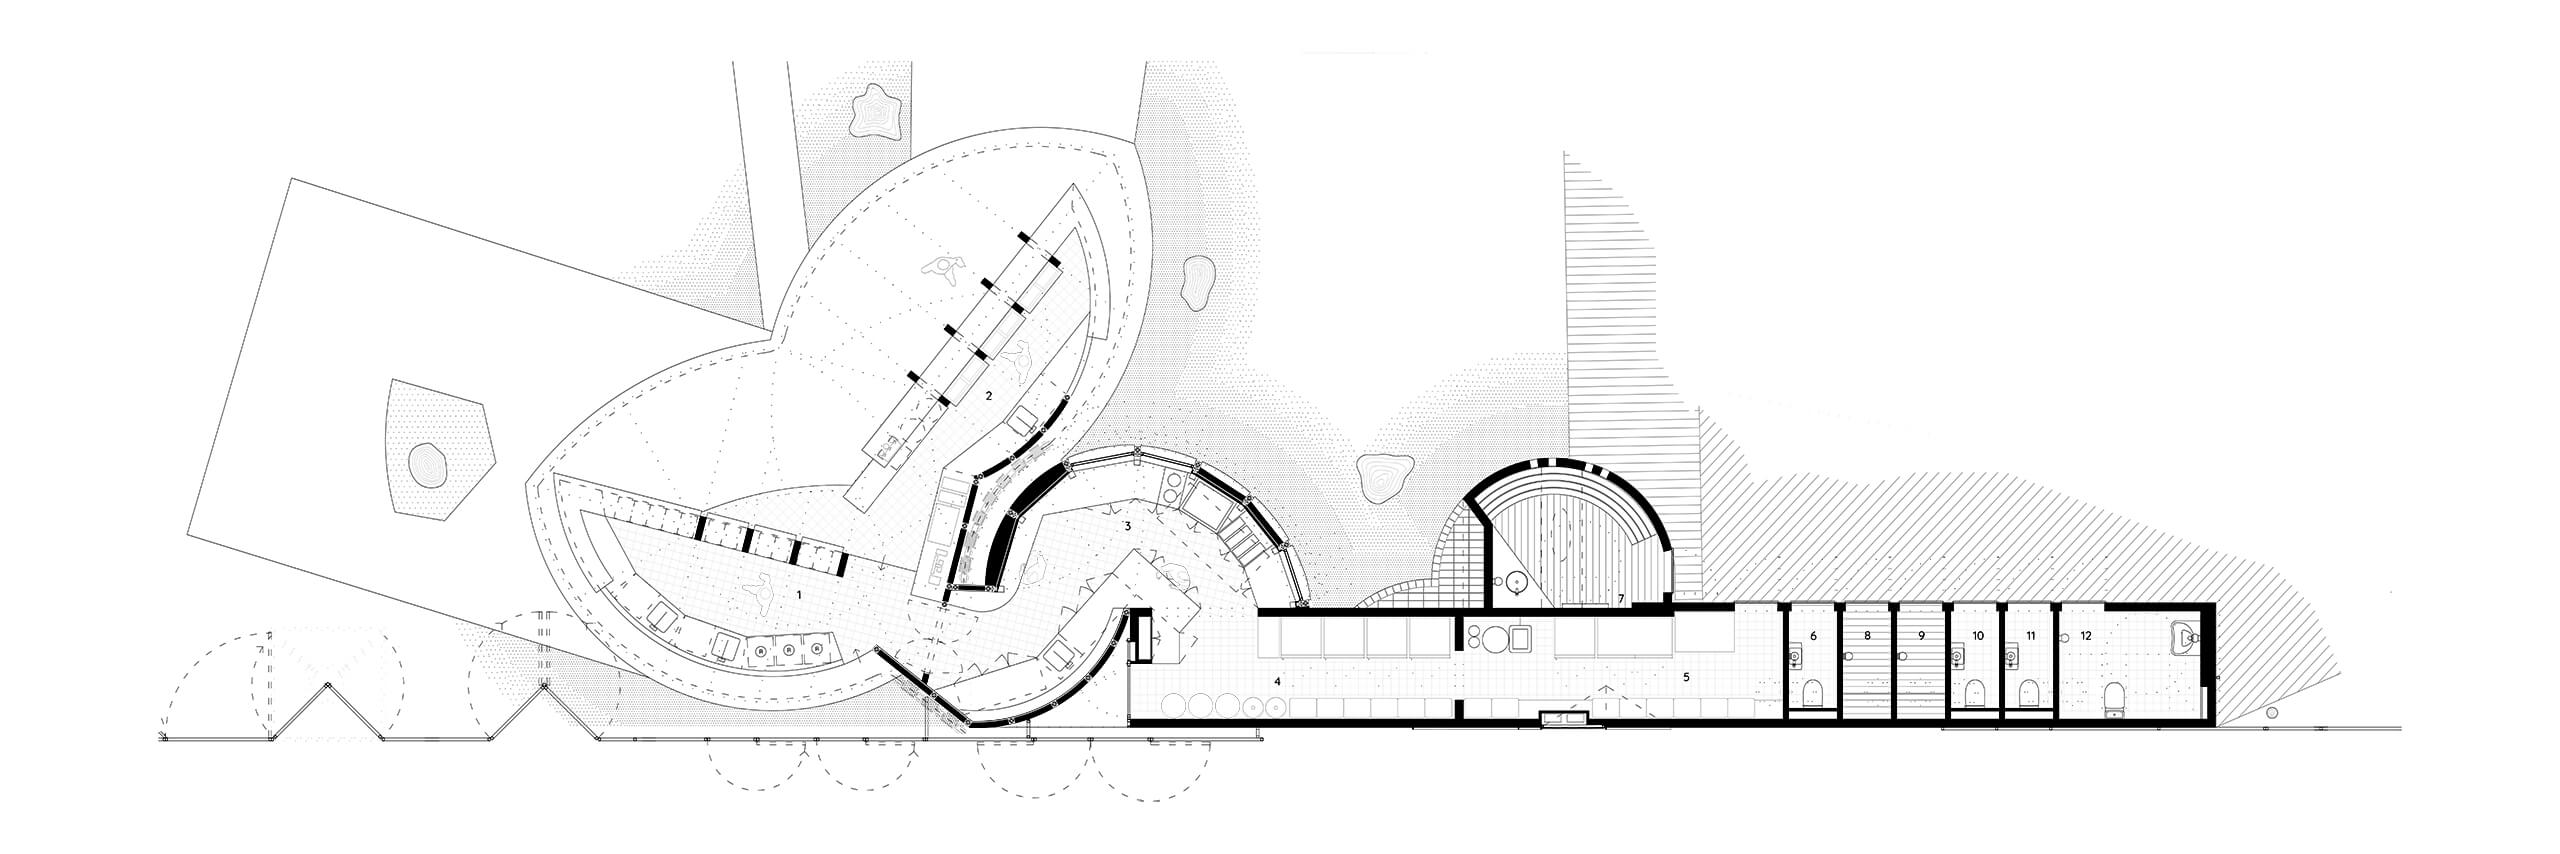
The intervention reorganises the bar and pavilion areas to recover transparency, improve circulation and restore the intended relationship between interior and exterior. The kitchen, heavily altered over time, will be expanded and reconfigured by integrating the former entrance and ticket office, providing a more efficient service space while clarifying the original volumes. The changing rooms and toilets will be renewed, solving humidity issues and adapting the spaces to current regulations, restoring their role within the facility.
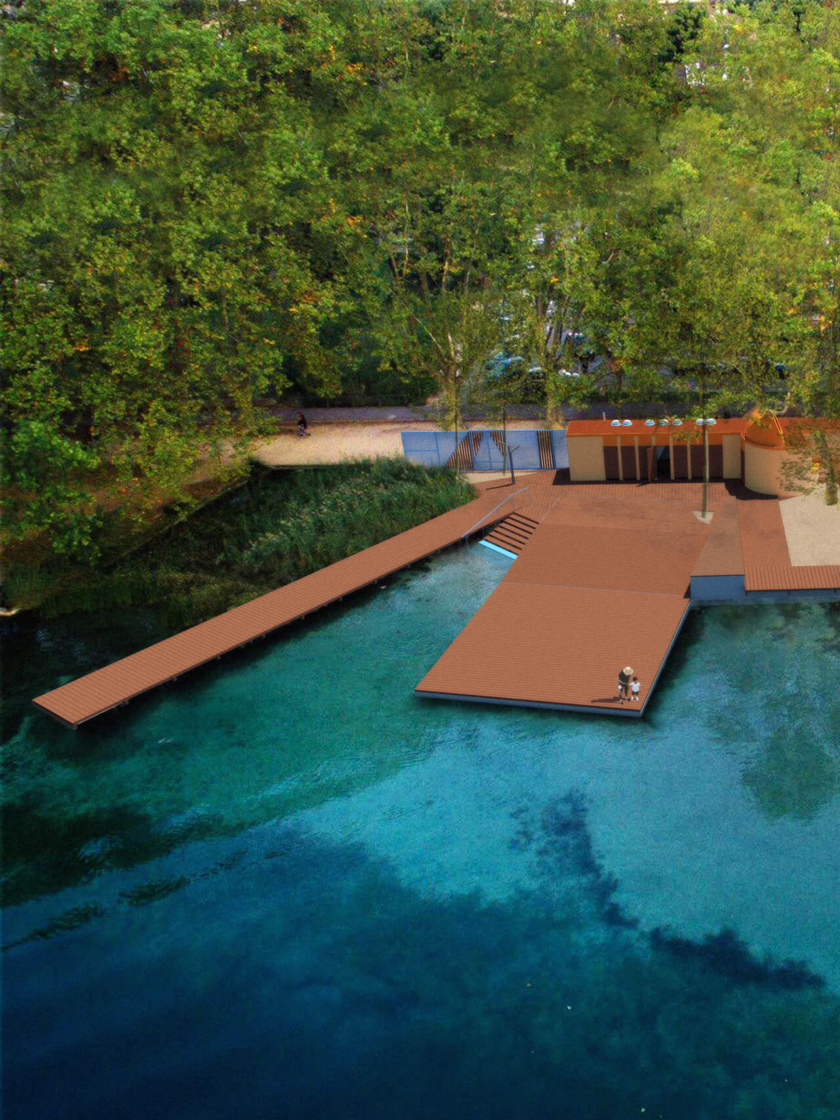
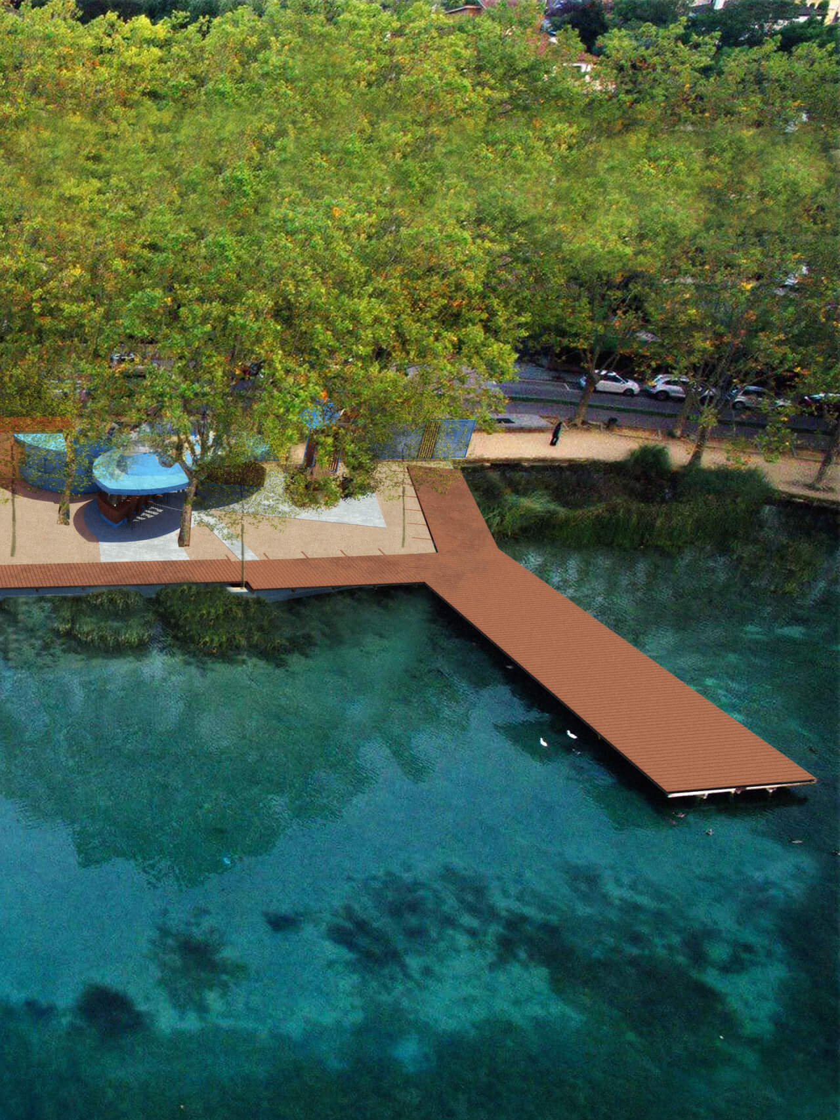
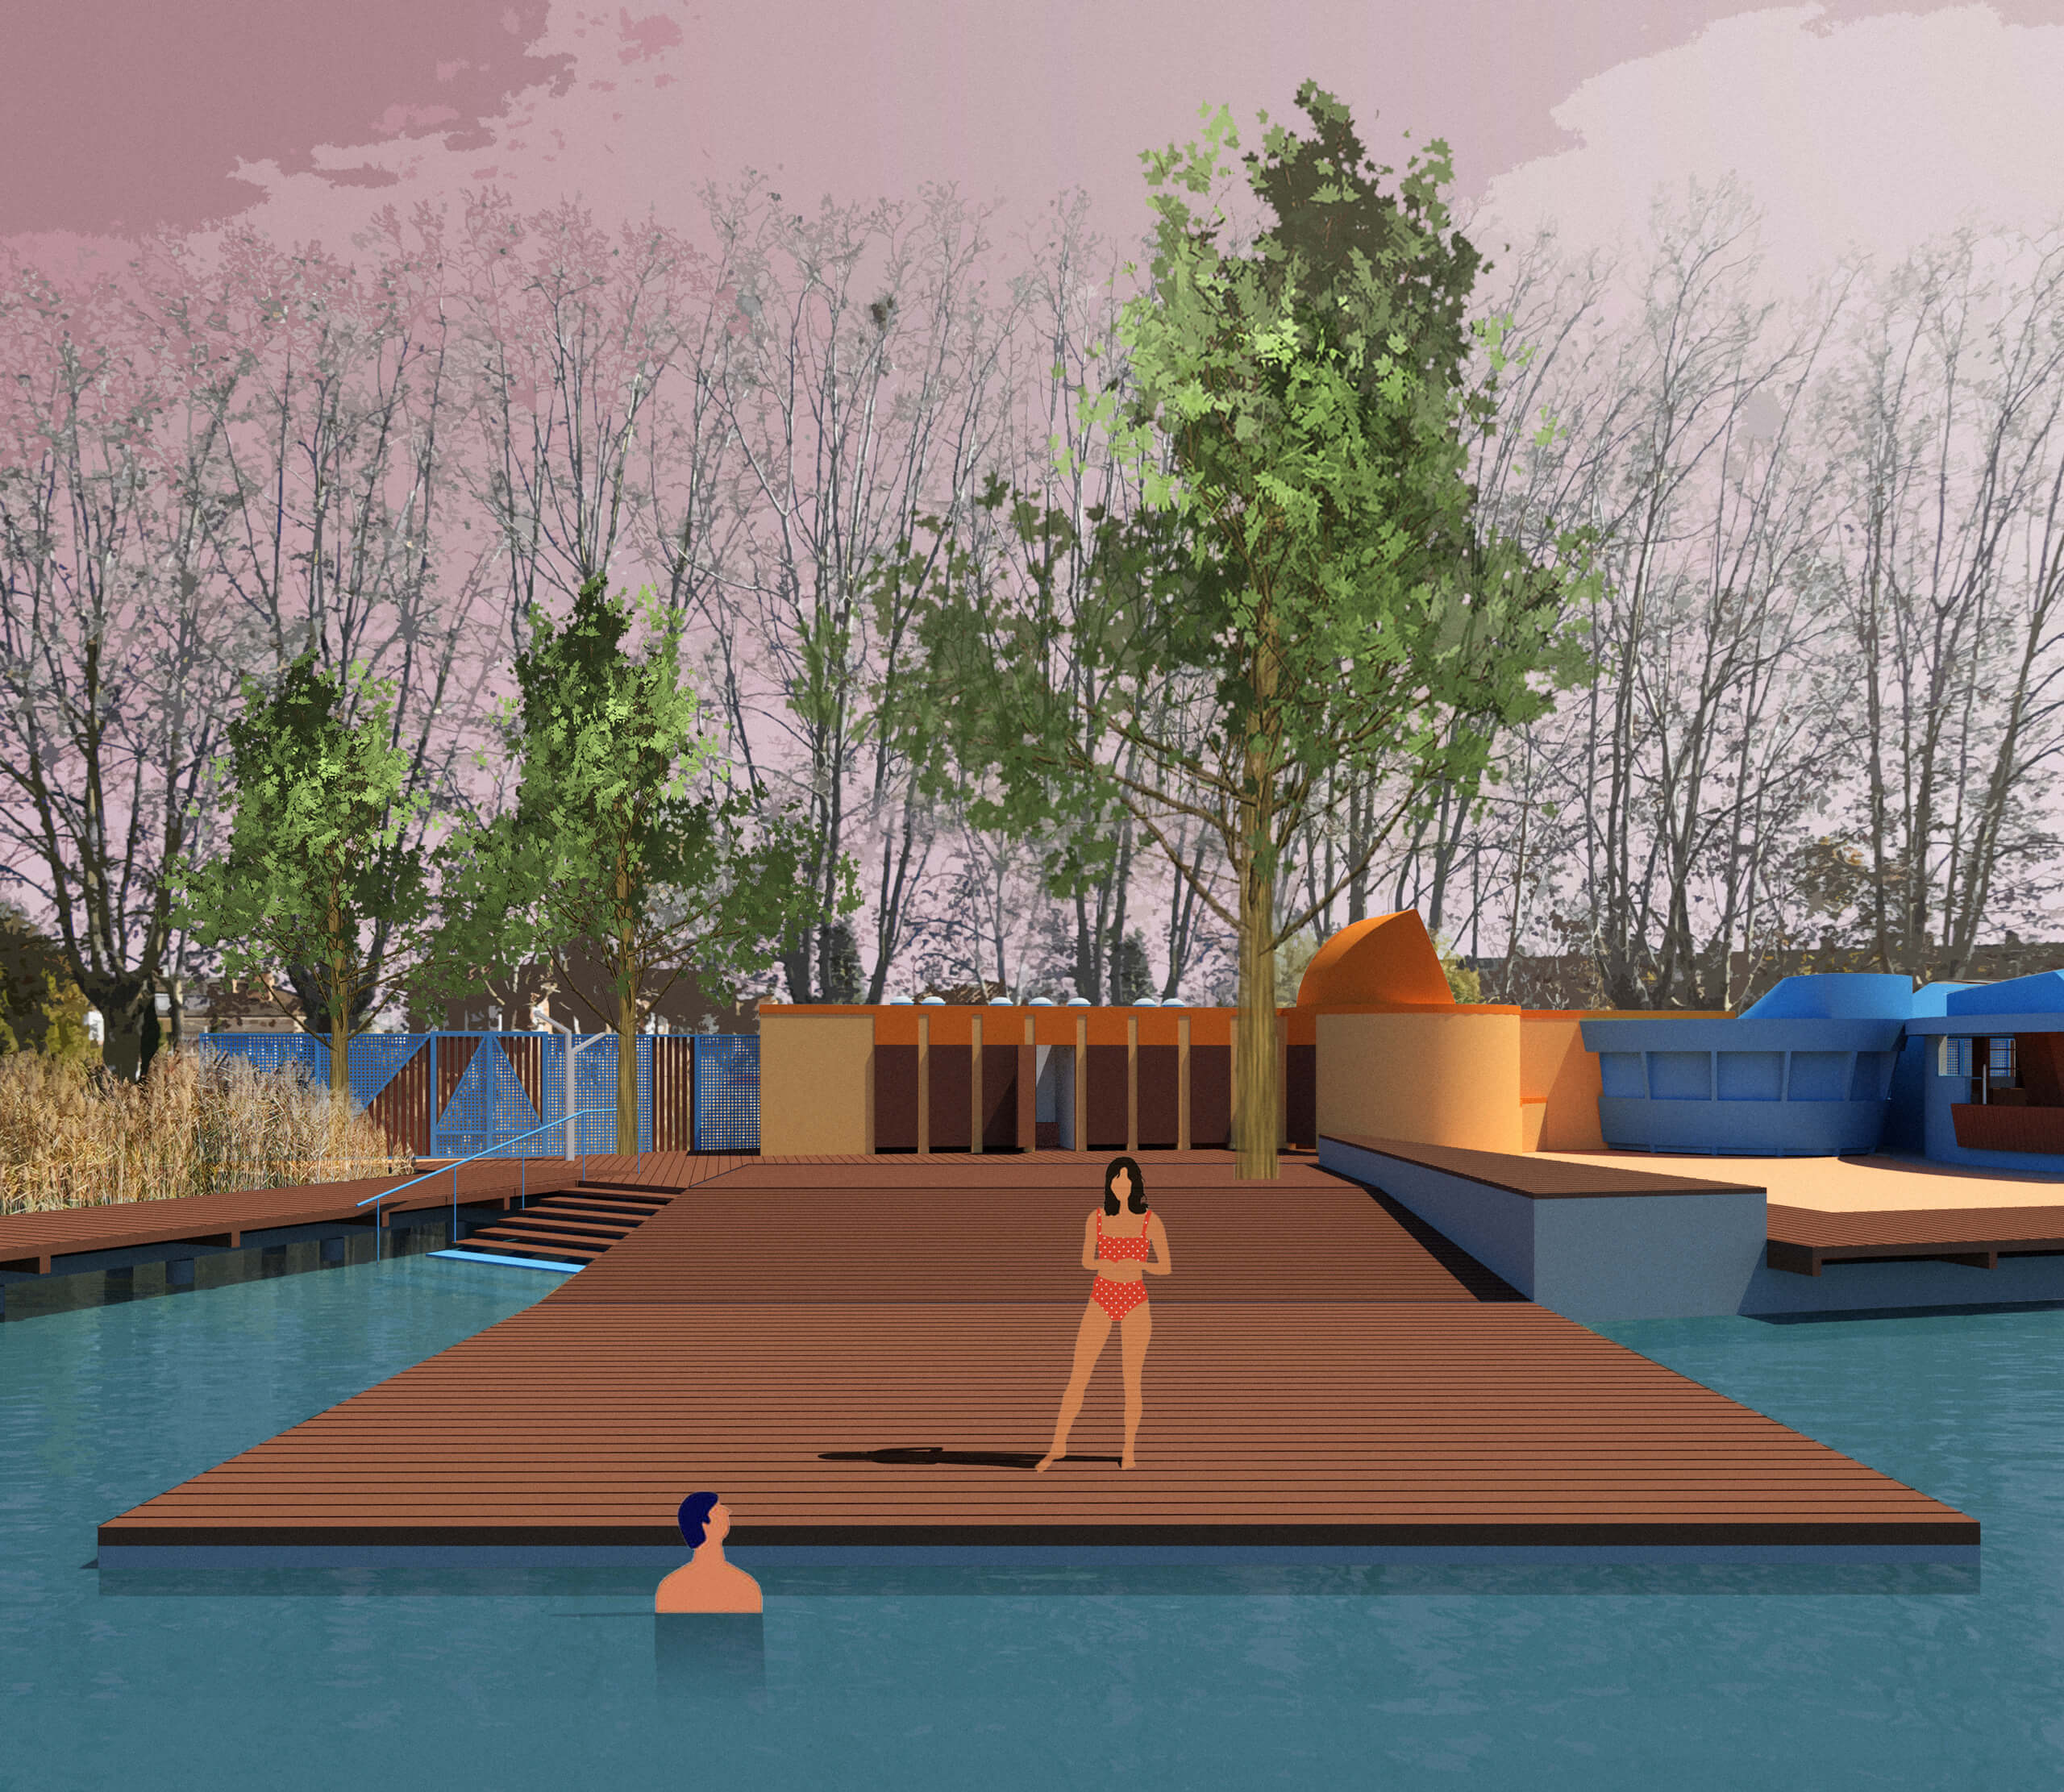
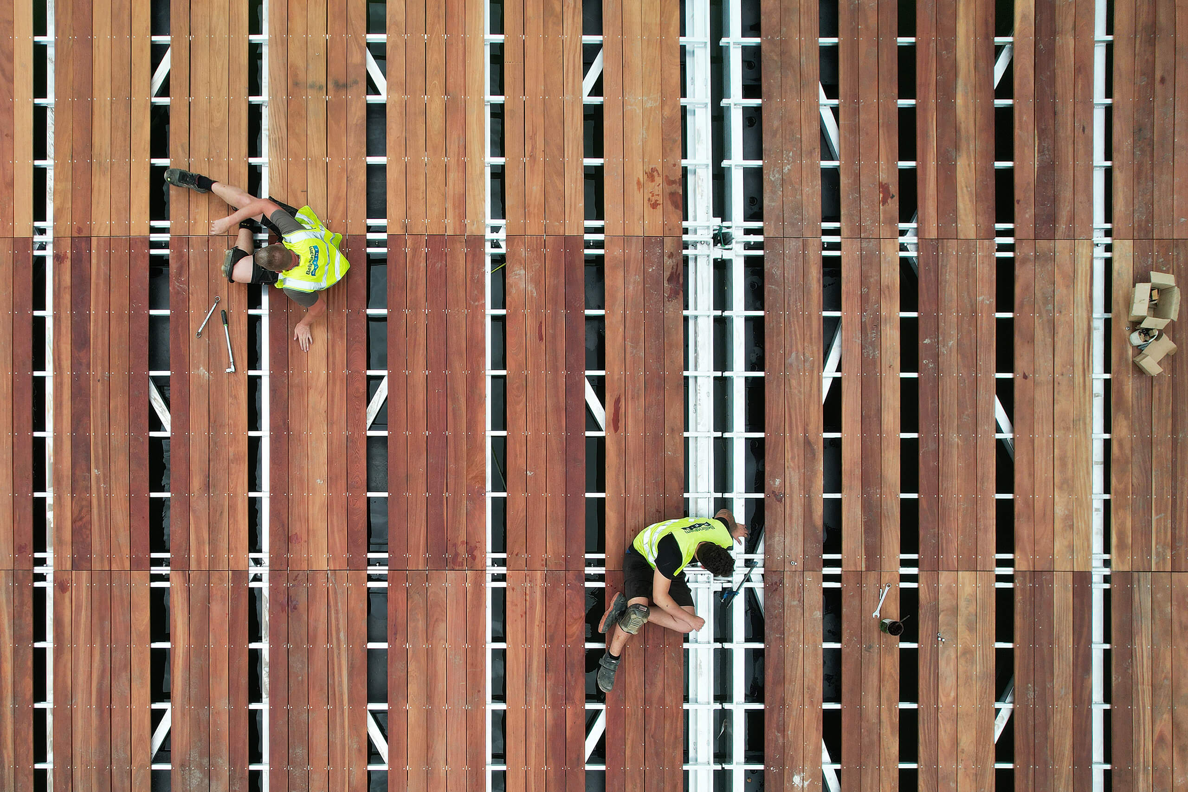
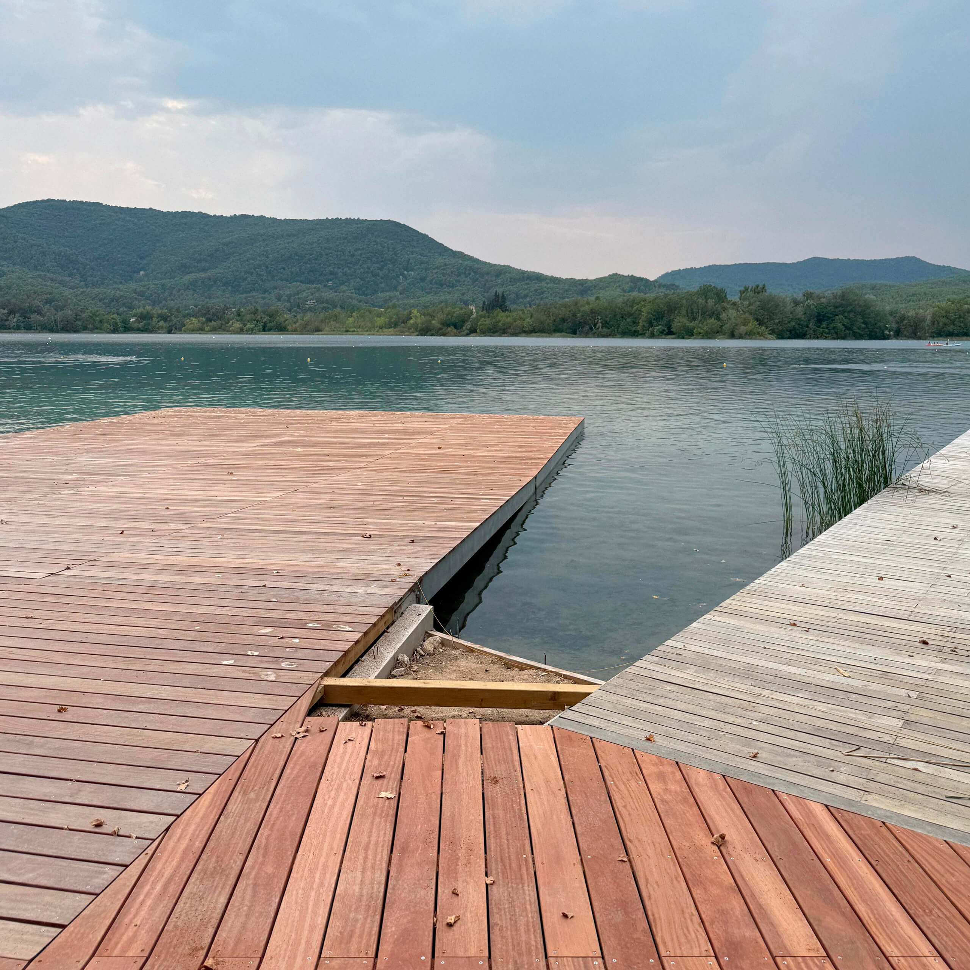
A central part of the project focuses on the lakeside environment, where the success of the restaurant has largely displaced the bathing activity. The proposal introduces a new wide, gently sloping floating deck that recovers the direct relationship with the water, improves accessibility for all users, and clearly separates bathing from the restaurant terrace. At the same time, the project removes the accumulation of temporary shading structures and restores the idea of “being under the trees”, planting new plane trees to create natural shade and reinforce the lakeshore landscape.
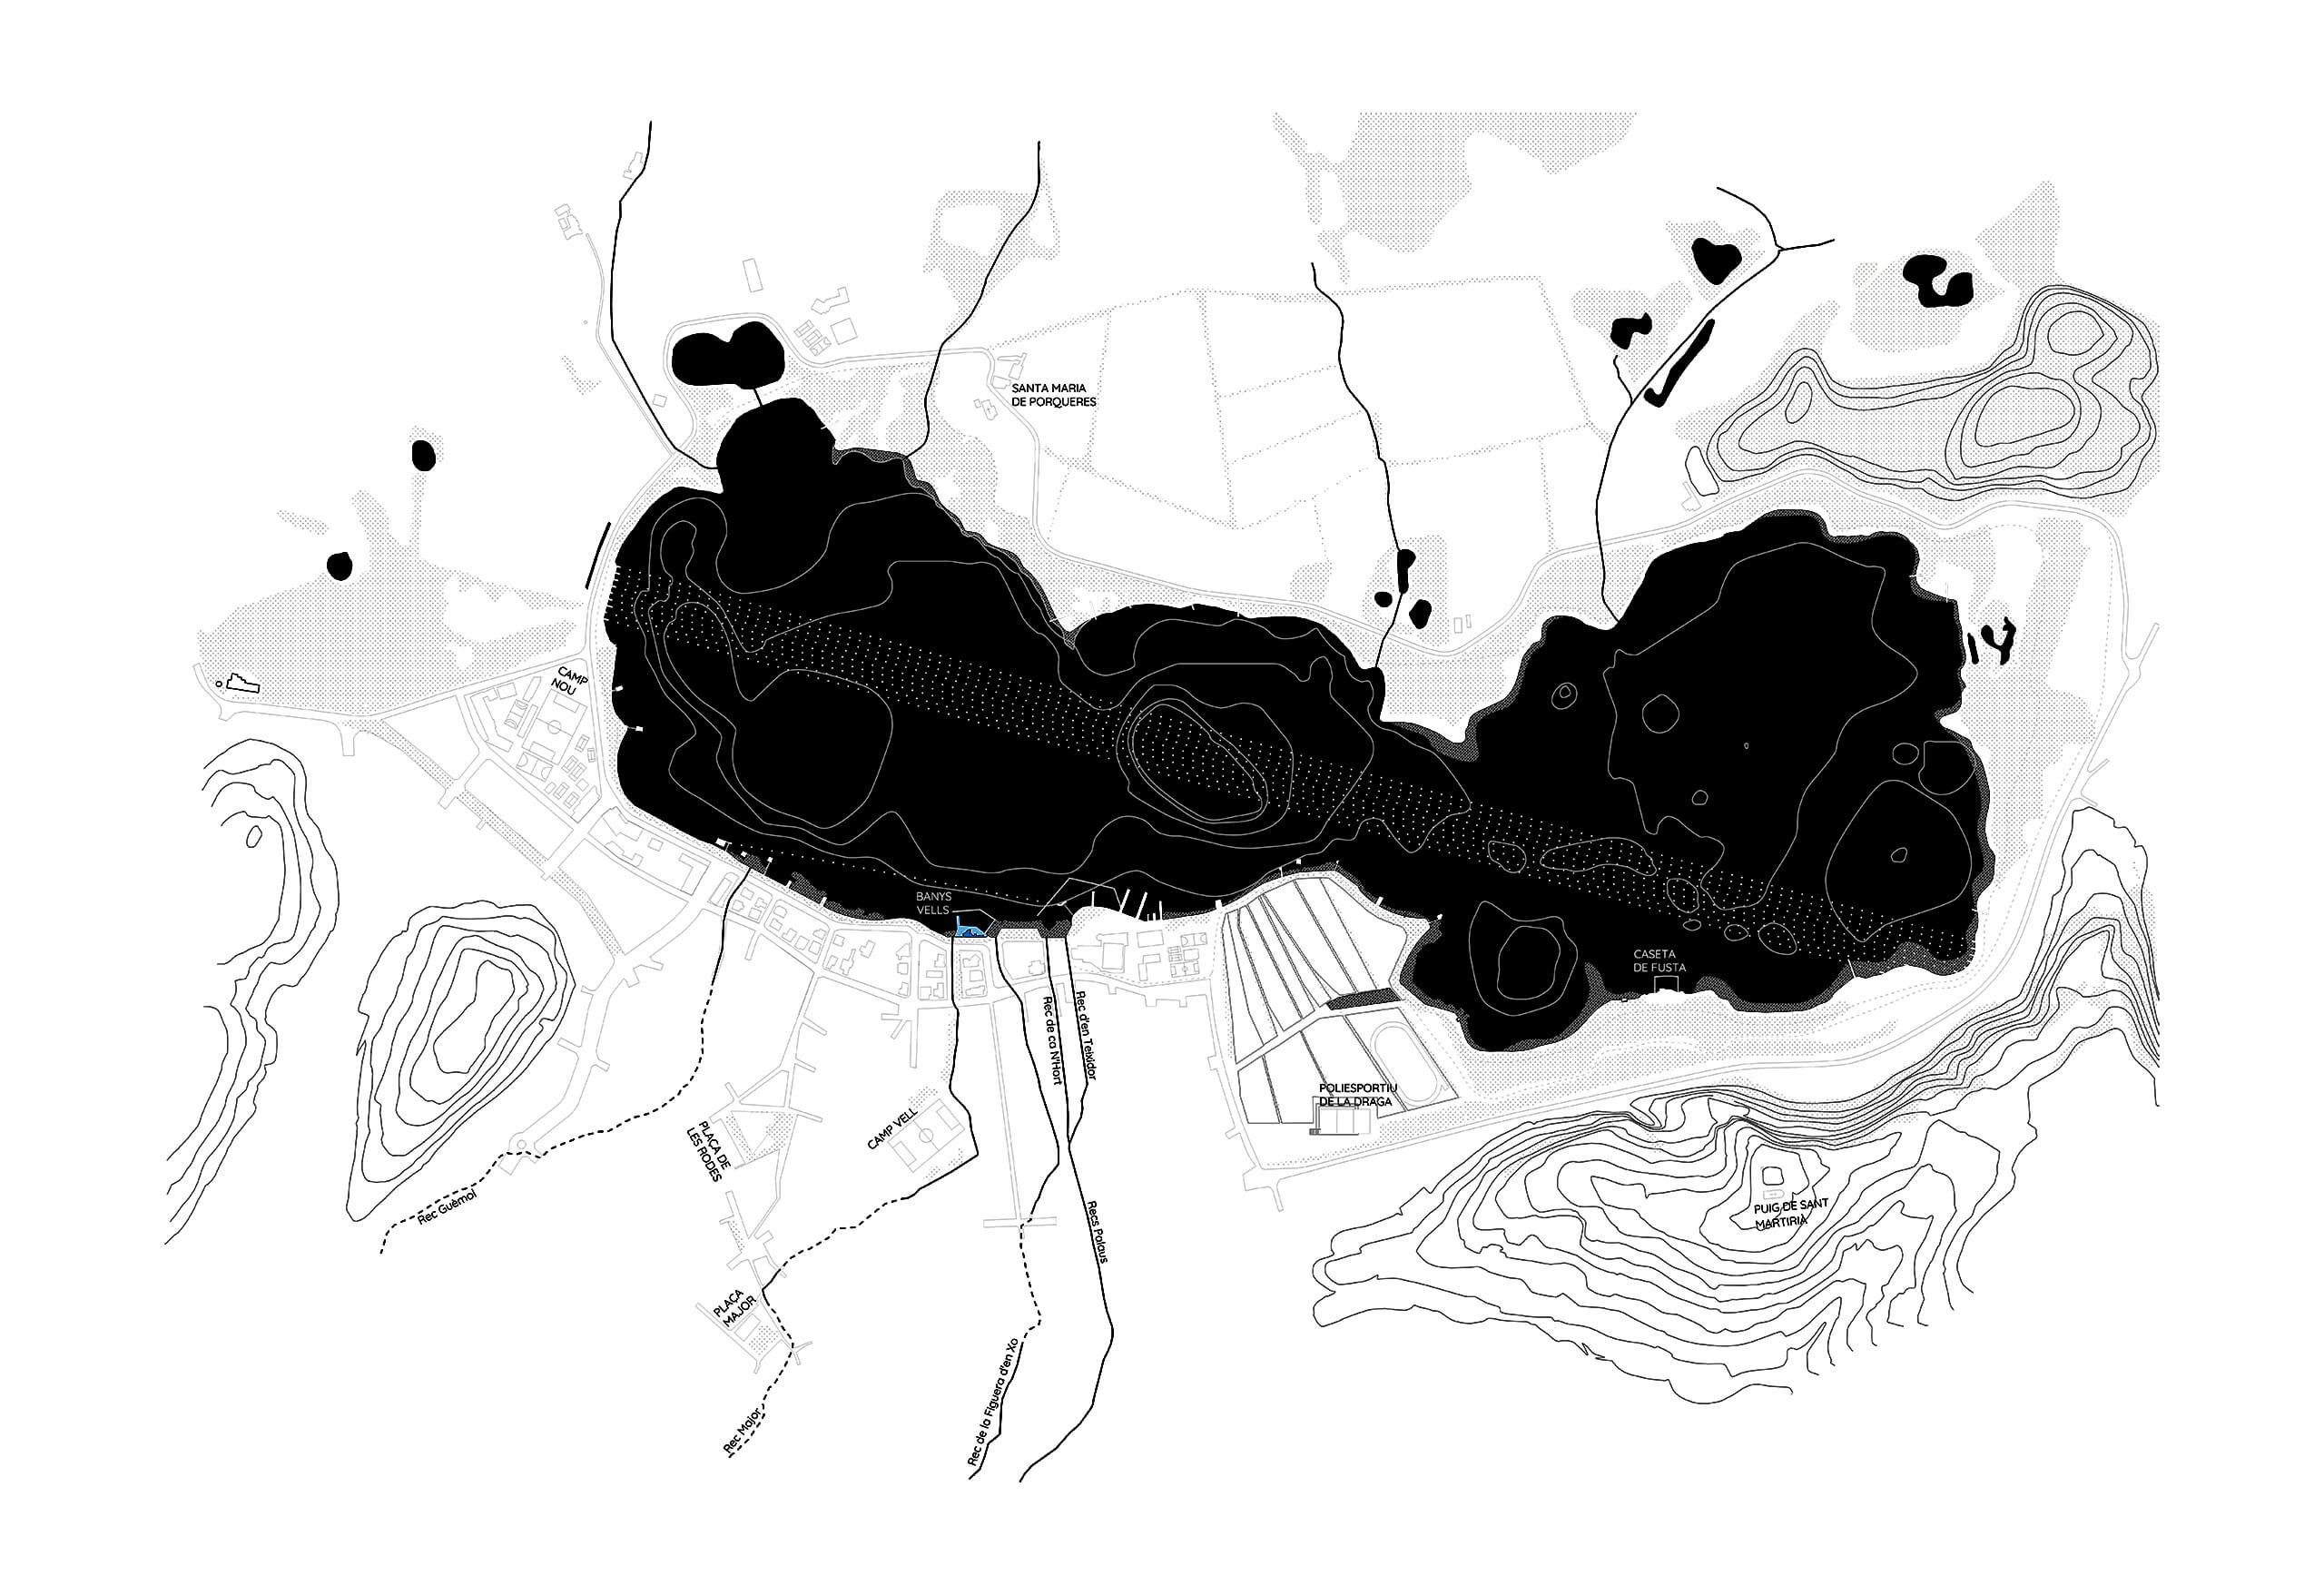
Finally, the second phase of the intervention will restore the transparency and legibility of Miàs’ semi-open fence, which originally displayed the words “BAR – BANY – BANYS VELLS – BANYOLES” and connected the building with the lakeside promenade. Overall, the project seeks to ensure the long-term viability of the Banys Vells by combining functional improvements with a respectful recovery of the architectural and landscape qualities that define this privileged site on Lake Banyoles.
Banys Vells
Status: Ongoing
Location: Banyoles
Client: Ajuntament de Banyoles
Collaborators: Marc Riera (Architect), Xavier de Bolós (Building Engineer), Blázquez Guanter (Structural Engineer)
The project for the first public baths in Banyoles, known as the Banys Vells, was designed by the municipal architect Francesc Figueras and arose from the high unemployment during the Spanish Civil War (1936–1939), which led to the promotion of public works.
It consisted of an enclosed compound with about twenty individual bath cabins and two communal ones, accessed through a central gate that separated the men’s and women’s areas. The building was the fence, and the fence was the building.
Between the building and the lake, a large sandy area allowed for bathing, also divided by gender. Two wooden piers at each end of the beach served men and women separately. Access to the water was very comfortable, thanks to the gentle slope of a small beach located between the two piers.
Overall, the space was spacious and successfully conveyed the function of public baths. This made it possible for many residents of Banyoles to use the facility for personal hygiene at a time when many homes lacked dedicated bathing spaces.
Designed by Josep Miàs and built in 1997, the new Banys Vells reorganised the site around the historic perimeter fence, which continued to contain the changing rooms and service areas. Beside it, a series of lightweight pavilions with timber structures and blue metal roofs housed a new bar and its kitchen among the trees, opening to the lake through removable enclosures that allowed the space to function both as an open-air terrace and as a sheltered interior. The contrast between the ochre wall of the service block and the blue metallic volumes gave the ensemble a distinctive identity while preserving the informal, lakeside character that had long defined the place.
Completing the intervention, Miàs designed a semi-transparent fence with steel and slatted panels displaying the words “BAR – BANY – BANYS VELLS – BANYOLES”, acting both as an enclosure during the season and as a sign that opened entirely to reconnect the site with the lakeside promenade.
The new project for the Banys Vells begins with a careful reading of the building designed by Josep Miàs in 1997, where two construction systems defined the architecture: the linear ochre masonry block containing the changing rooms and services, and the three lightweight pavilions with blue metal roofs, timber structures and skylights looking toward the trees. Decades of intensive use as a restaurant have altered this balance, introducing opaque enclosures, improvised storage, and modifications that obscure Miàs’ original spatial clarity and compromise functionality.
The intervention reorganises the bar and pavilion areas to recover transparency, improve circulation and restore the intended relationship between interior and exterior. The kitchen, heavily altered over time, will be expanded and reconfigured by integrating the former entrance and ticket office, providing a more efficient service space while clarifying the original volumes. The changing rooms and toilets will be renewed, solving humidity issues and adapting the spaces to current regulations, restoring their role within the facility.
A central part of the project focuses on the lakeside environment, where the success of the restaurant has largely displaced the bathing activity. The proposal introduces a new wide, gently sloping floating deck that recovers the direct relationship with the water, improves accessibility for all users, and clearly separates bathing from the restaurant terrace. At the same time, the project removes the accumulation of temporary shading structures and restores the idea of “being under the trees”, planting new plane trees to create natural shade and reinforce the lakeshore landscape.
Finally, the second phase of the intervention will restore the transparency and legibility of Miàs’ semi-open fence, which originally displayed the words “BAR – BANY – BANYS VELLS – BANYOLES” and connected the building with the lakeside promenade. Overall, the project seeks to ensure the long-term viability of the Banys Vells by combining functional improvements with a respectful recovery of the architectural and landscape qualities that define this privileged site on Lake Banyoles.