


Status: Built
Client: Ajuntament de Banyoles
Collaborators: Toni Bramon, Marc Riera
Graphic Design: Enserio
Audiovisual: FRAU Recerques Visuals
Photos: José Hevia

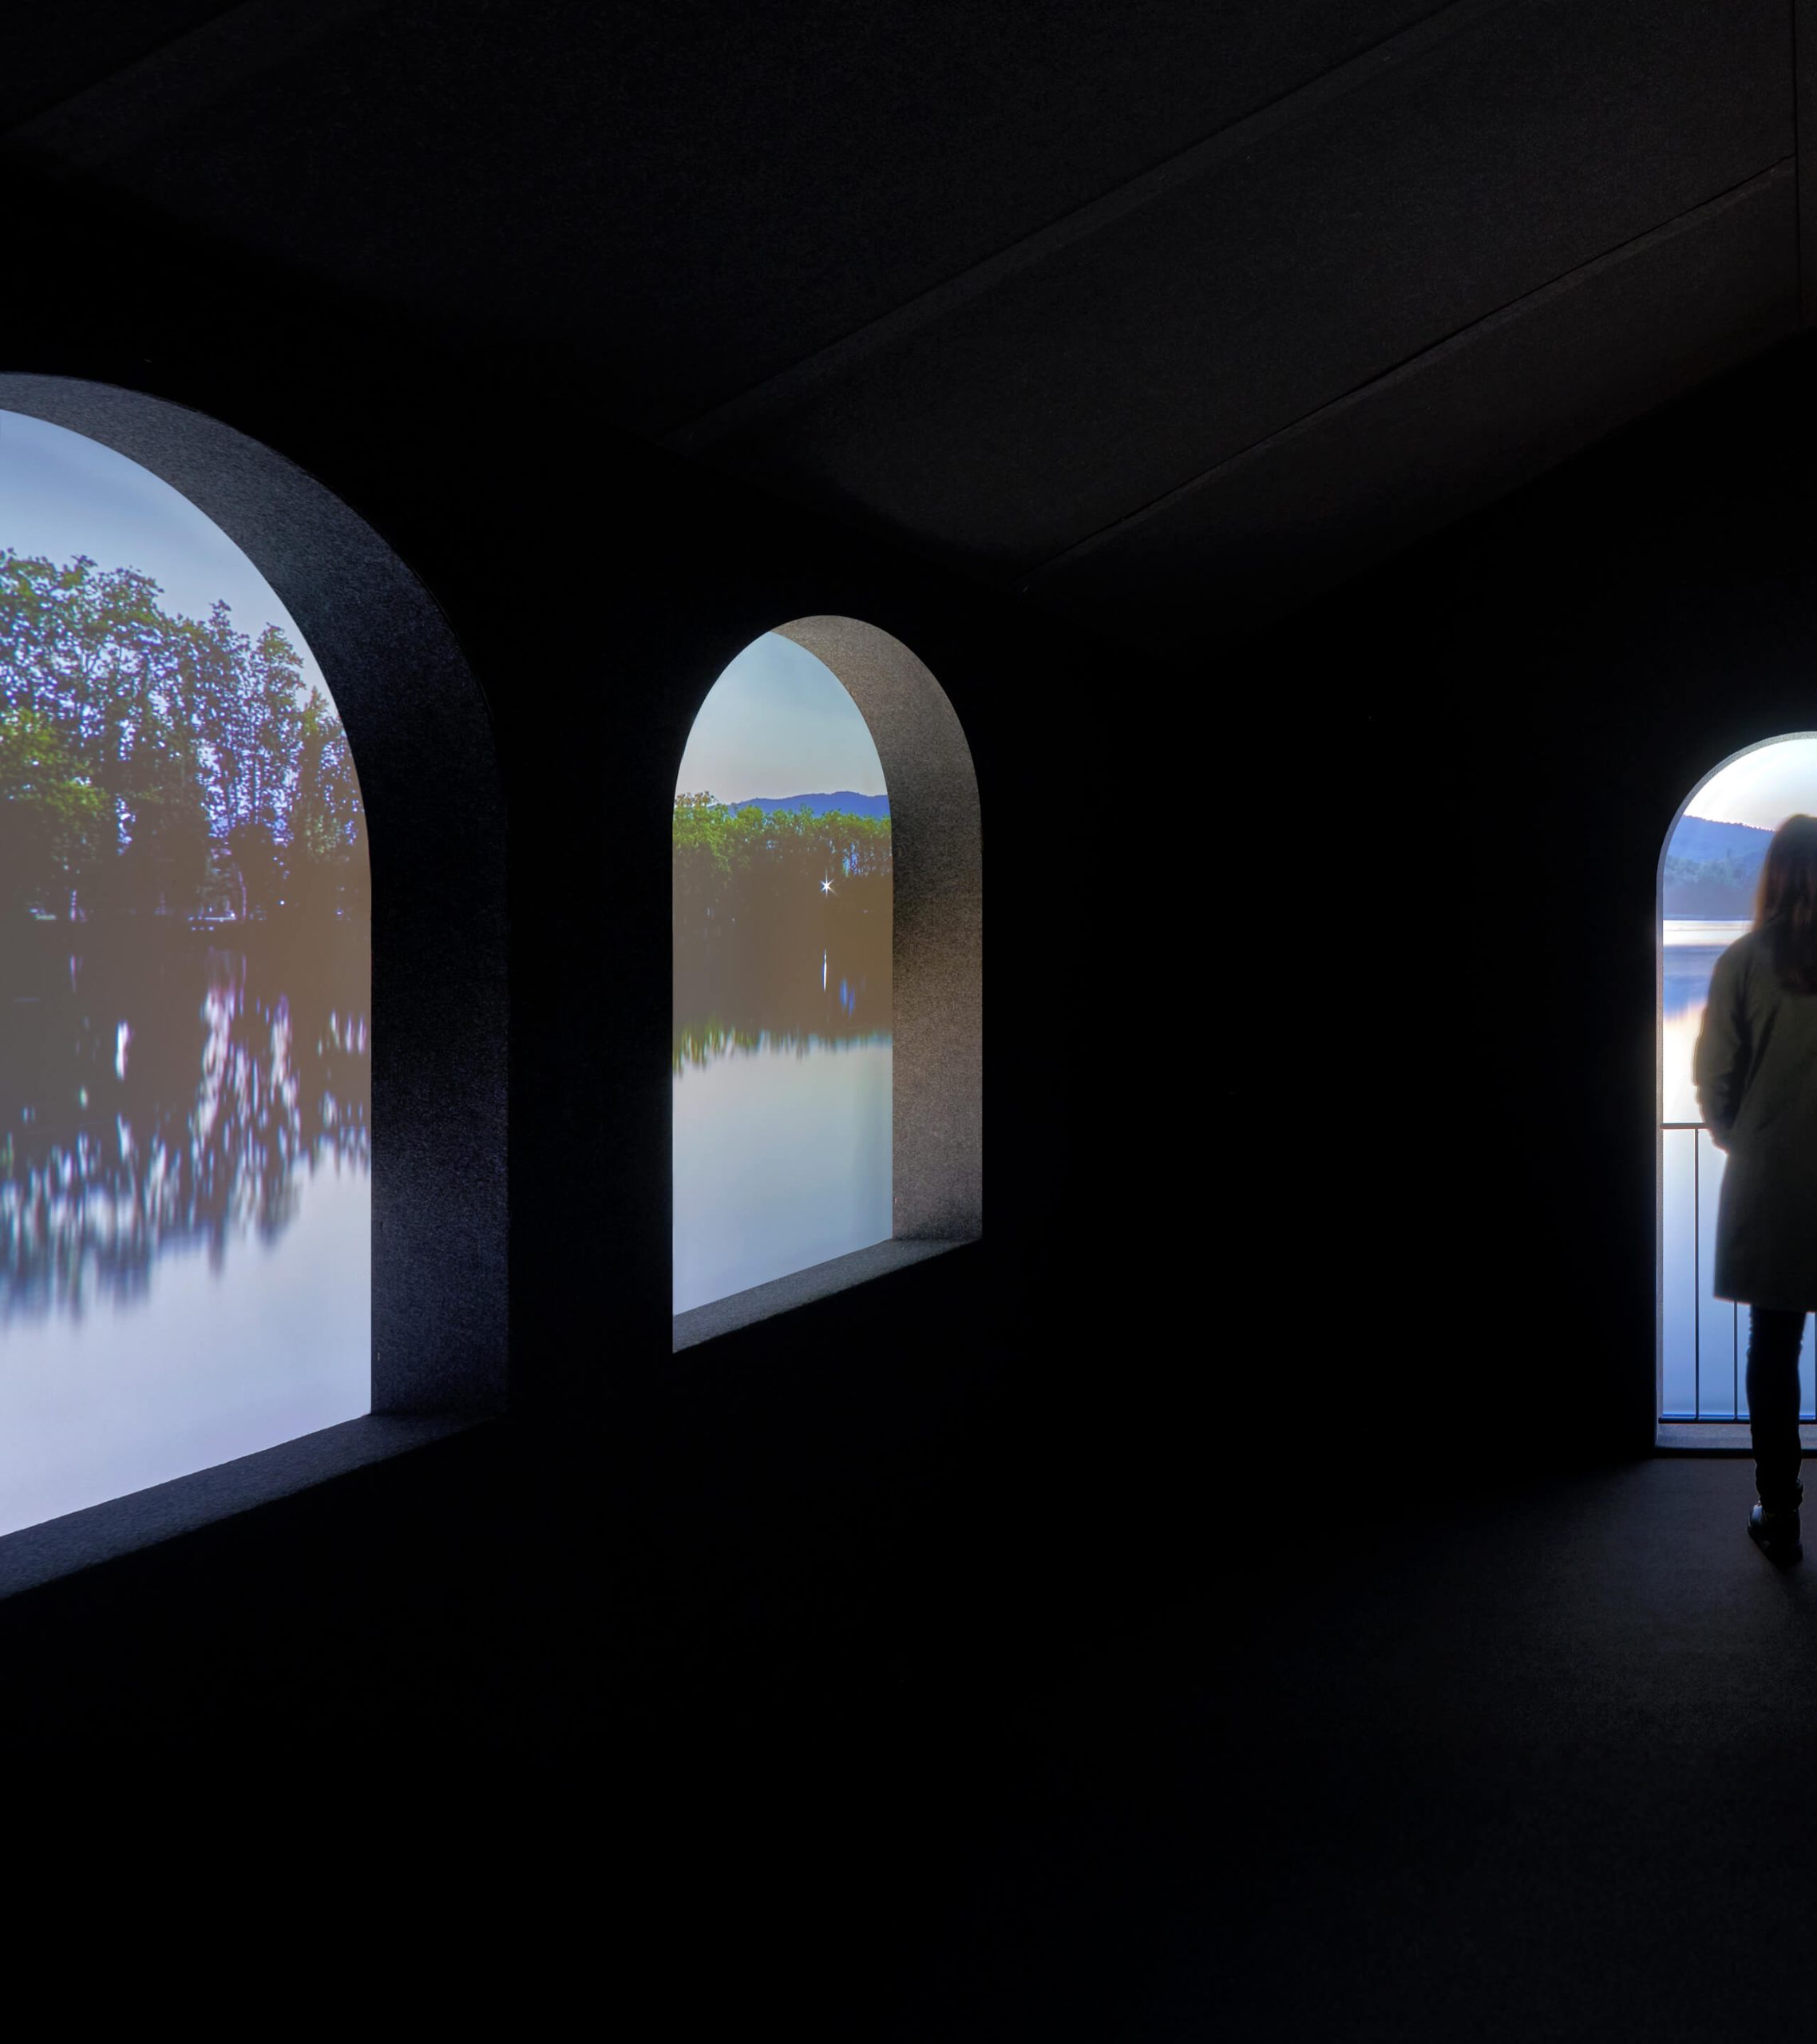
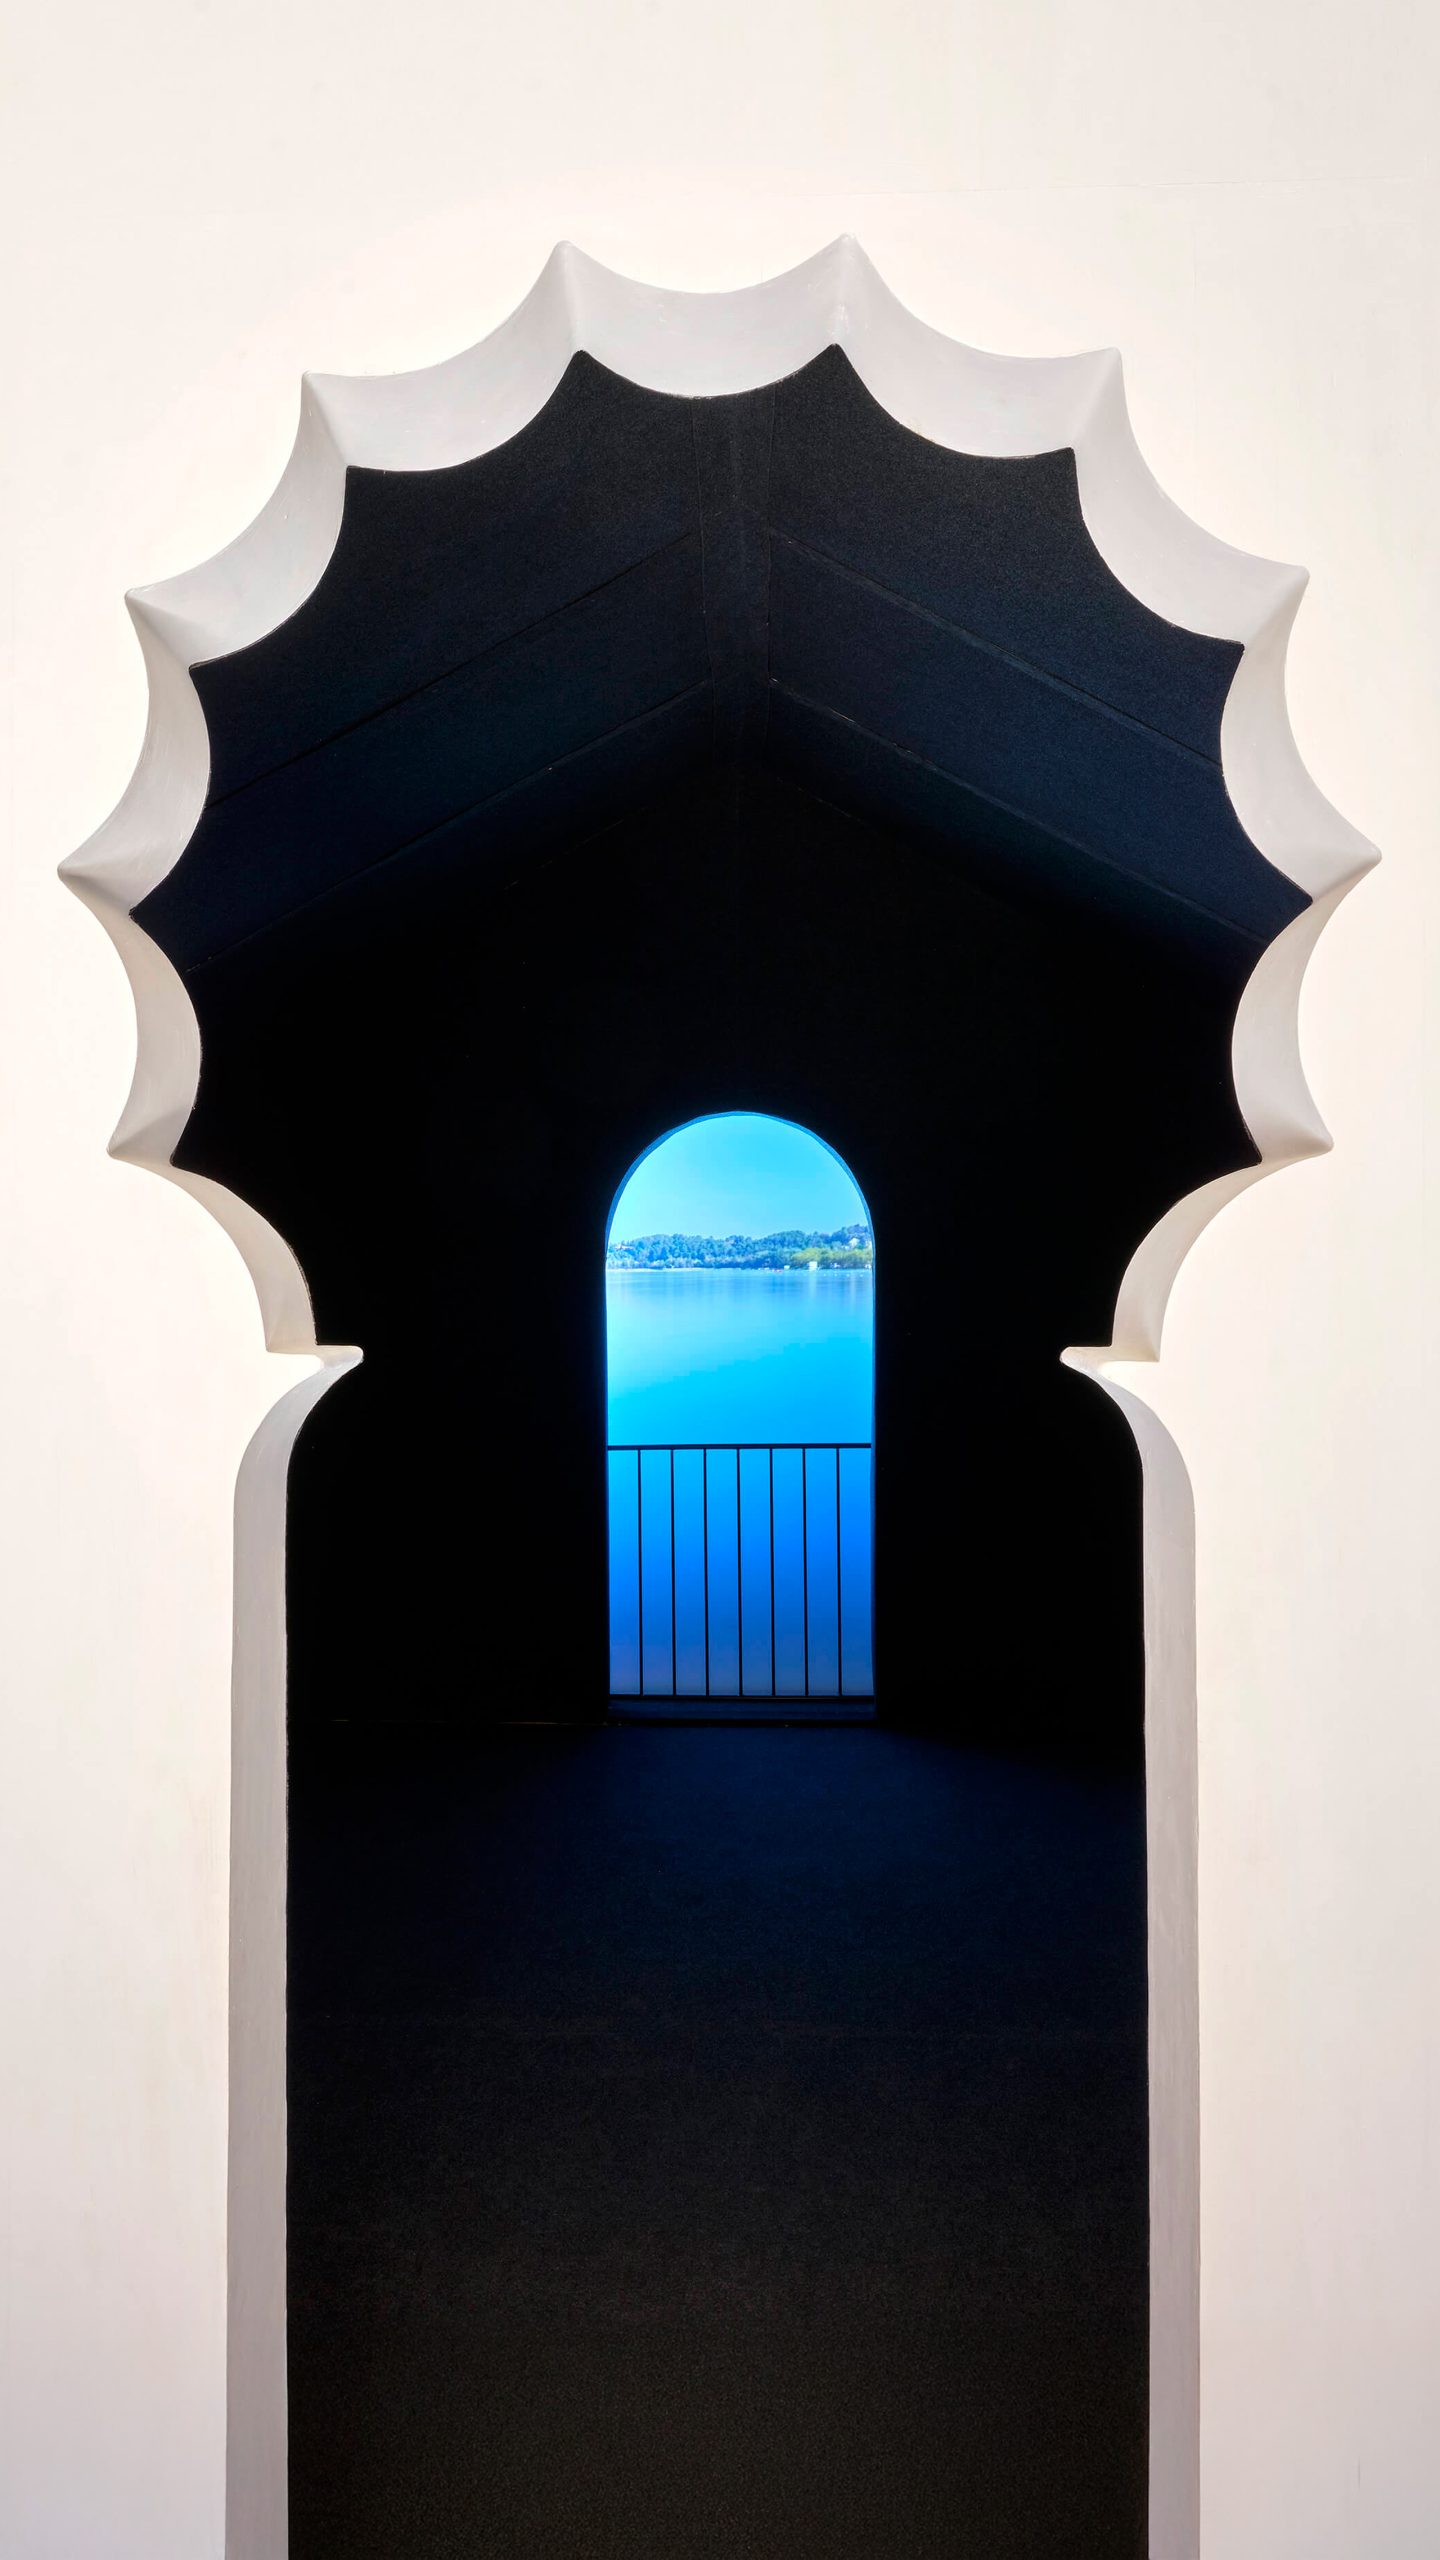
A través de les pesqueres. L’exposició que no es va dur a terme not only brings together Moner’s research but also transports visitors inside the pesqueres, where, through their architecture, they discover the lake, along with the testimonies of those who have inhabited these unique structures, accompanied by reflections and proposals for their near future.
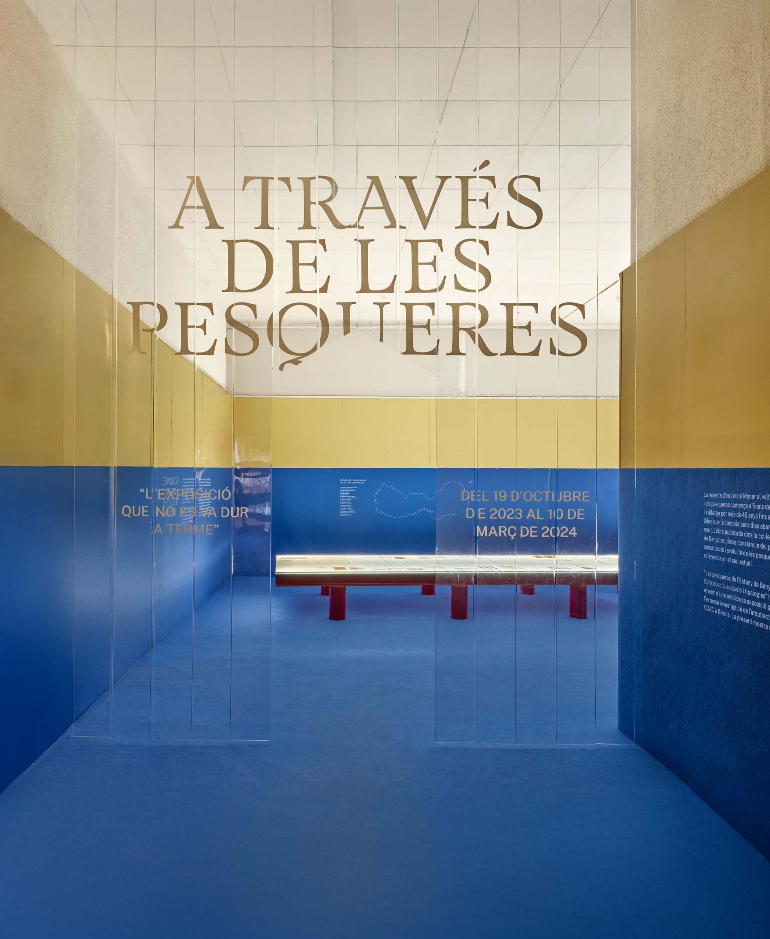
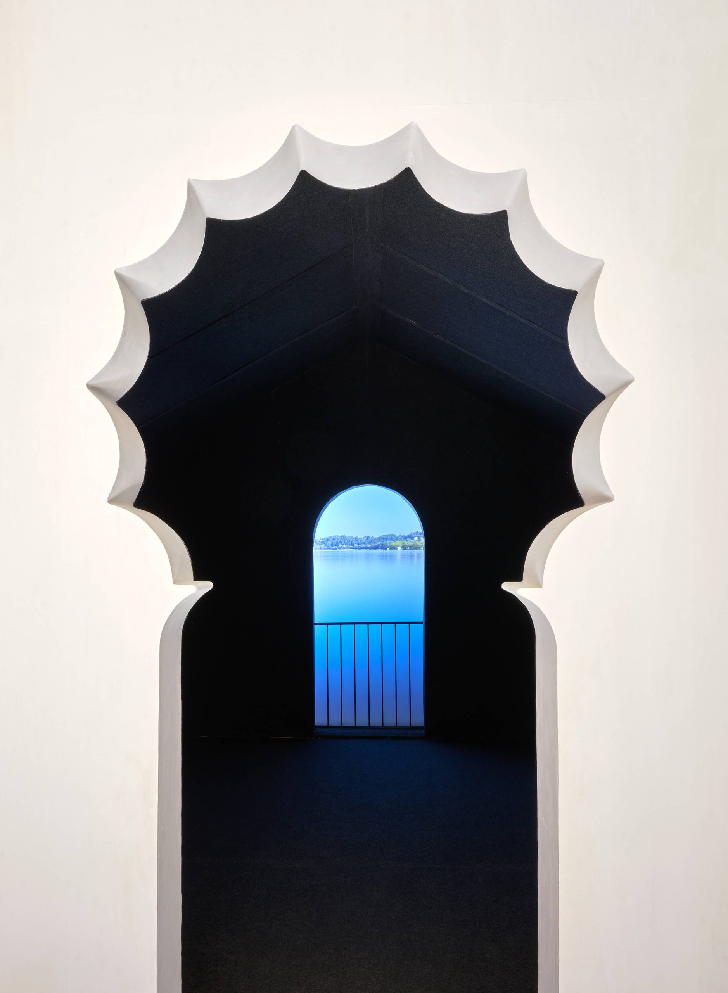
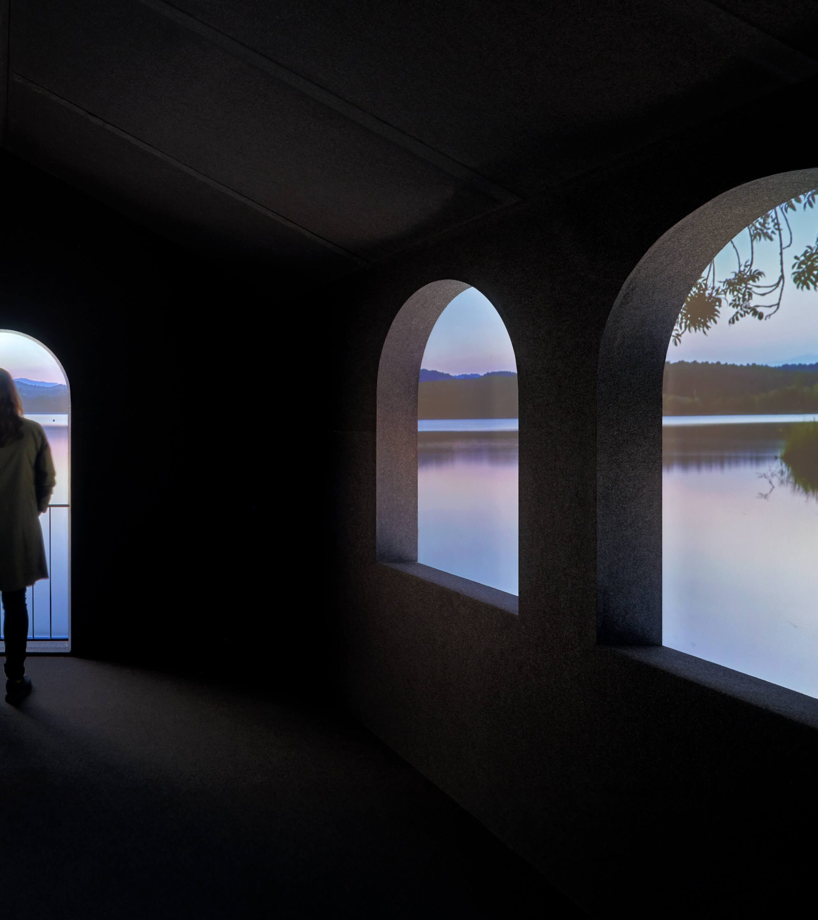
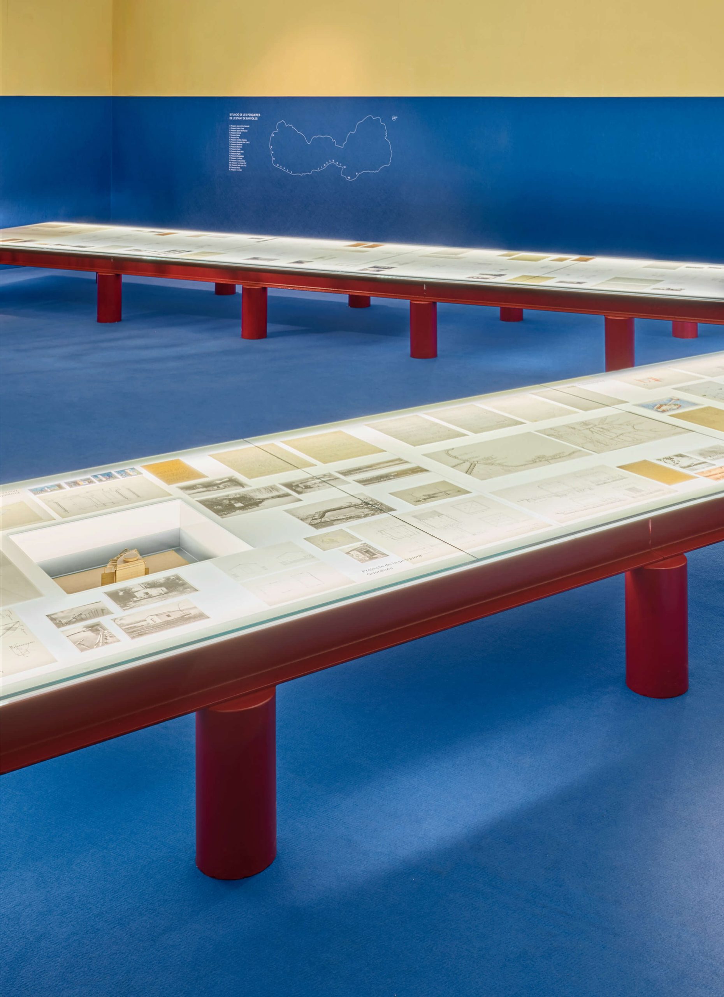
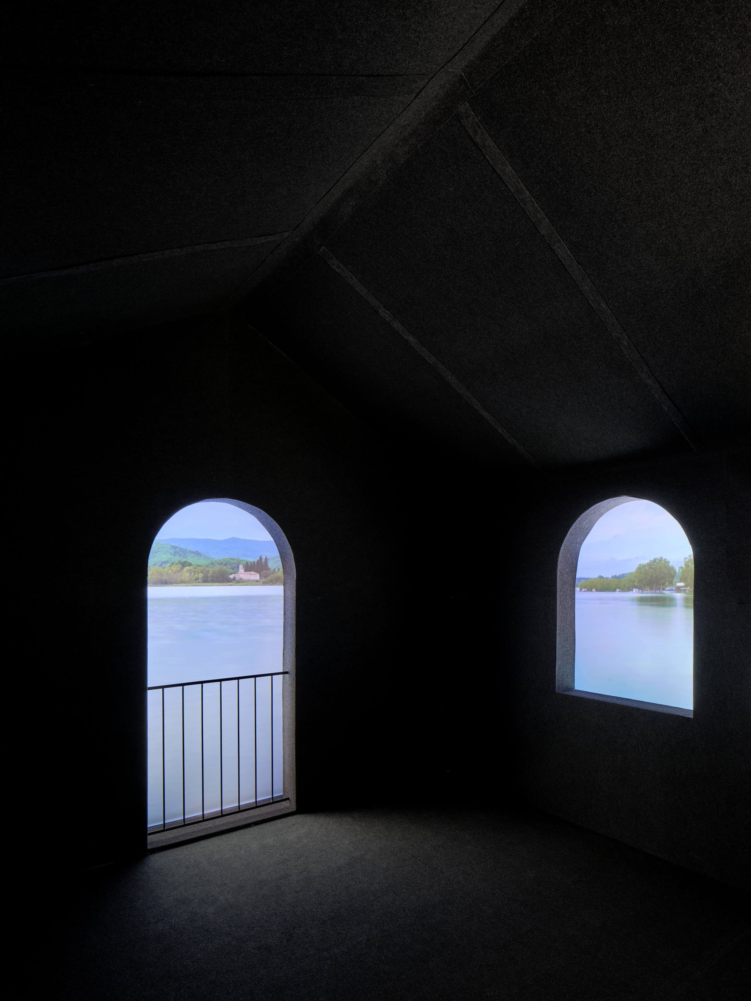
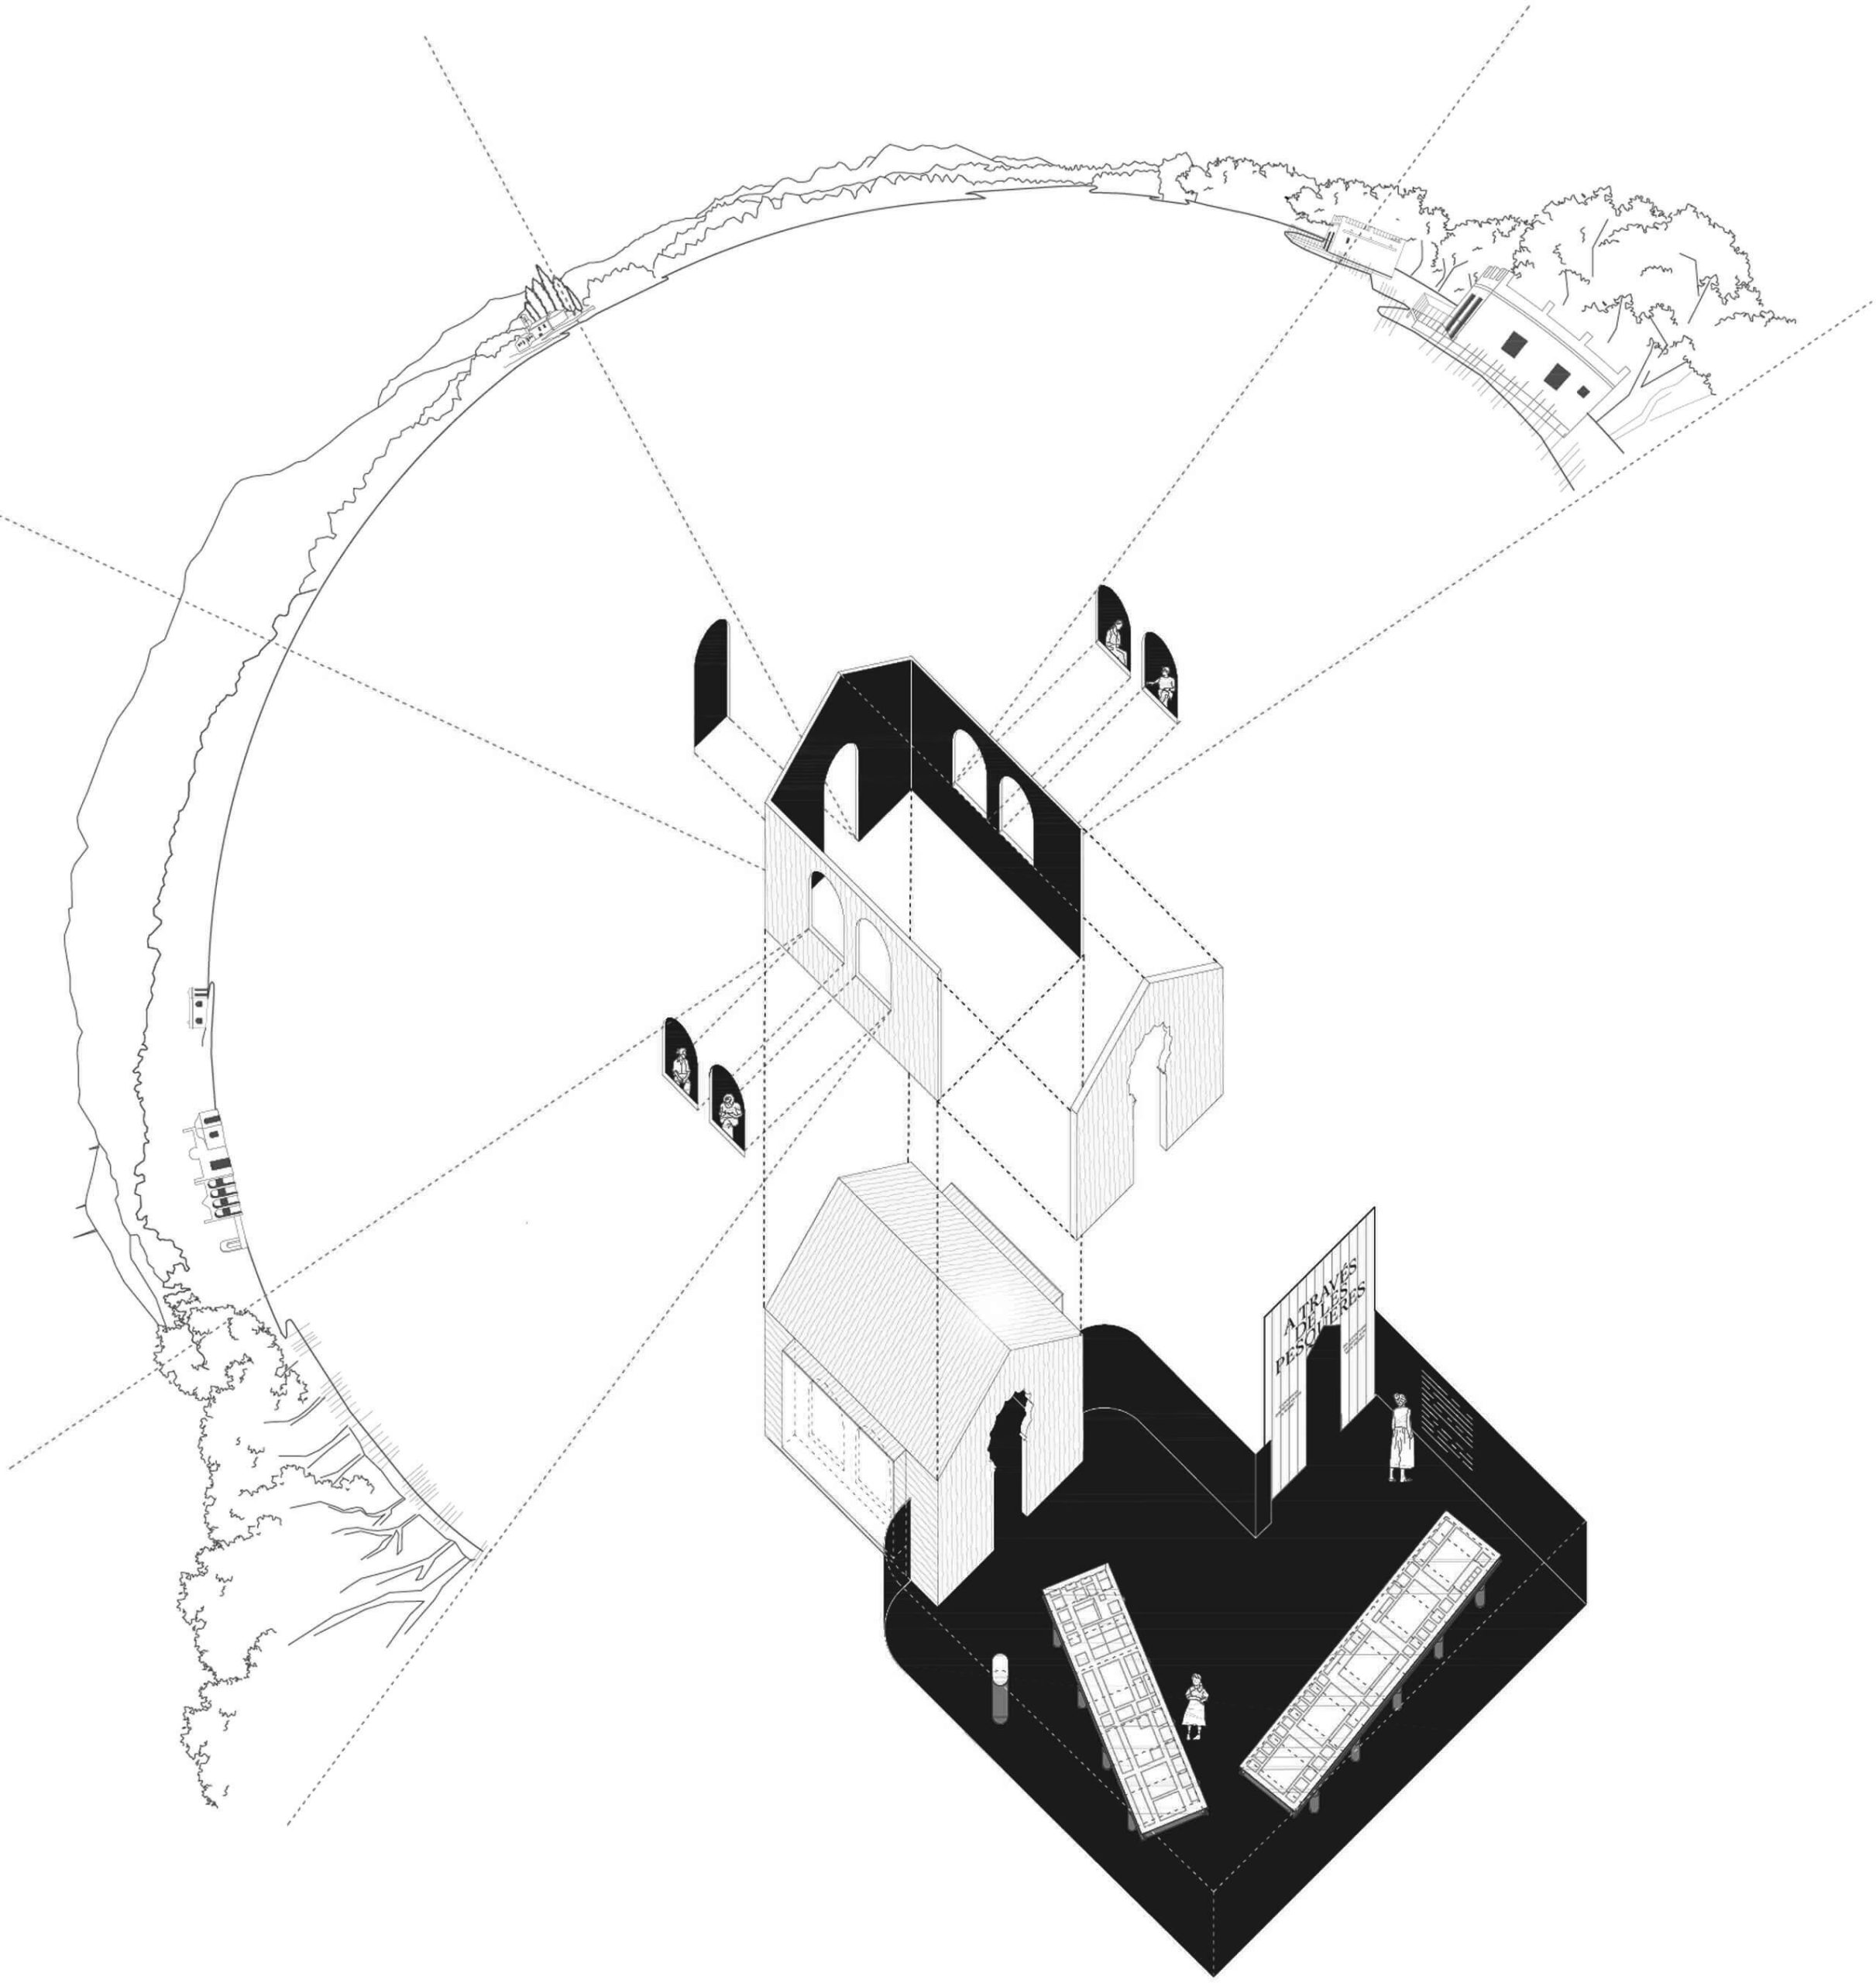
The exhibition is structured into three sections: an entrance-portal that introduces and contextualizes visitors; a series of boardwalk-tables displaying Moner’s drawings and research; and a pesquera-room where visitors immerse themselves in the actual view of the lake through the projection of 270º footage recorded from each of the pesqueres. These images alternate with conversations among its inhabitants, cultural agents, geographers, architects, landscape designers, and artists, who discuss the past, present, and future of these singular constructions, inviting visitors to join the conversation and take part in the debate.
A través de les pesqueres
Awards: CSCAE Awards (Shortlisted), AJAC (First Prize)
In the 1980s, an ambitious exhibition curated by Jeroni Moner aimed to showcase ongoing research on the fishing huts (pesqueres) of the lake of Banyoles, which had begun ten years earlier. The exhibition, which featured a precise and rigorous survey on polyester-type paper of each of the twenty pesqueres, was to be held at the COAC in Girona under the title Les pesqueres de l’Estany de Banyoles – Construcció, evolució i tipologies.
For various reasons, the exhibition was never realized.
Moner’s research on the pesqueres spanned more than forty years, culminating in a book he completed just days before his passing. Published as part of the Quaderns de Banyoles collection, this work documents the construction and evolution of the pesqueres, becoming a key reference in their study as well as a testament to Moner’s dedication and affection for the city of Banyoles and its lake.
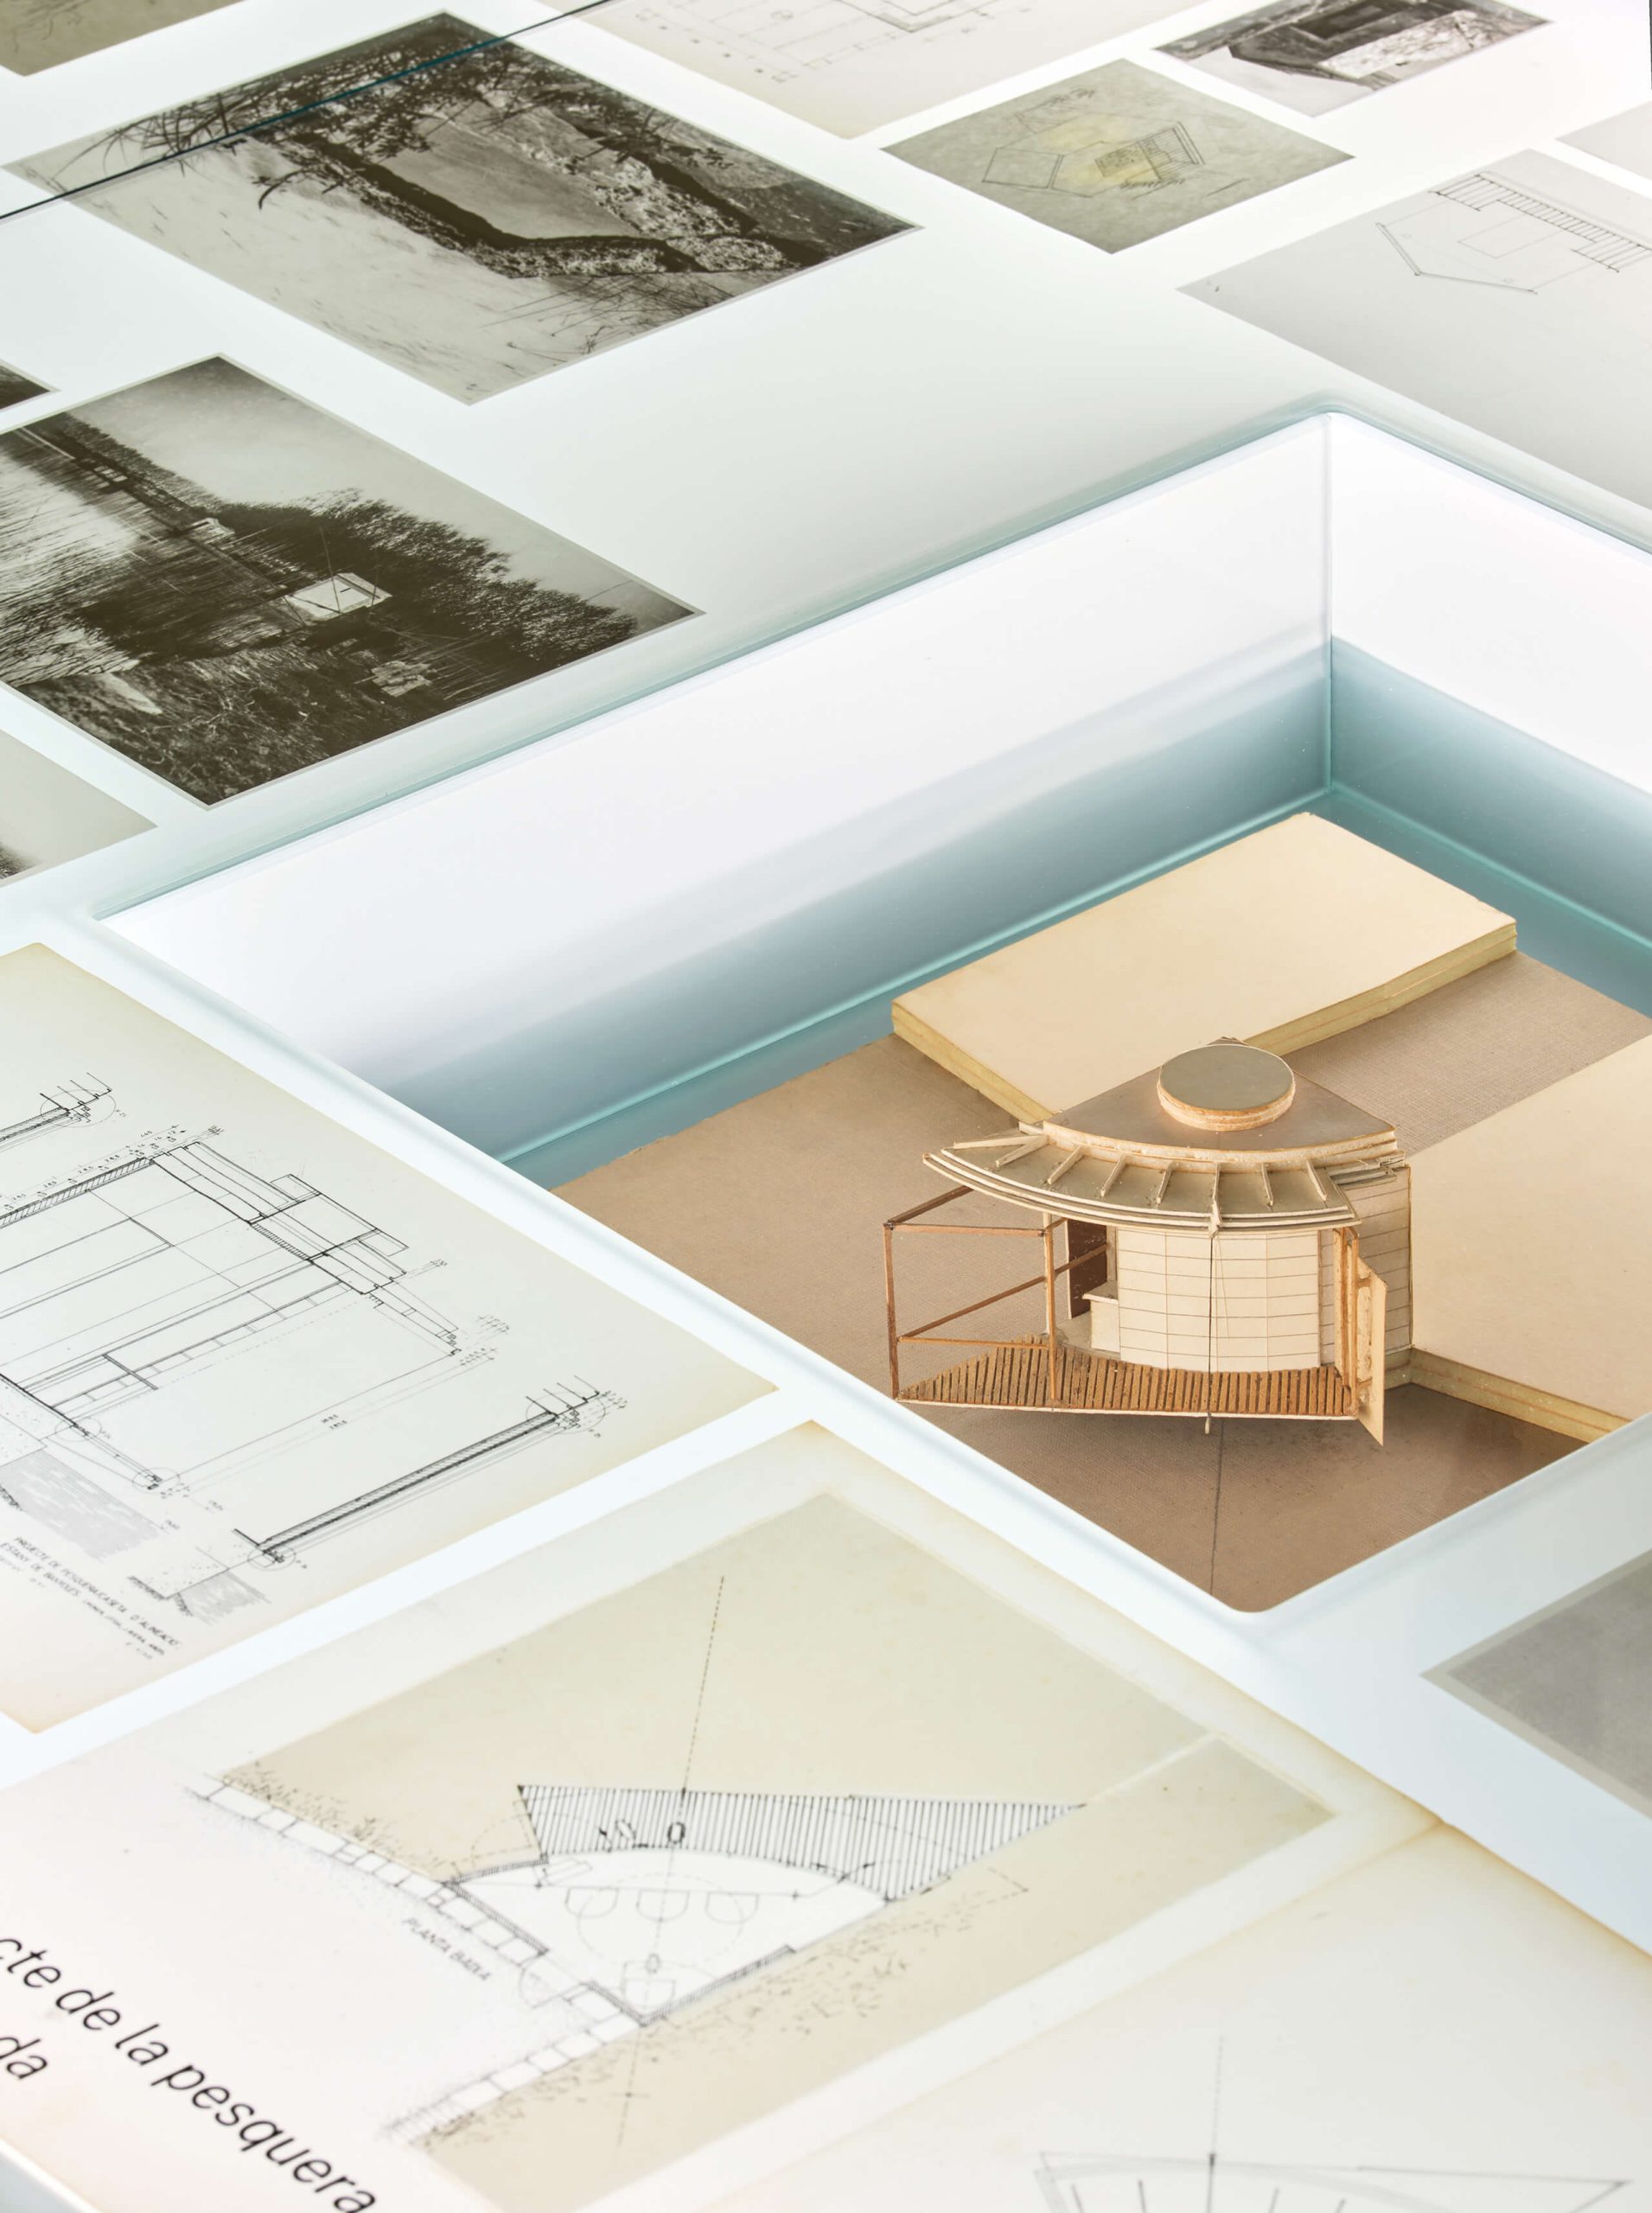
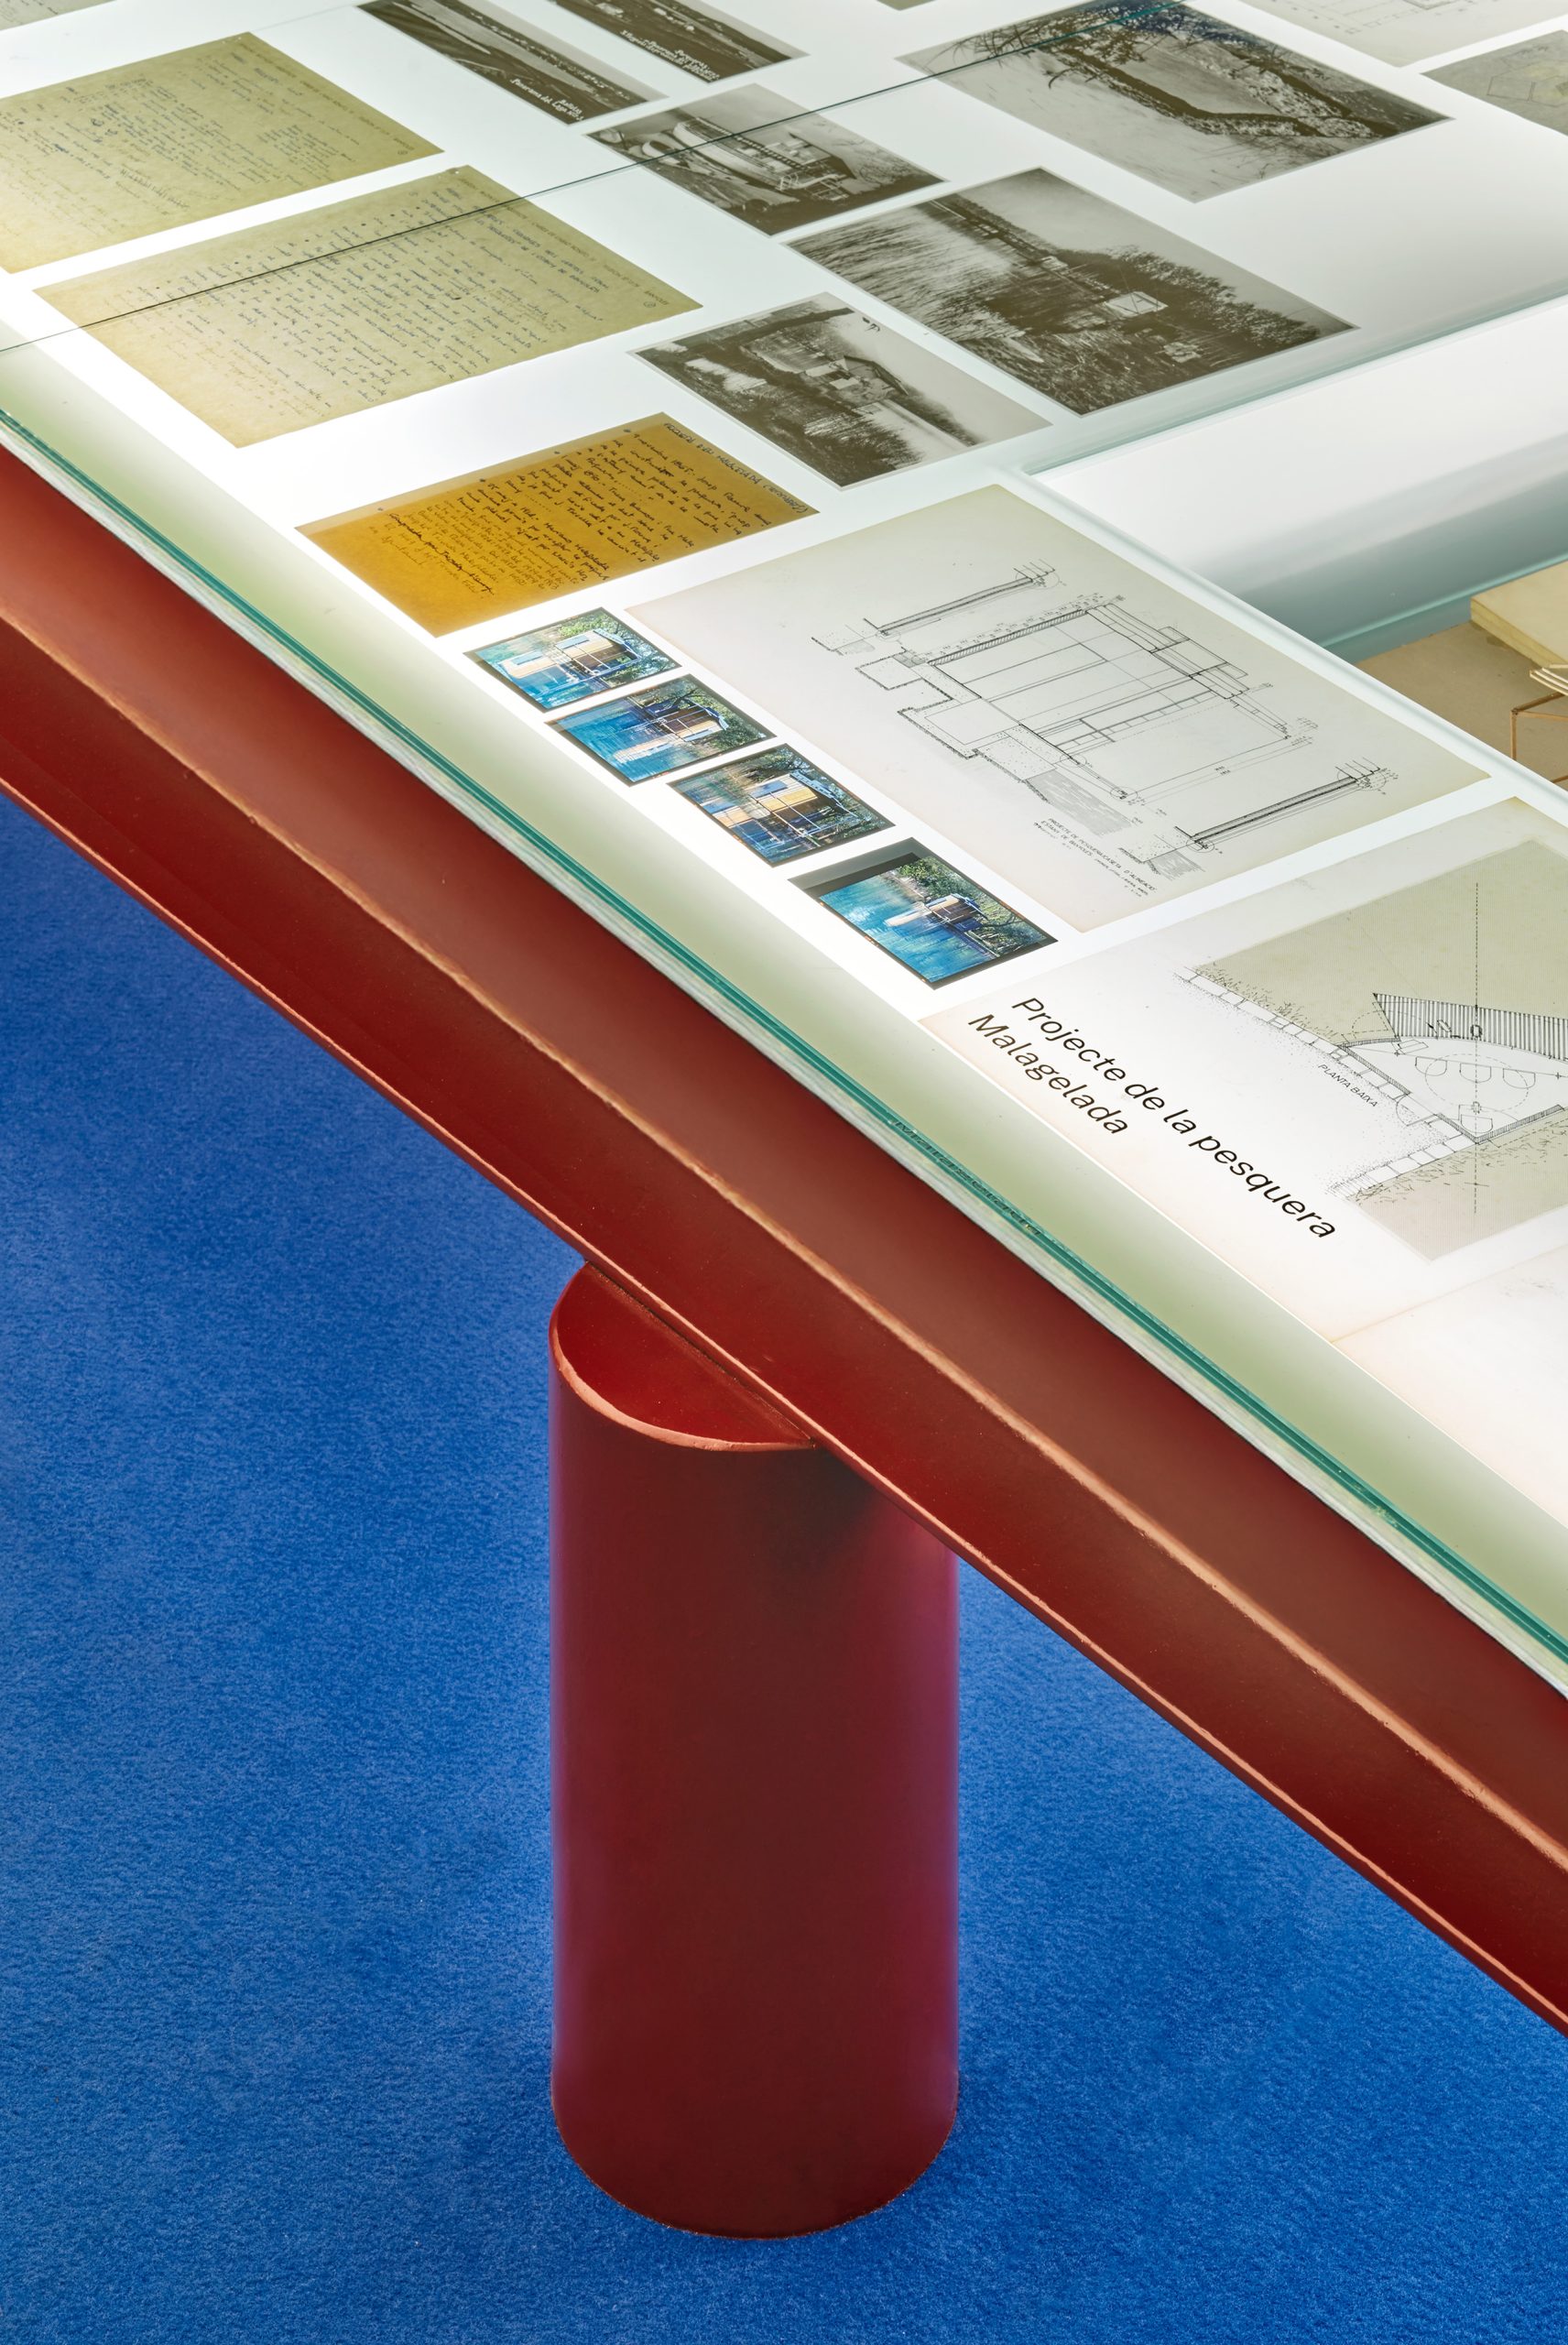
The publication of the book serves as the perfect excuse to bring the study of the pesqueres closer to the public and to present, for the first time, the drawings prepared for the unrealized exhibition of the 1980s. These are displayed alongside manuscripts, sketches, photographs, and other documentation collected by the architect over years of research.
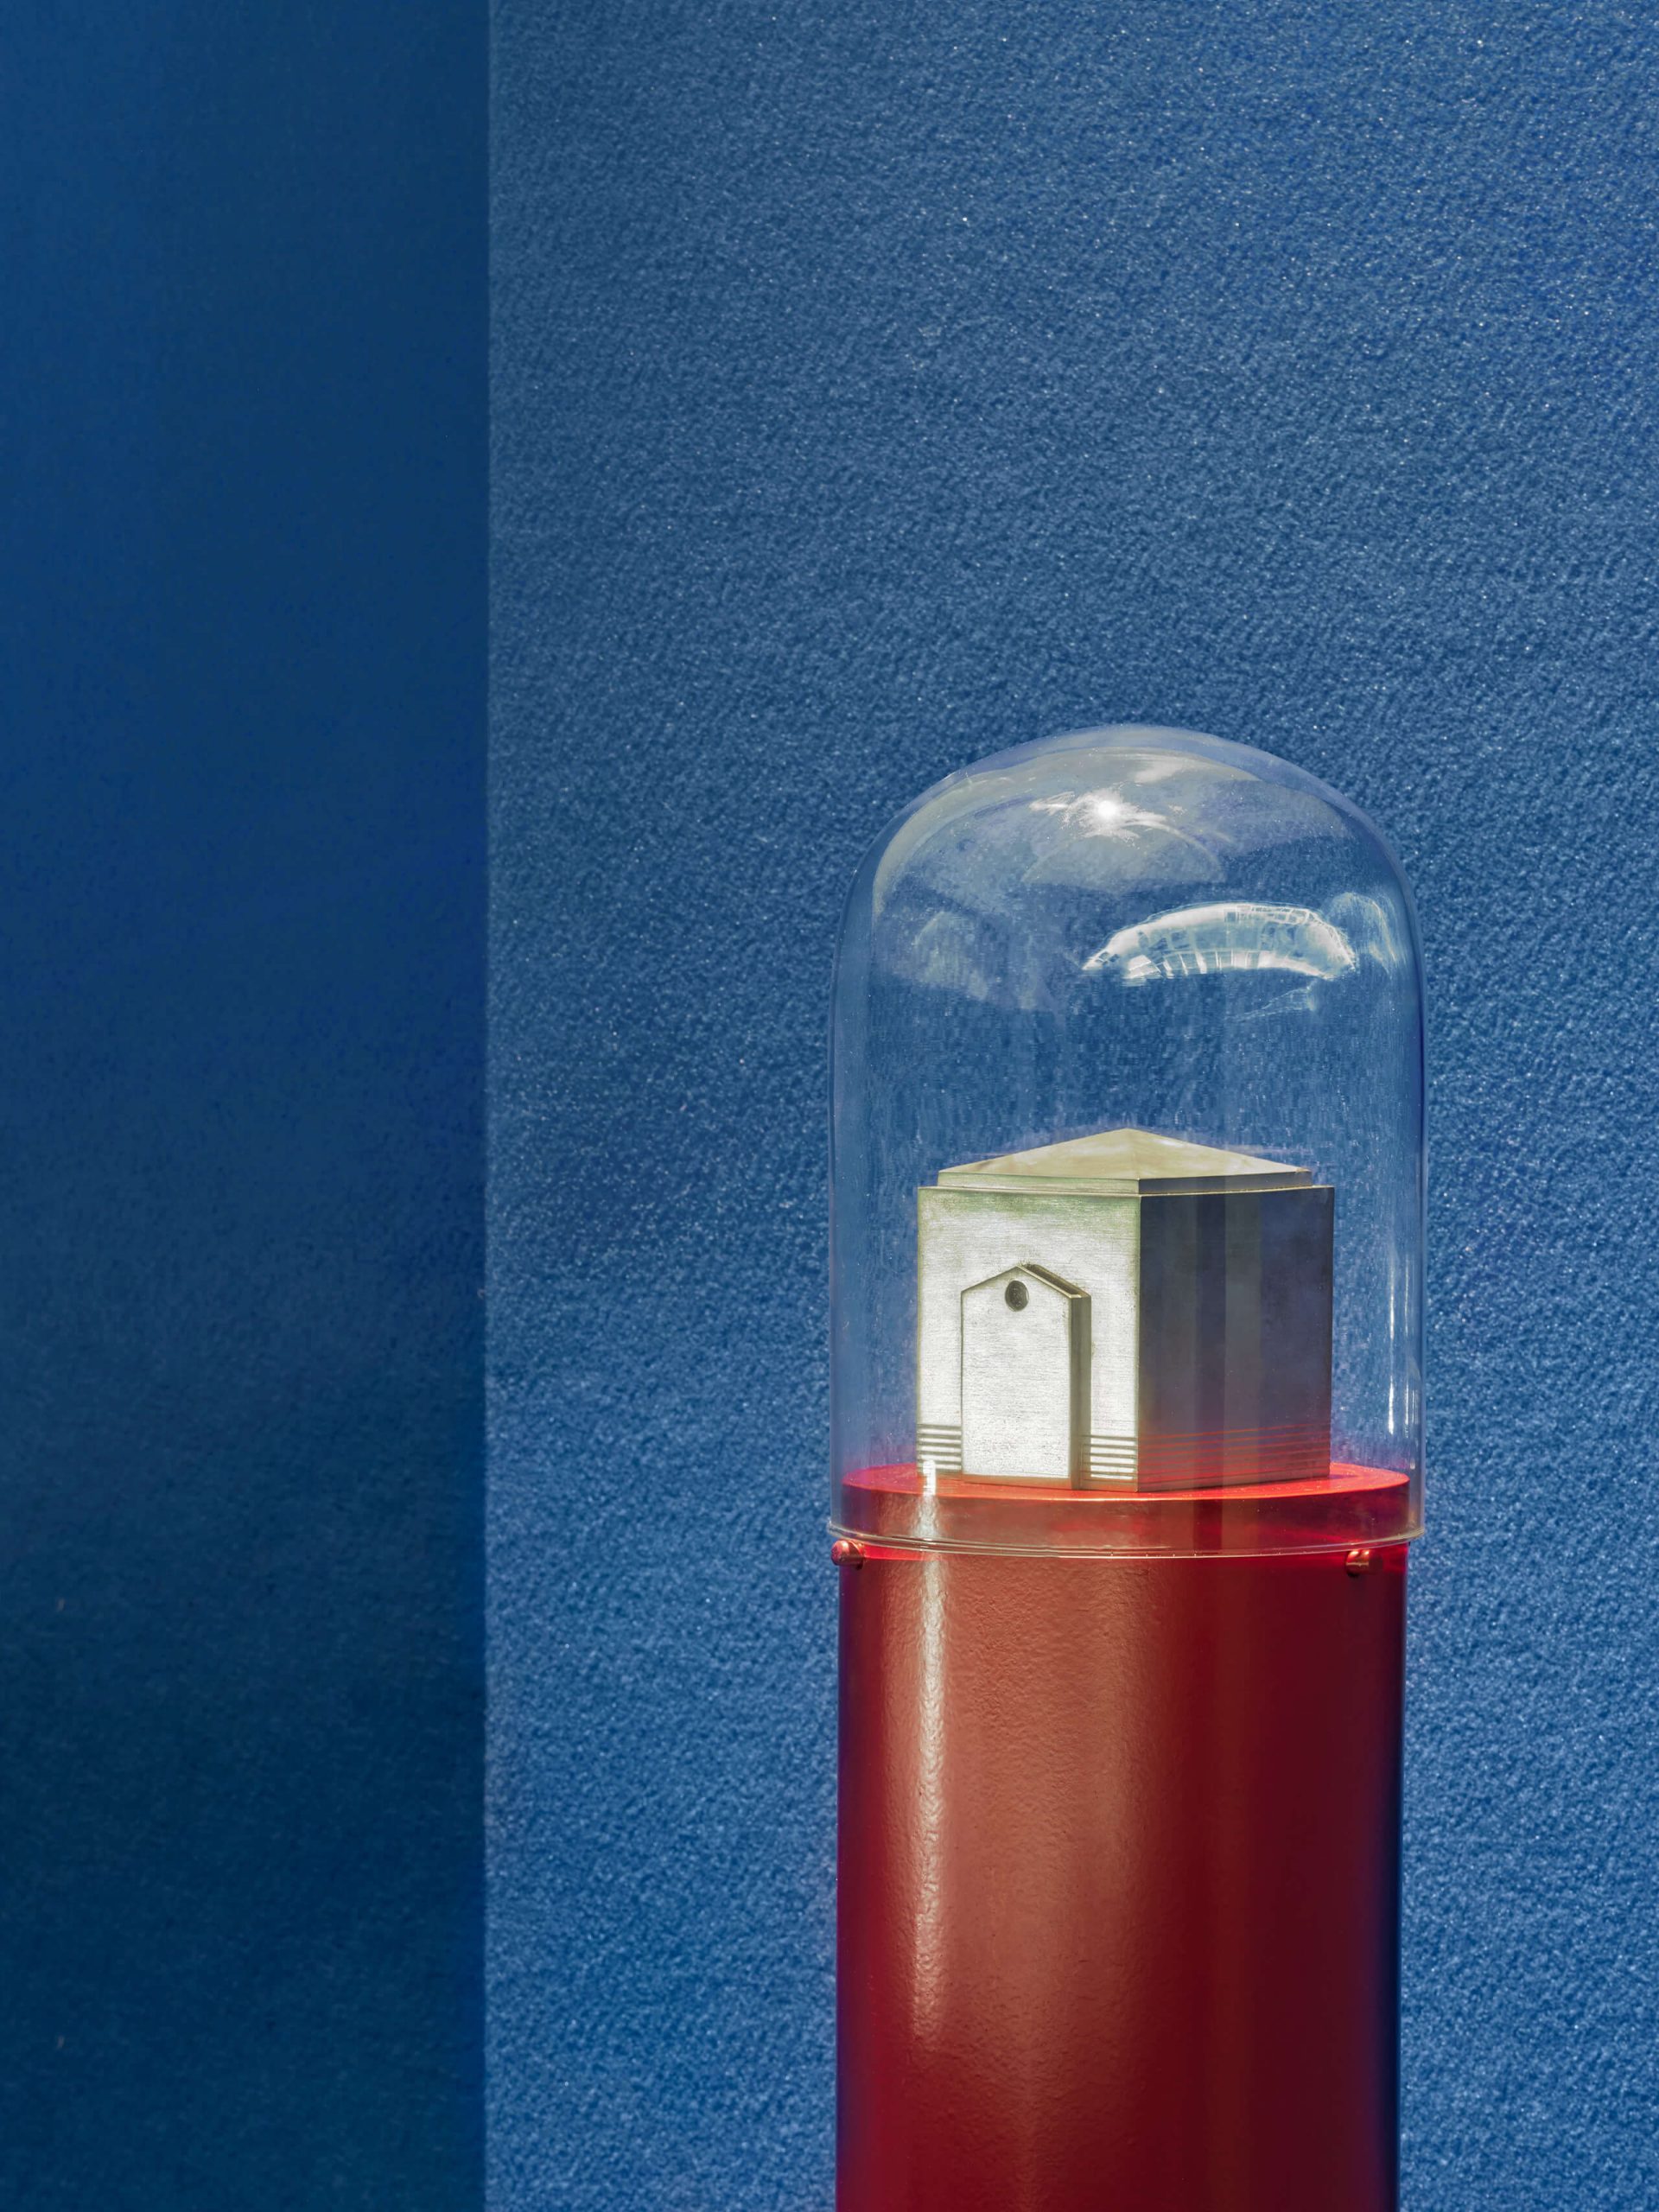
In 1991, Jeroni Moner built two pesqueres that remain, to this day, the most contemporary structures on the shores of Banyoles lake. The design of one of them, La Guardiola, was directly inspired by a small aluminium moneybox of Nordic origin by an unknown author, which the architect had purchased in Switzerland a few years earlier. Its form, he believed, captured all the essential qualities of a traditional pesquera. This source of inspiration remained undisclosed until the publication, thirty years later, of Les pesqueres de l’estany de Banyoles, the posthumous book by this profound connoisseur of Banyoles.
Status: Built
Client: Ajuntament de Banyoles
Collaborators: Toni Bramon, Marc Riera
Graphic Design: Enserio
Audiovisual: FRAU Recerques Visuals
Photos: José Hevia
Awards: CSCAE Awards (Shortlisted), AJAC (First Prize)
In the 1980s, an ambitious exhibition curated by Jeroni Moner aimed to showcase ongoing research on the fishing huts (pesqueres) of the lake of Banyoles, which had begun ten years earlier. The exhibition, which featured a precise and rigorous survey on polyester-type paper of each of the twenty pesqueres, was to be held at the COAC in Girona under the title Les pesqueres de l’Estany de Banyoles – Construcció, evolució i tipologies.
For various reasons, the exhibition was never realized.
Moner’s research on the pesqueres spanned more than forty years, culminating in a book he completed just days before his passing. Published as part of the Quaderns de Banyoles collection, this work documents the construction and evolution of the pesqueres, becoming a key reference in their study as well as a testament to Moner’s dedication and affection for the city of Banyoles and its lake.
The publication of the book serves as the perfect excuse to bring the study of the pesqueres closer to the public and to present, for the first time, the drawings prepared for the unrealized exhibition of the 1980s. These are displayed alongside manuscripts, sketches, photographs, and other documentation collected by the architect over years of research.
In 1991, Jeroni Moner built two pesqueres that remain, to this day, the most contemporary structures on the shores of Banyoles lake. The design of one of them, La Guardiola, was directly inspired by a small aluminium moneybox of Nordic origin by an unknown author, which the architect had purchased in Switzerland a few years earlier. Its form, he believed, captured all the essential qualities of a traditional pesquera. This source of inspiration remained undisclosed until the publication, thirty years later, of Les pesqueres de l’estany de Banyoles, the posthumous book by this profound connoisseur of Banyoles.
A través de les pesqueres. L’exposició que no es va dur a terme not only brings together Moner’s research but also transports visitors inside the pesqueres, where, through their architecture, they discover the lake, along with the testimonies of those who have inhabited these unique structures, accompanied by reflections and proposals for their near future.
The exhibition is structured into three sections: an entrance-portal that introduces and contextualizes visitors; a series of boardwalk-tables displaying Moner’s drawings and research; and a pesquera-room where visitors immerse themselves in the actual view of the lake through the projection of 270º footage recorded from each of the pesqueres. These images alternate with conversations among its inhabitants, cultural agents, geographers, architects, landscape designers, and artists, who discuss the past, present, and future of these singular constructions, inviting visitors to join the conversation and take part in the debate.