


Status: Built
Location: Munich, Cannes
Client: Public
Collaborators: Forma (Graphic Designer)
Photos: Joan Guillamat

Barcelona Catalonia is a meeting space
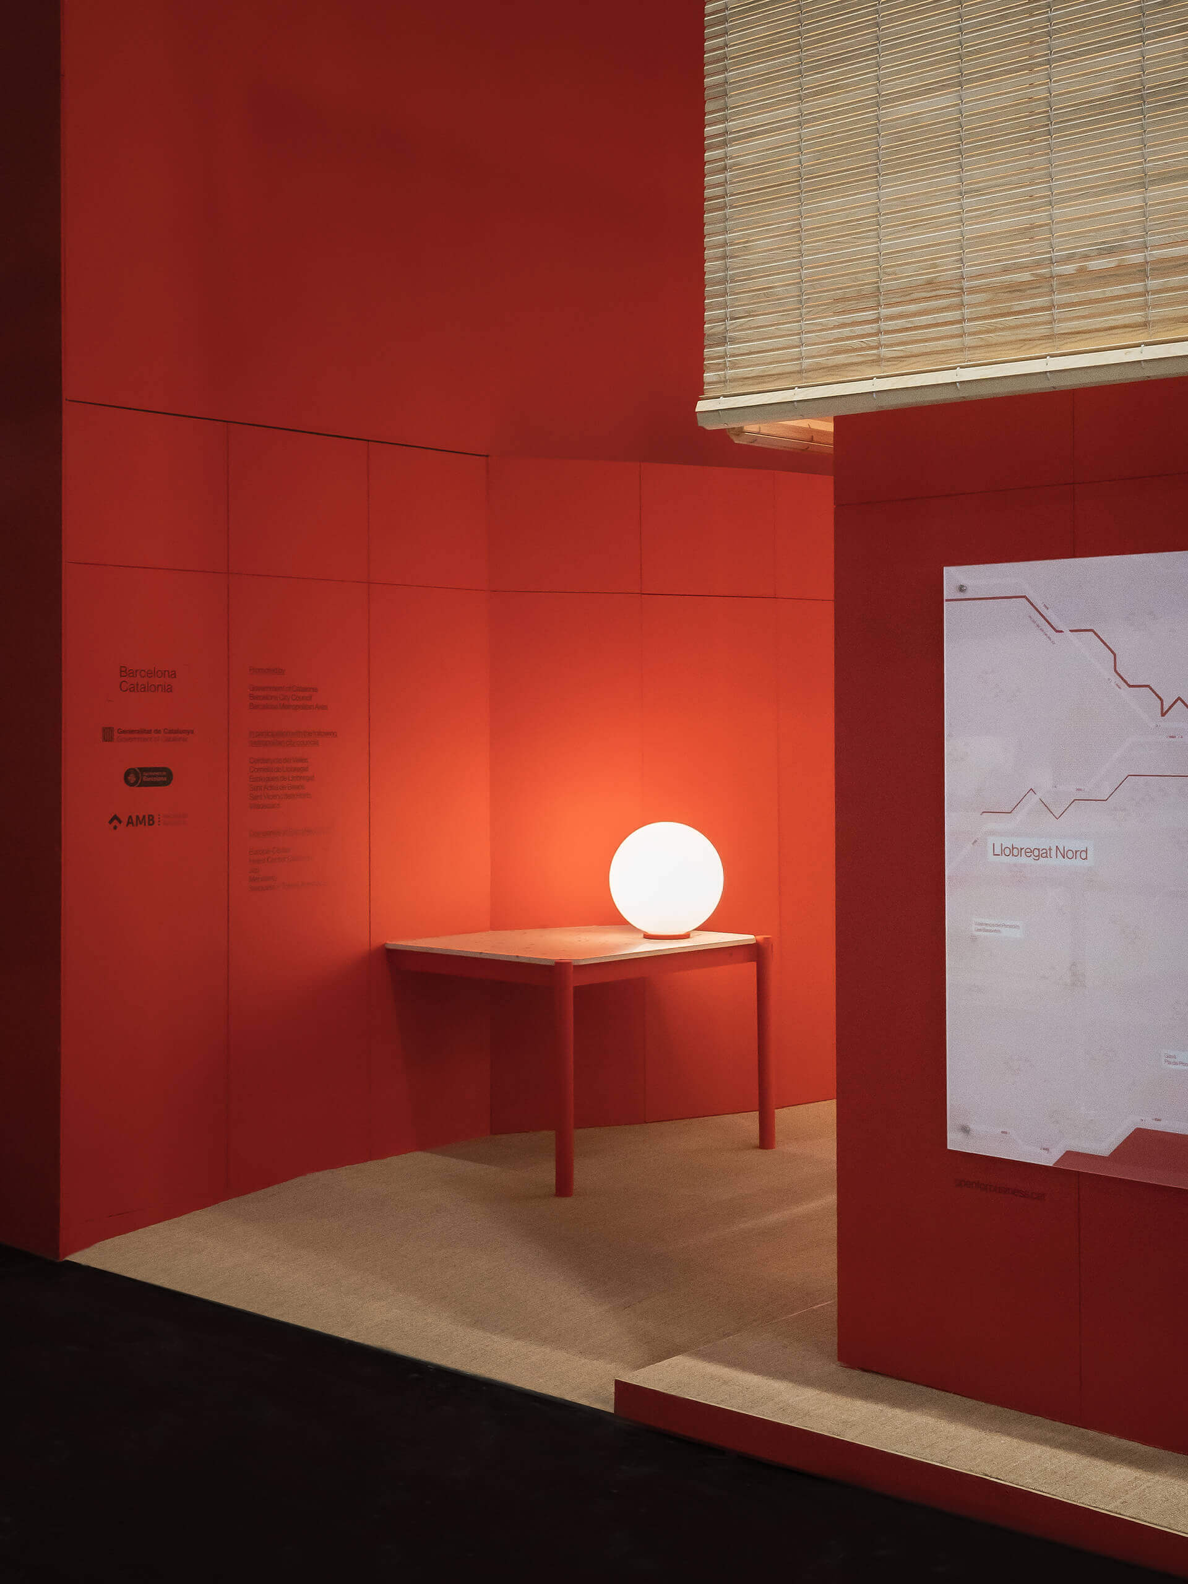
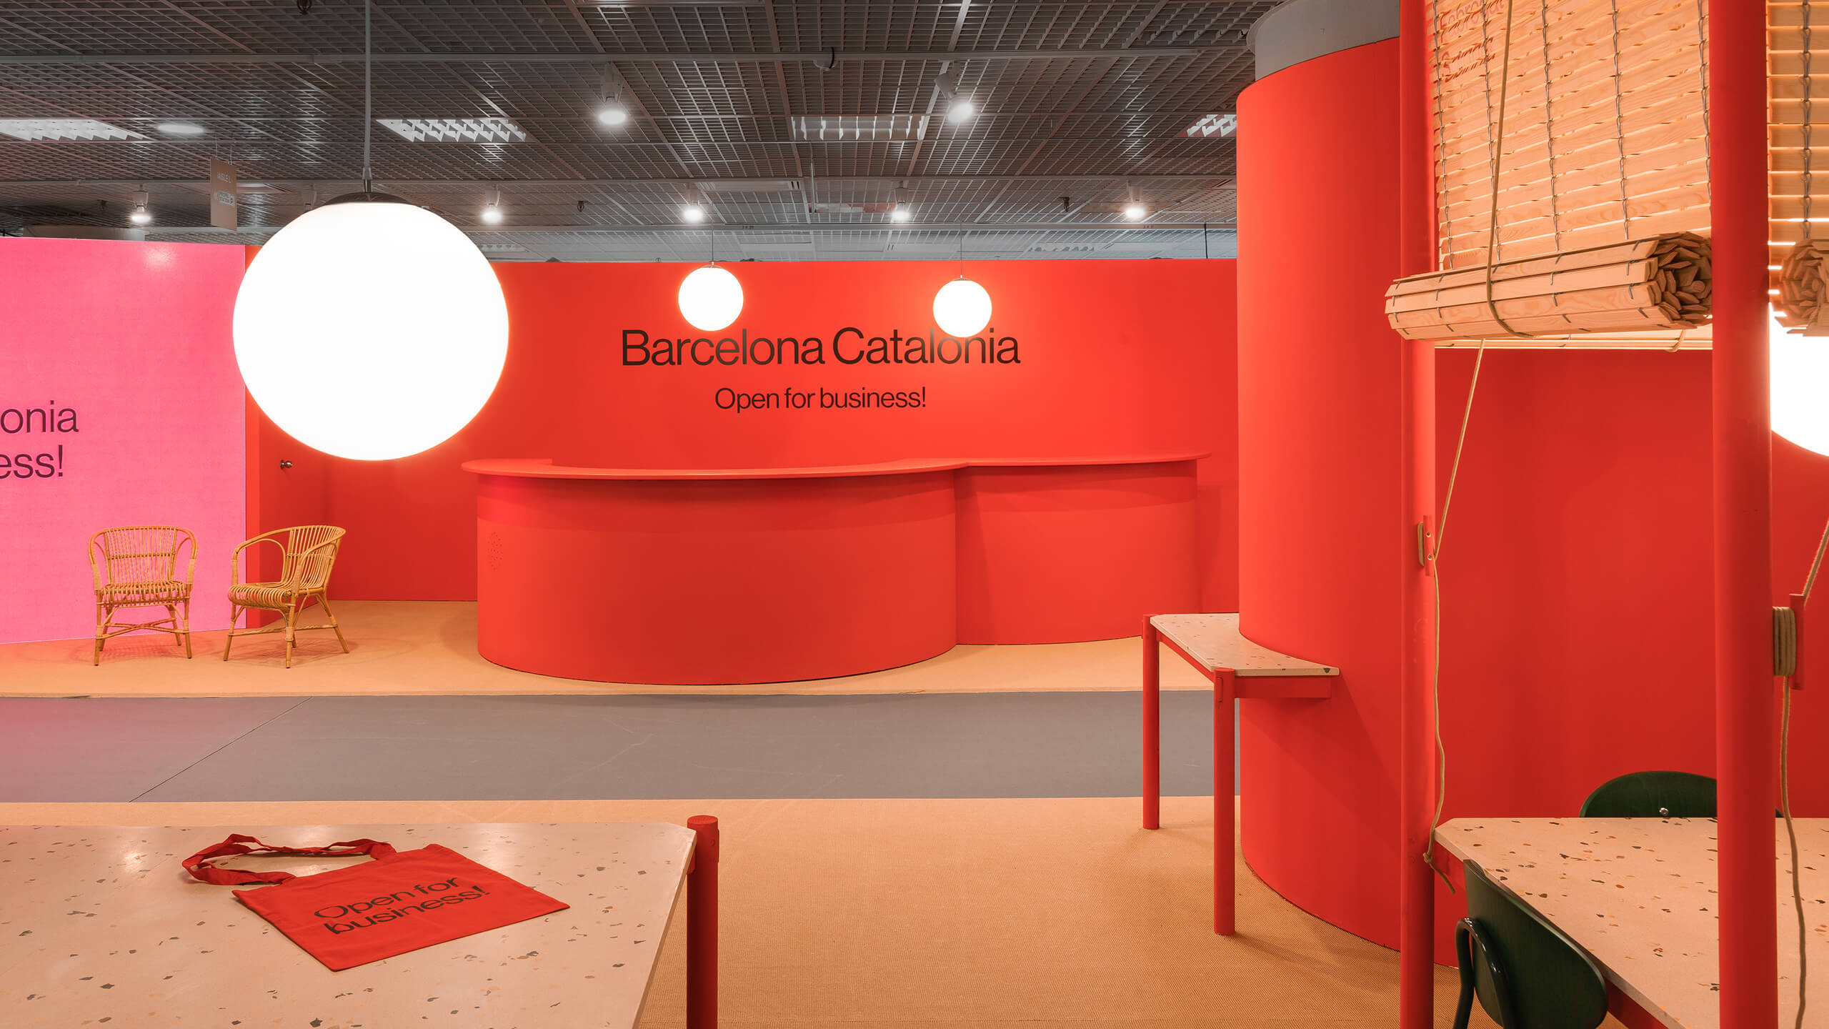
Below the brand Barcelona Catalonia, the government of Catalonia, the council of Barcelona, and other municipalities of the Metropolitan Area add their efforts to showcase and promote their respective regions in order to attract foreign investment. This meeting space aims to portray a working atmosphere but also a warm environment of well-being. Barcelona Catalonia happens in two events with diametrically opposed physical conditions. On one side, at EXPO REAL Munich, a modern fairground, with high ceilings. On the other hand, at MIPIM Cannes, in the basement of the Palais des Festivals, a labyrinthic, trapezoidal, fragmented space, filled with large columns and with extremely low ceilings. The challenge of the project lies in resolving both situations in a unitary but specific way.
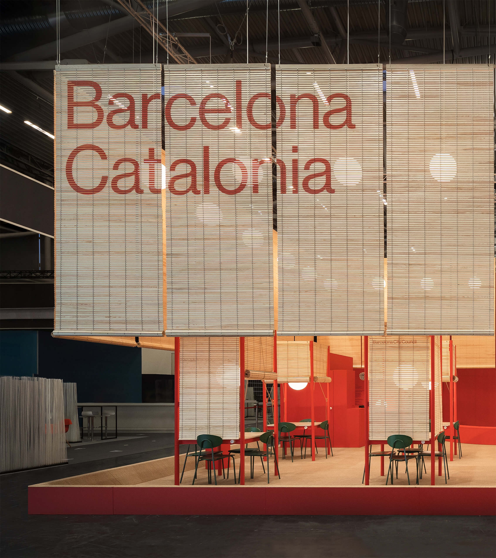
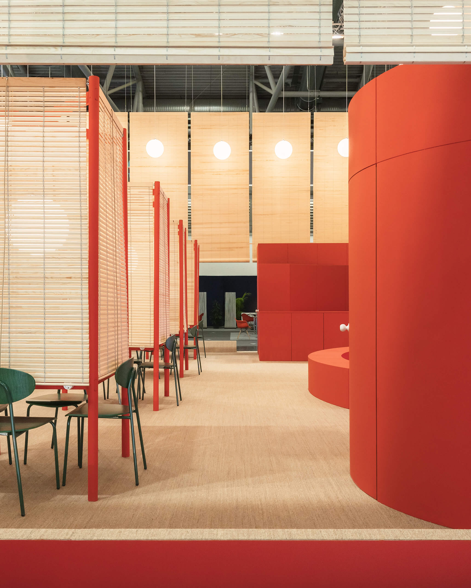
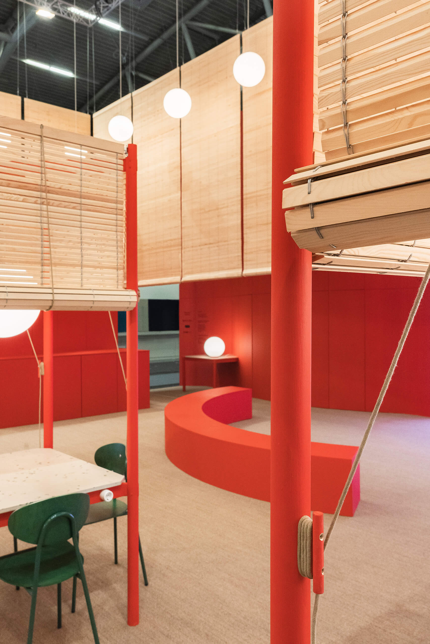
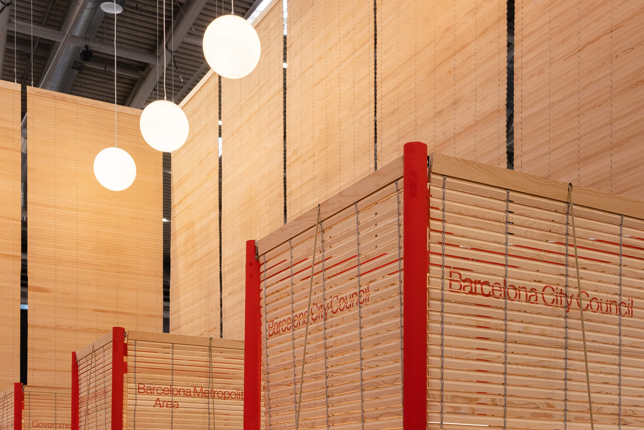
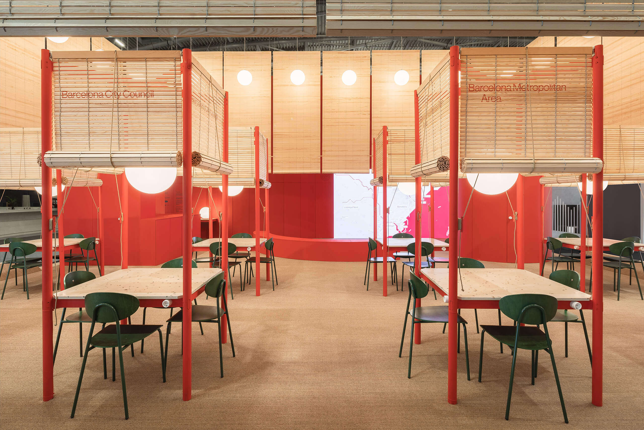
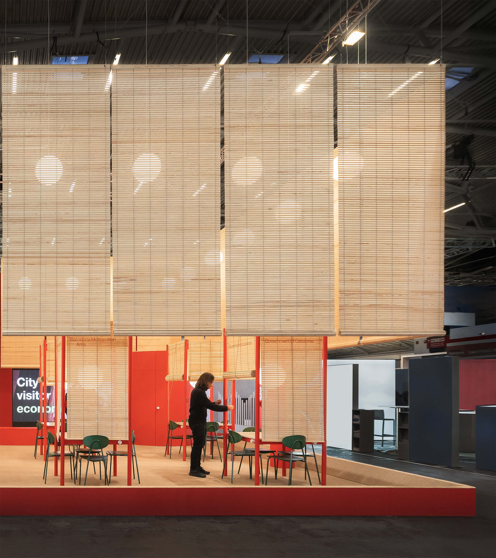
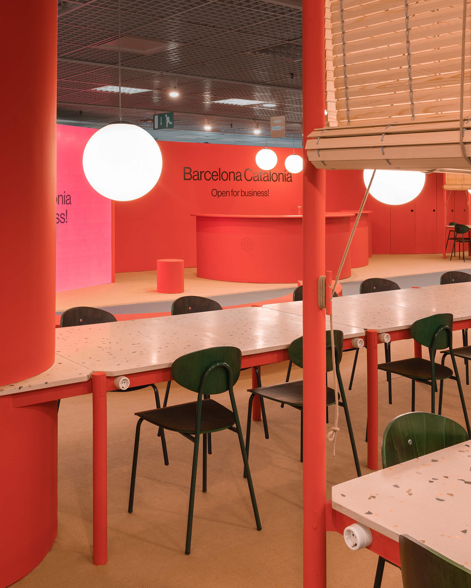
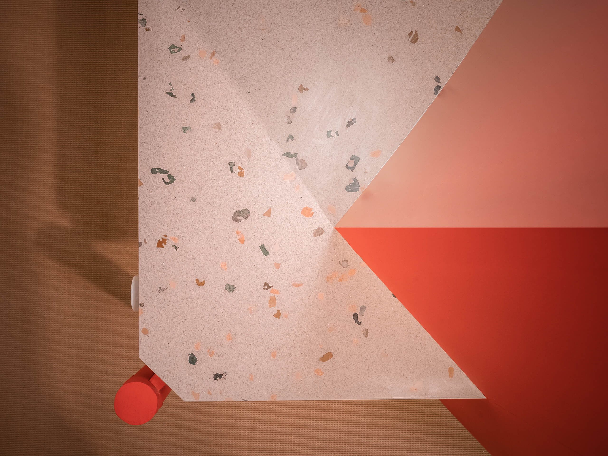
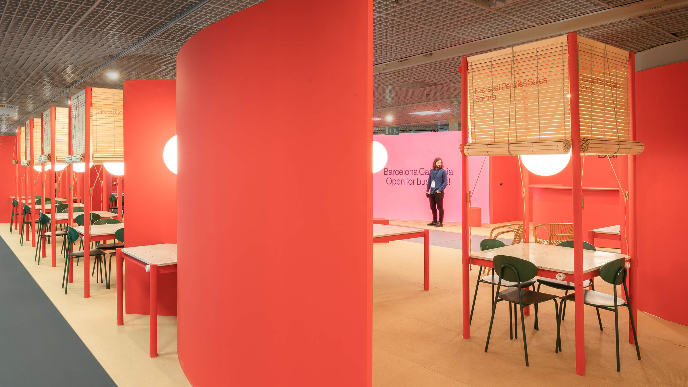
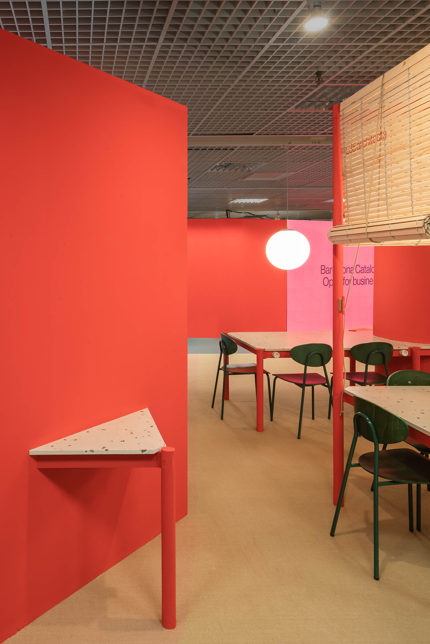
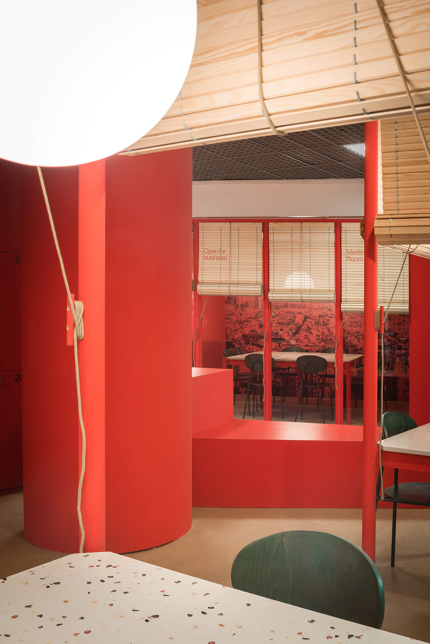
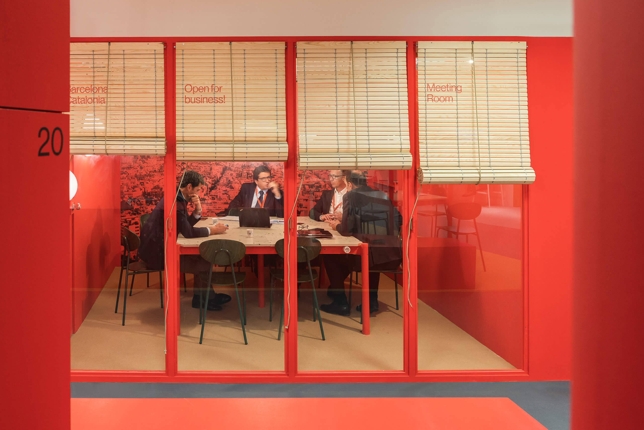
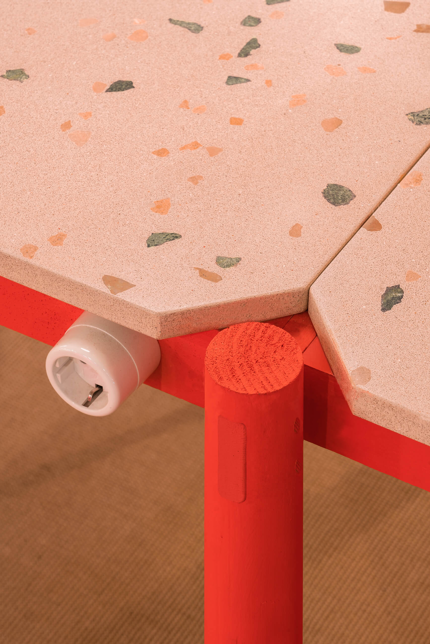
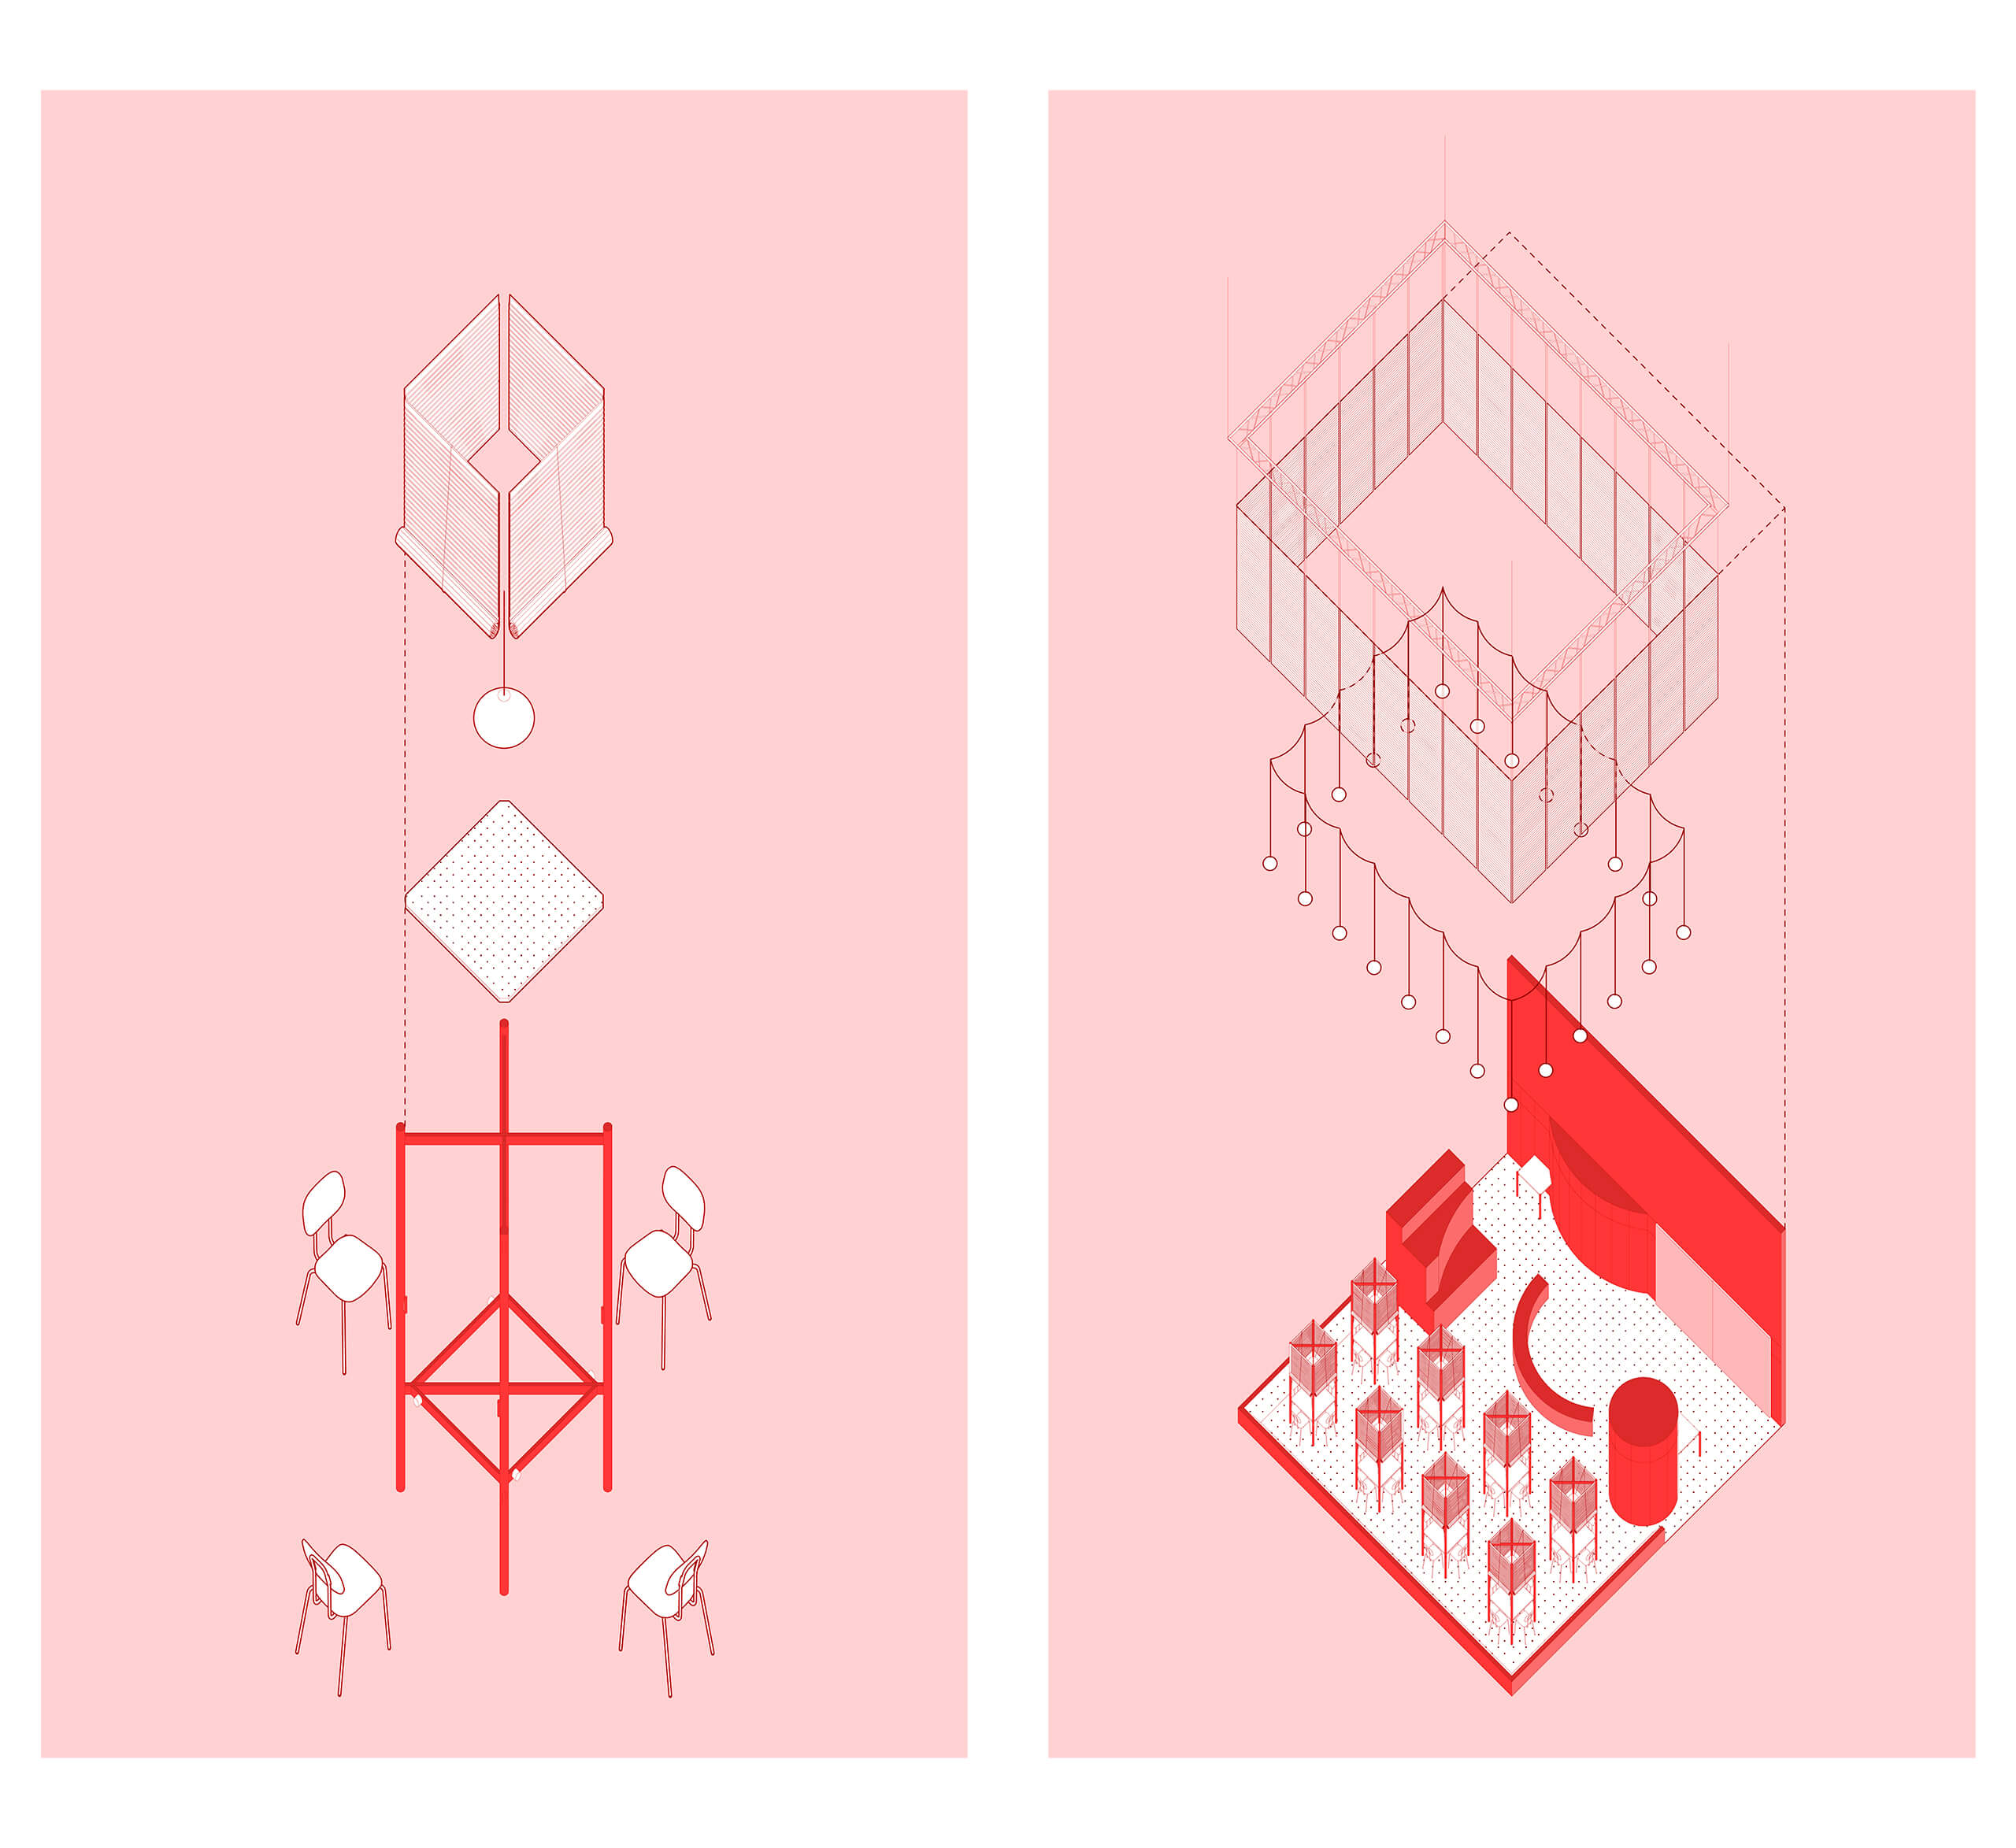
The meetings, the main activity of the stands, define the project with an element that structures the space: The canopy table. This is both furniture and space, lamp and table, artifact and metaphor. Each Meeting space has rolling blinds that act as a light filter and information sign but above all as a space delimitation. By “rolling up the bling”, the canopied table offers opportunities for dialogue and the possibility of establishing a business in the area.
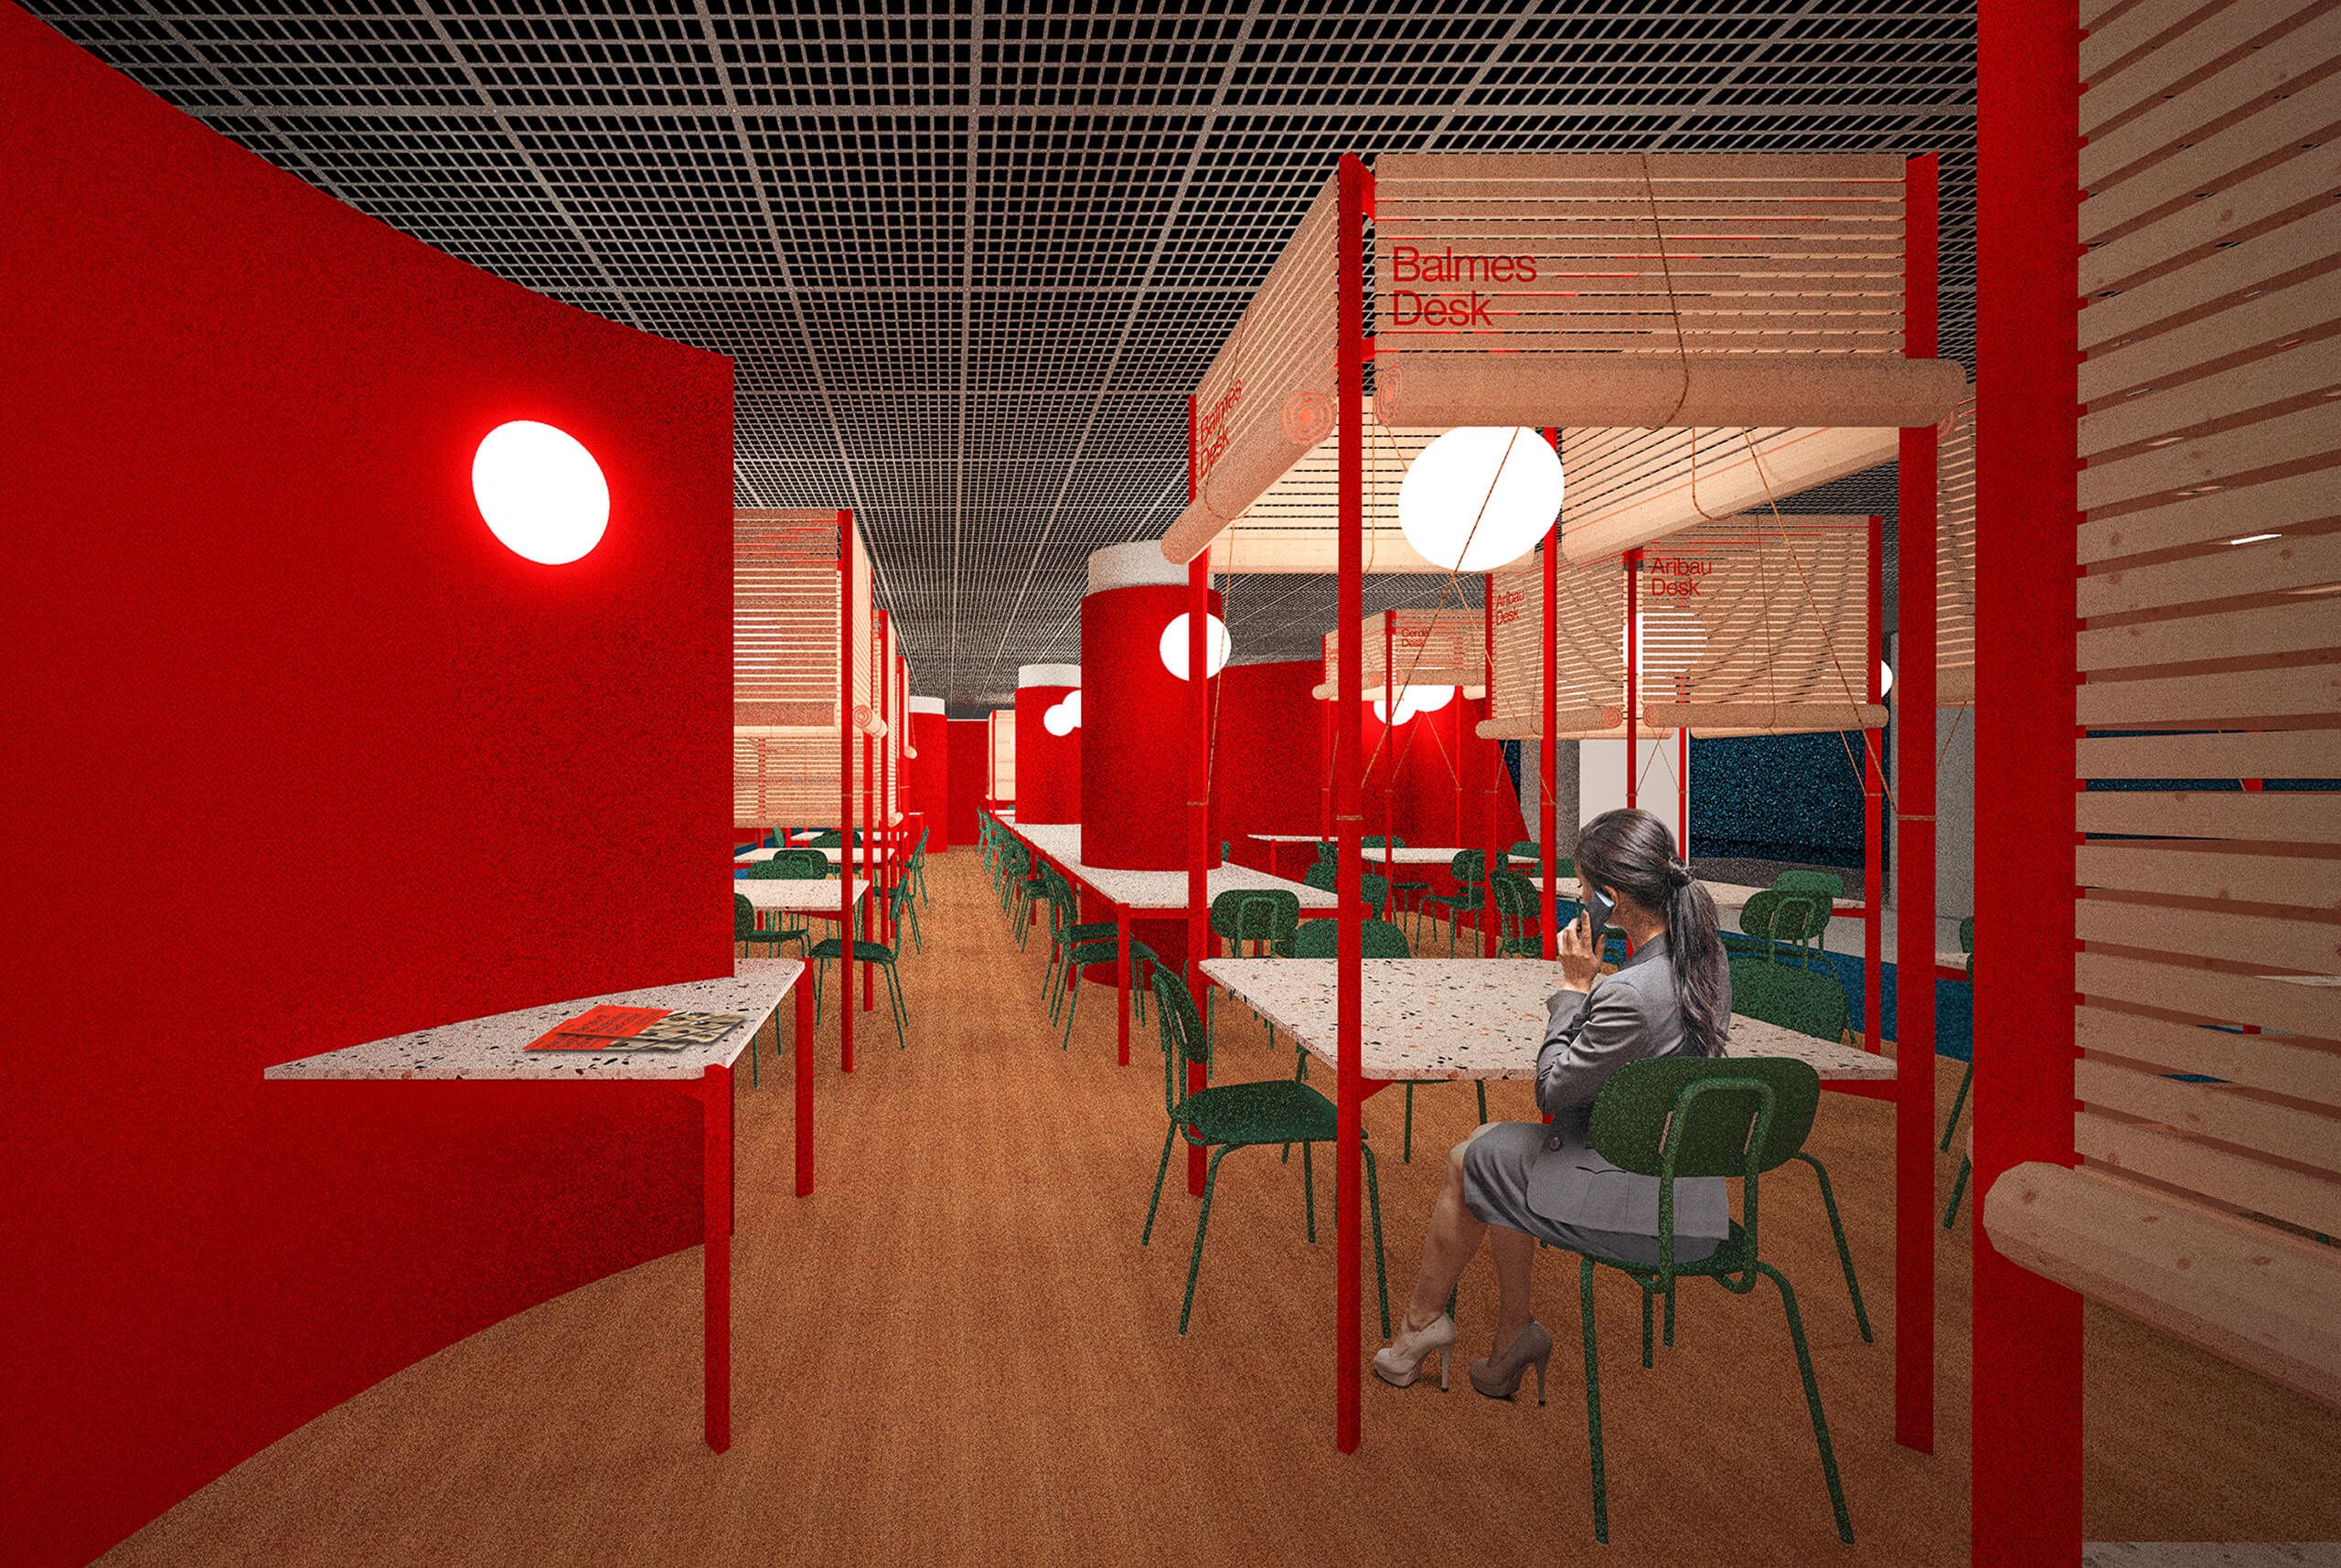
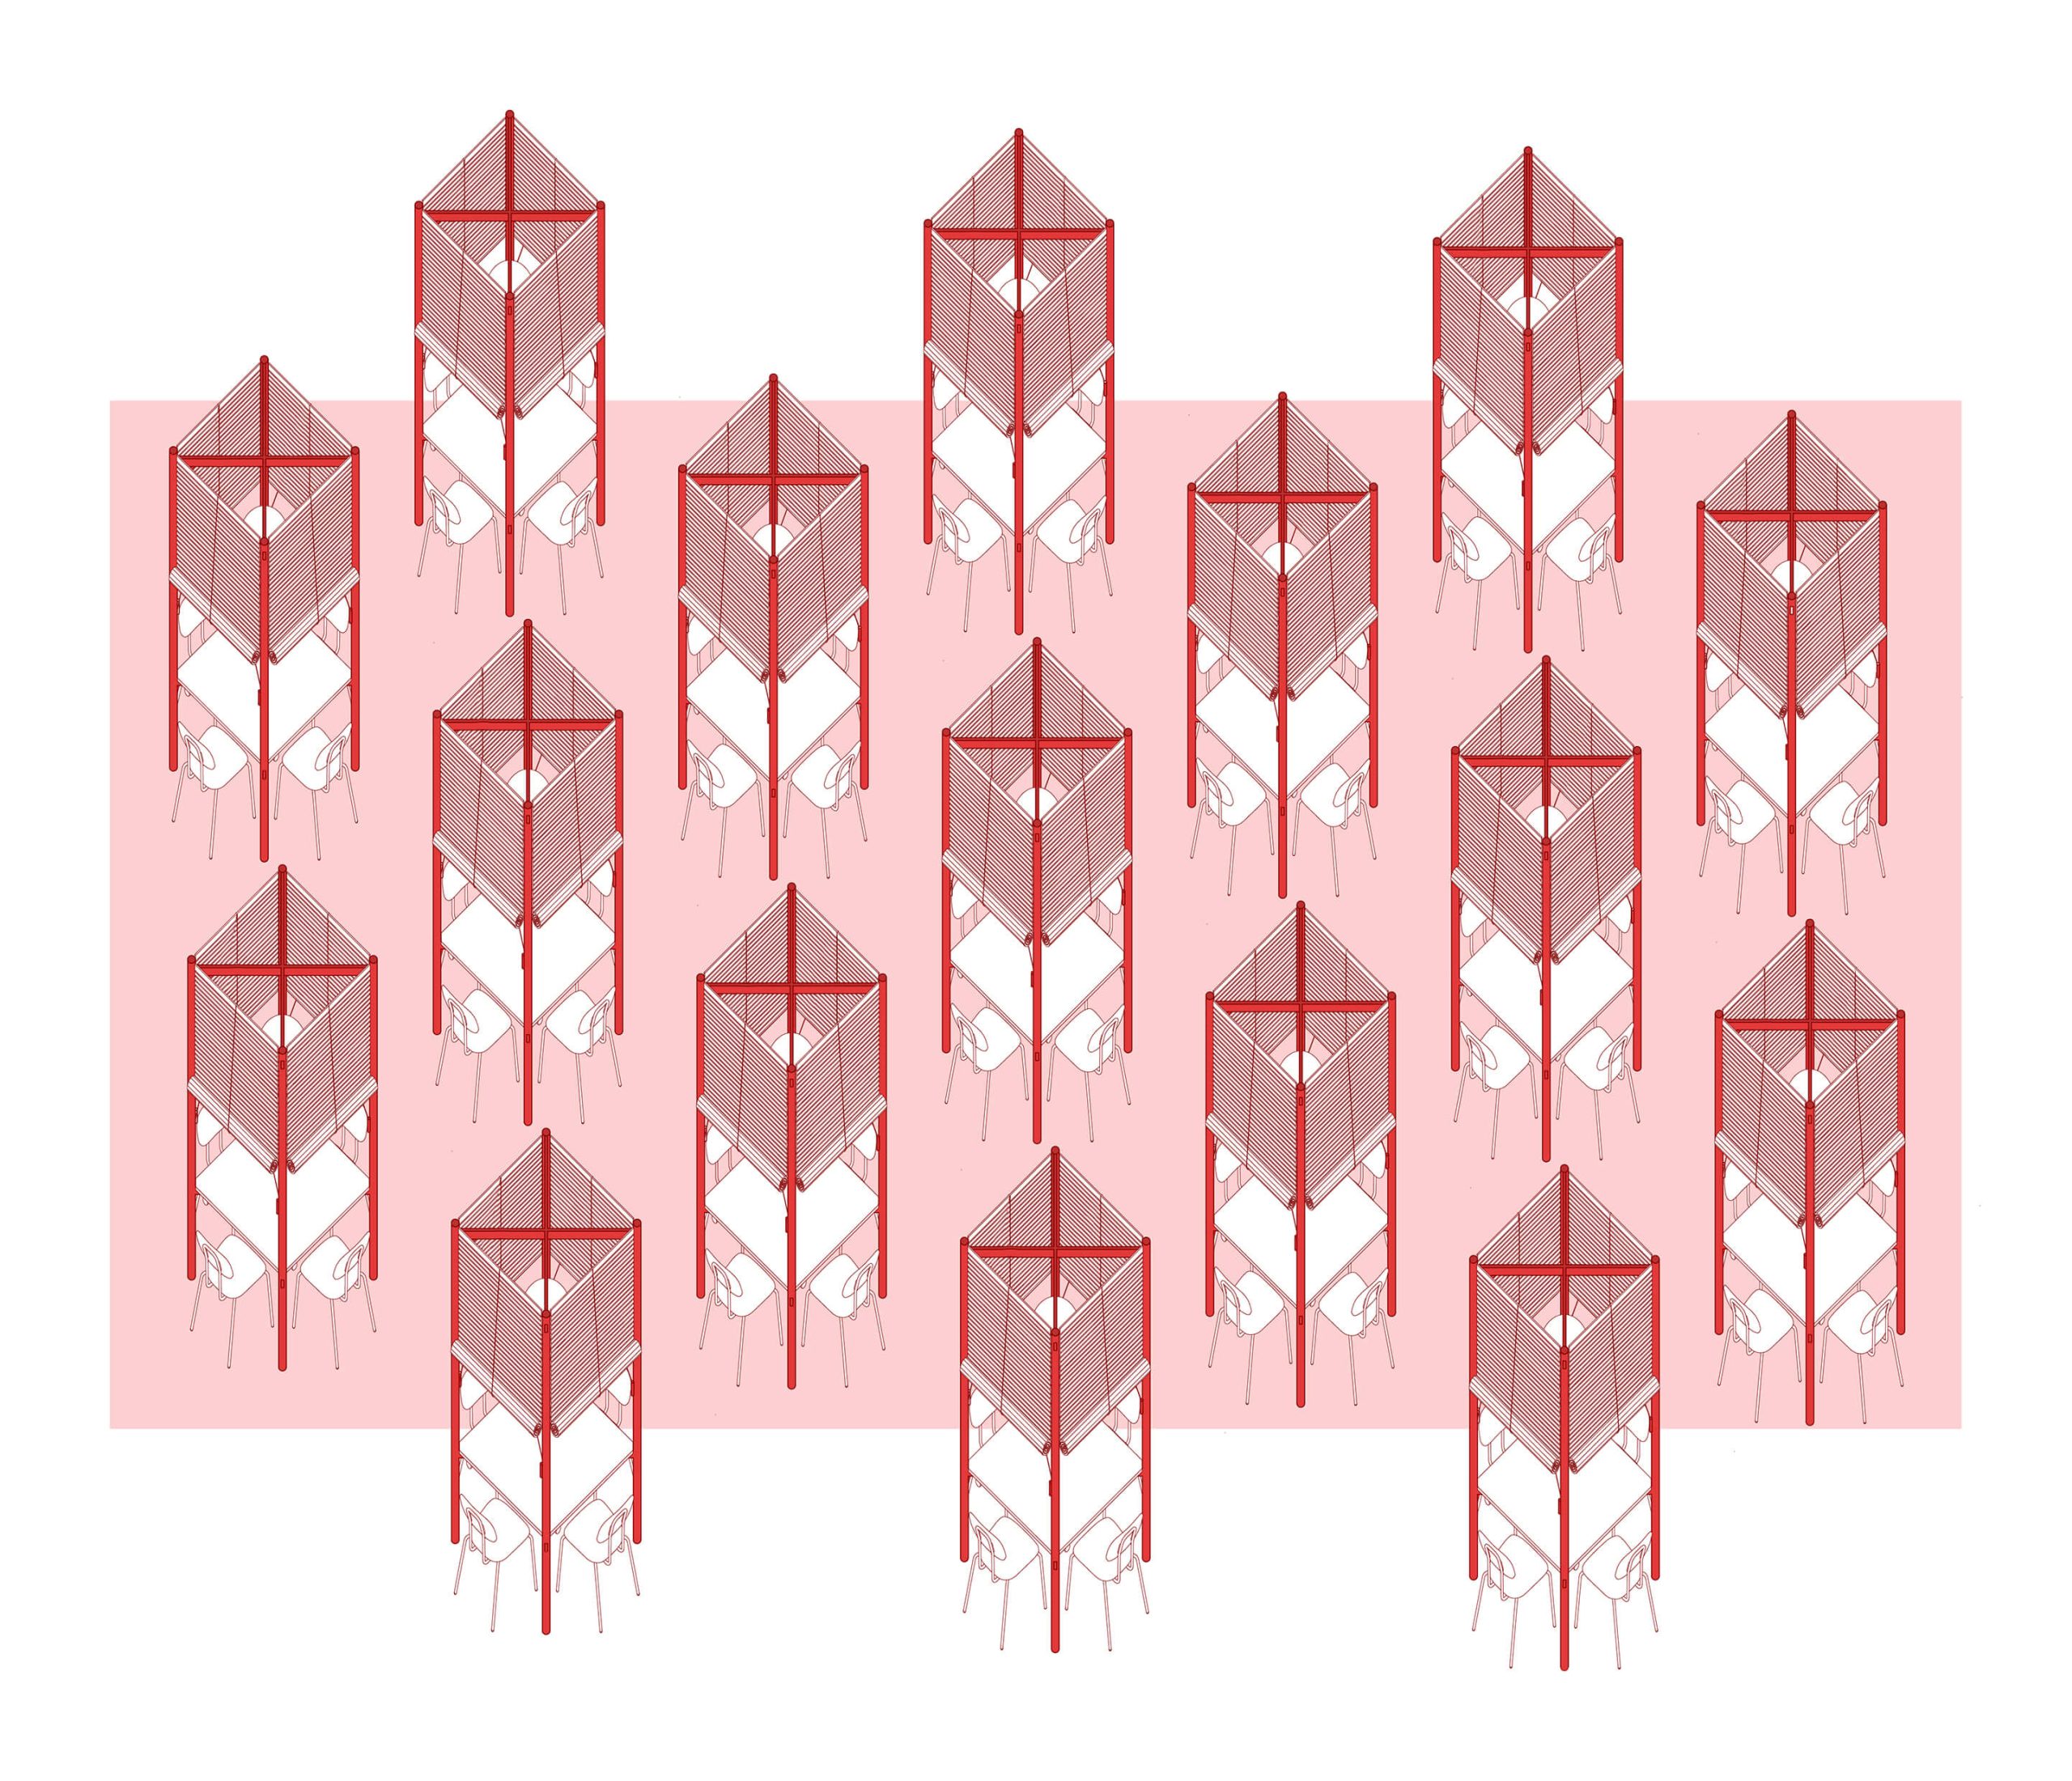
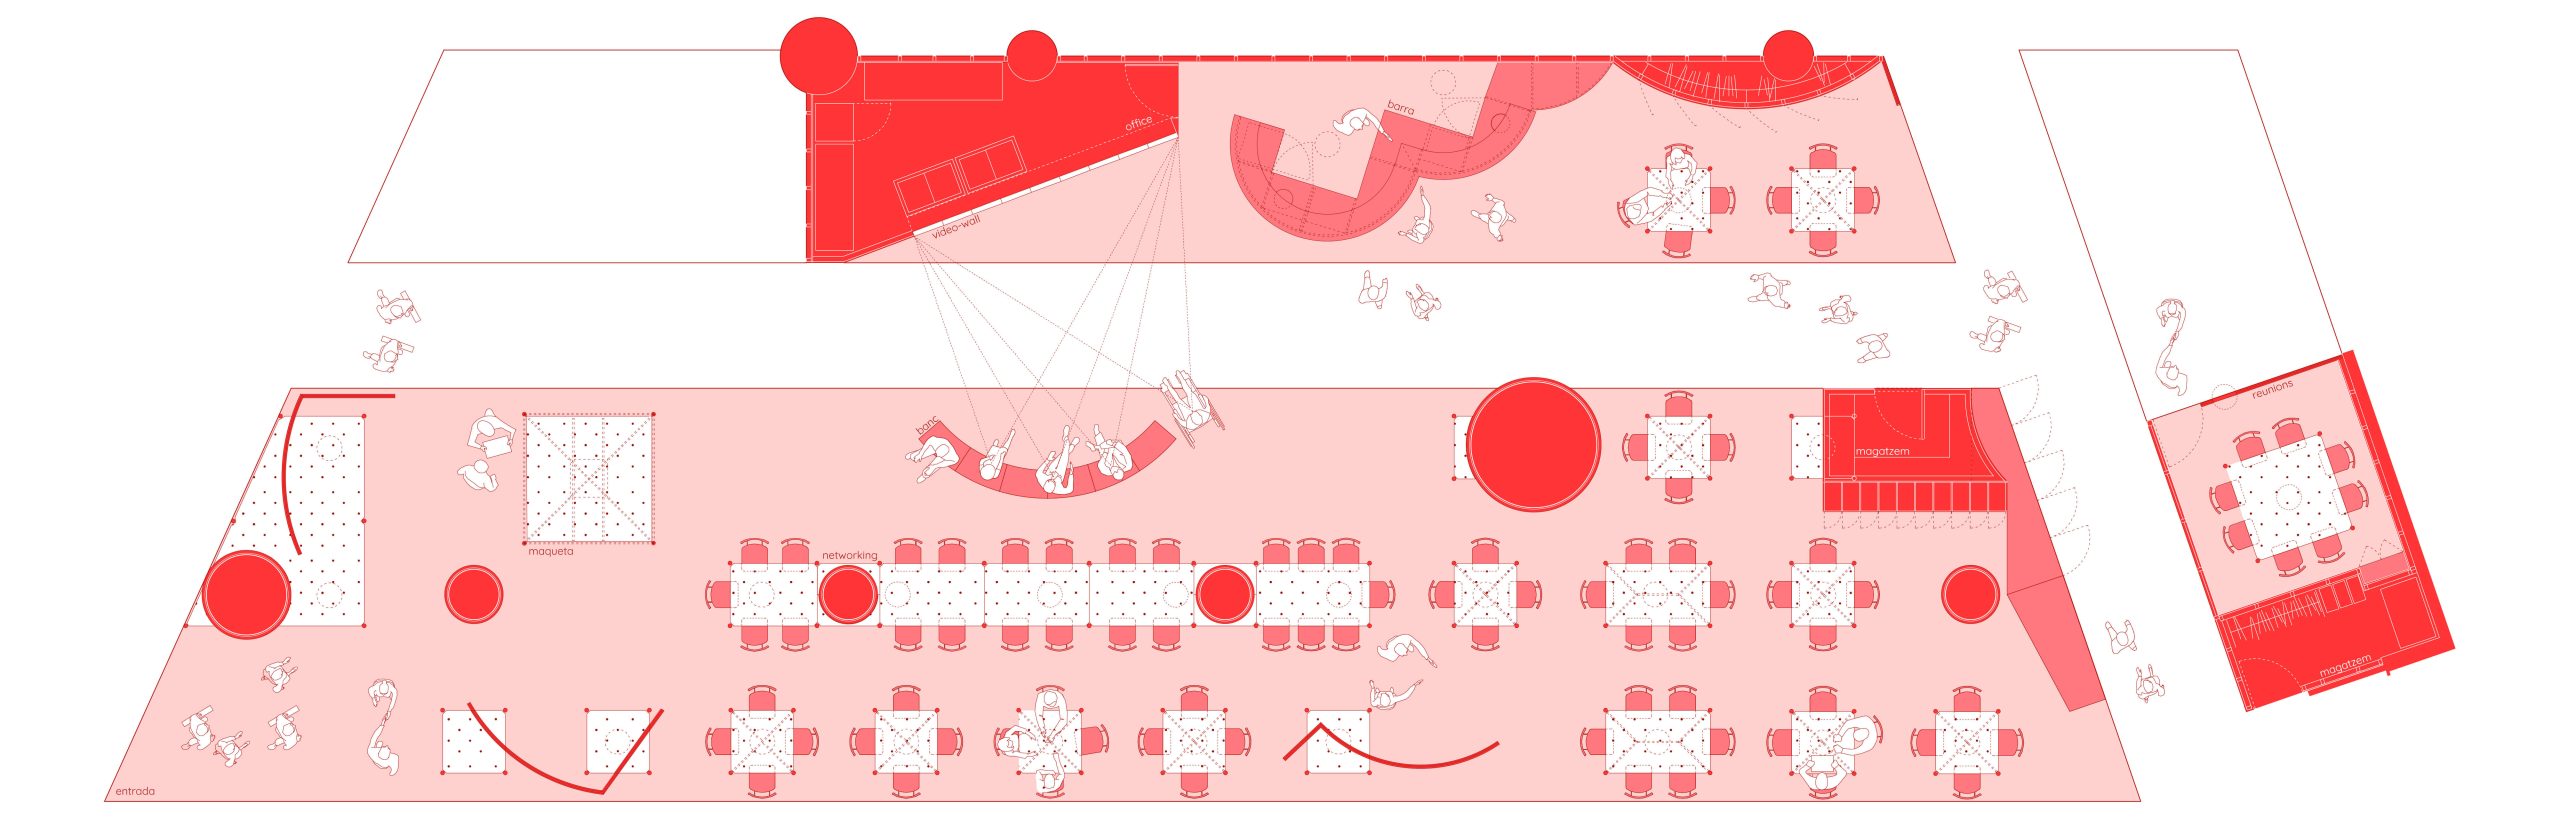
The canopy tables are arranged in a grid, as in the Eixample of Barcelona, spreading across the available surface, regardless of the geometry and formal accidents of each plot.
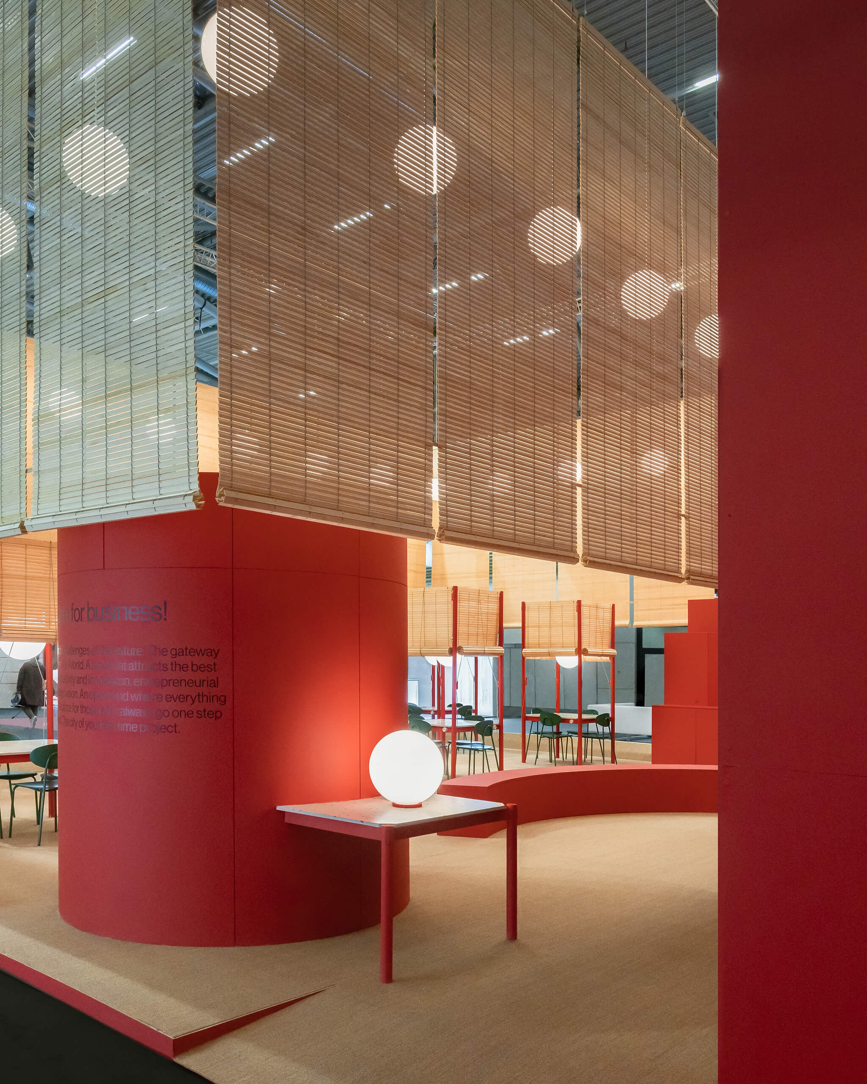
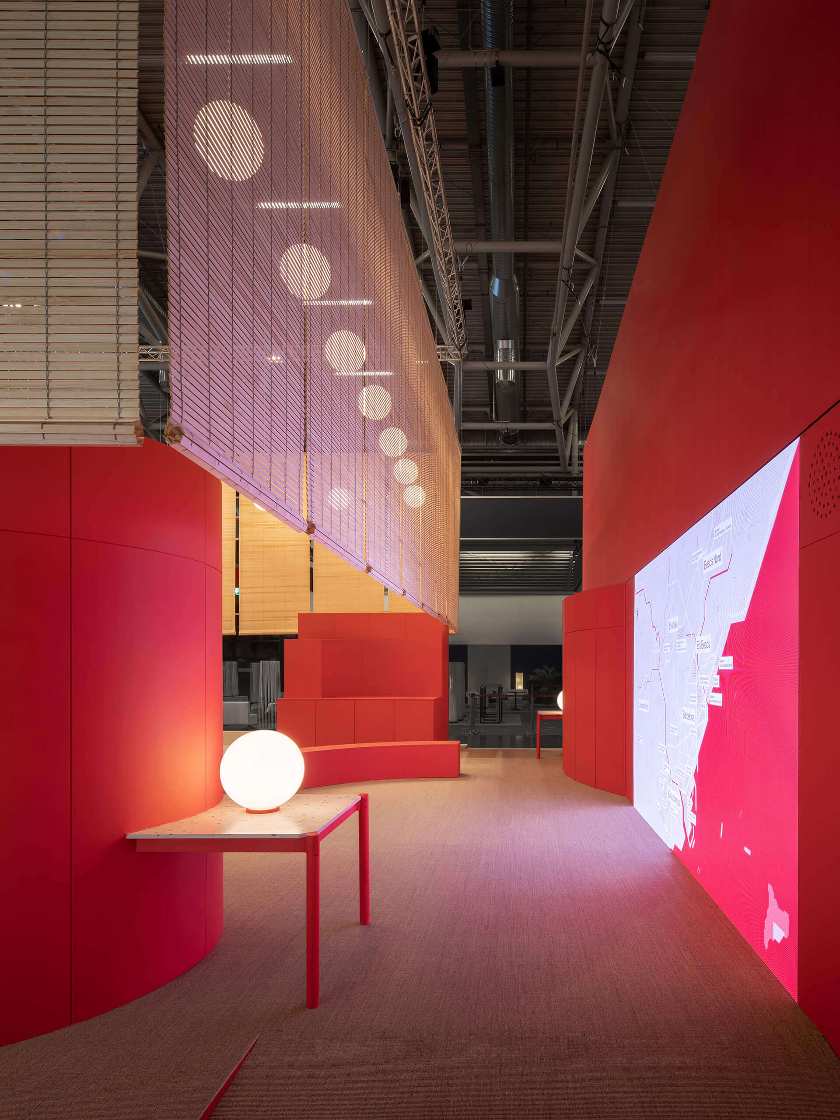
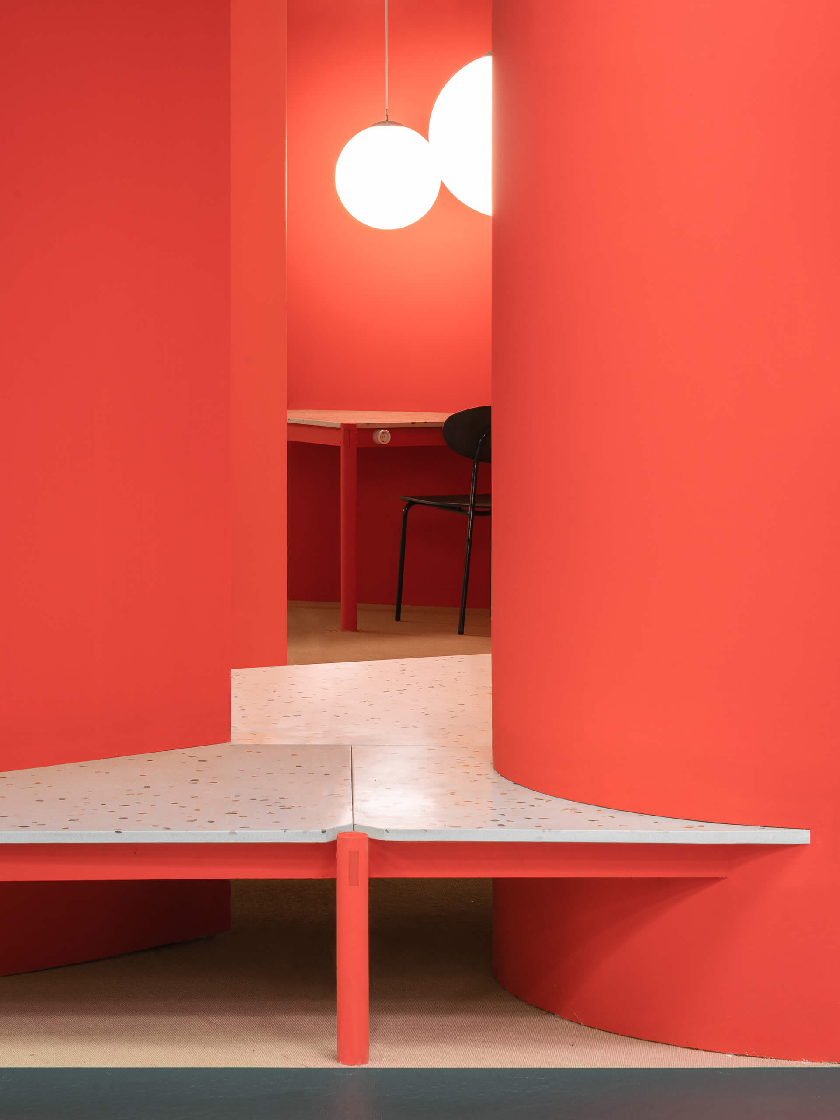
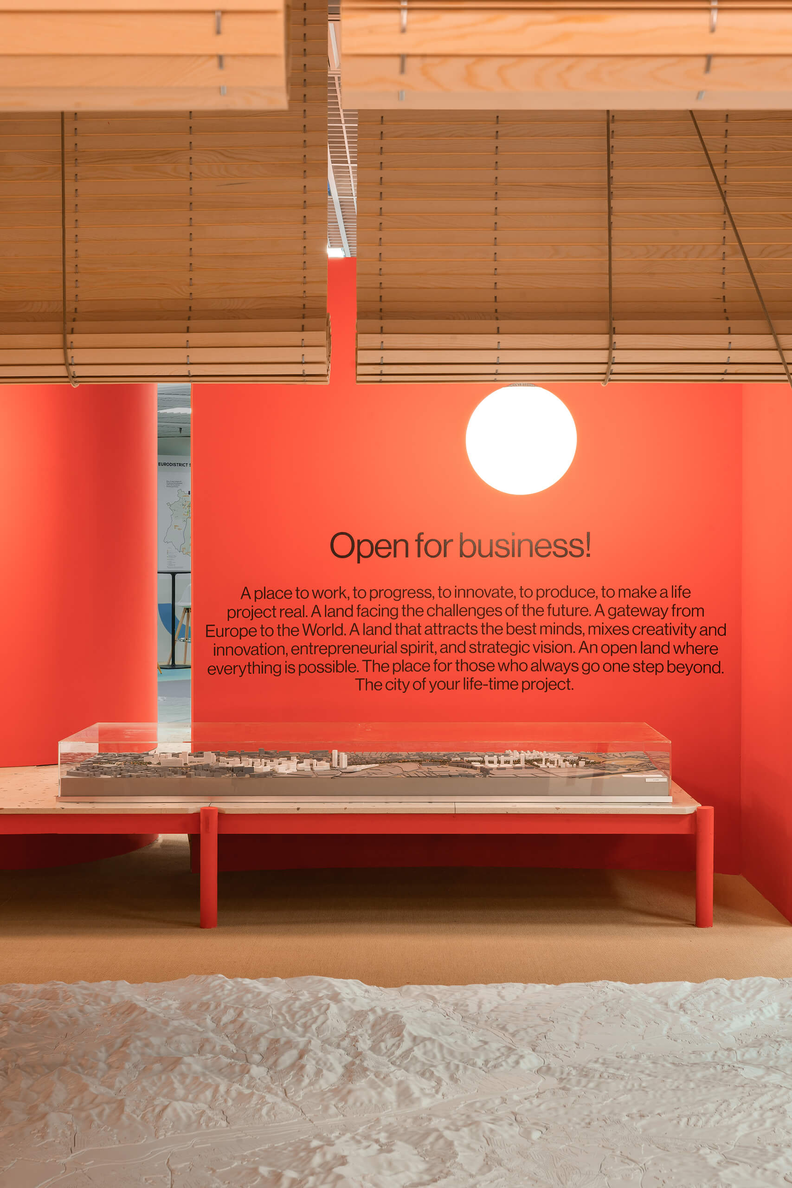
In Cannes, when faced with boundaries or columns, the grid of canopy tables extends and eventually assumes some deformations. A series of new curved walls dialogue with the larger cylindrical columns of the Palais to organize visuals and small exhibition spaces. Columns and walls generate a new set of rules that breaks the rigidity of the reticular canopy table plot.
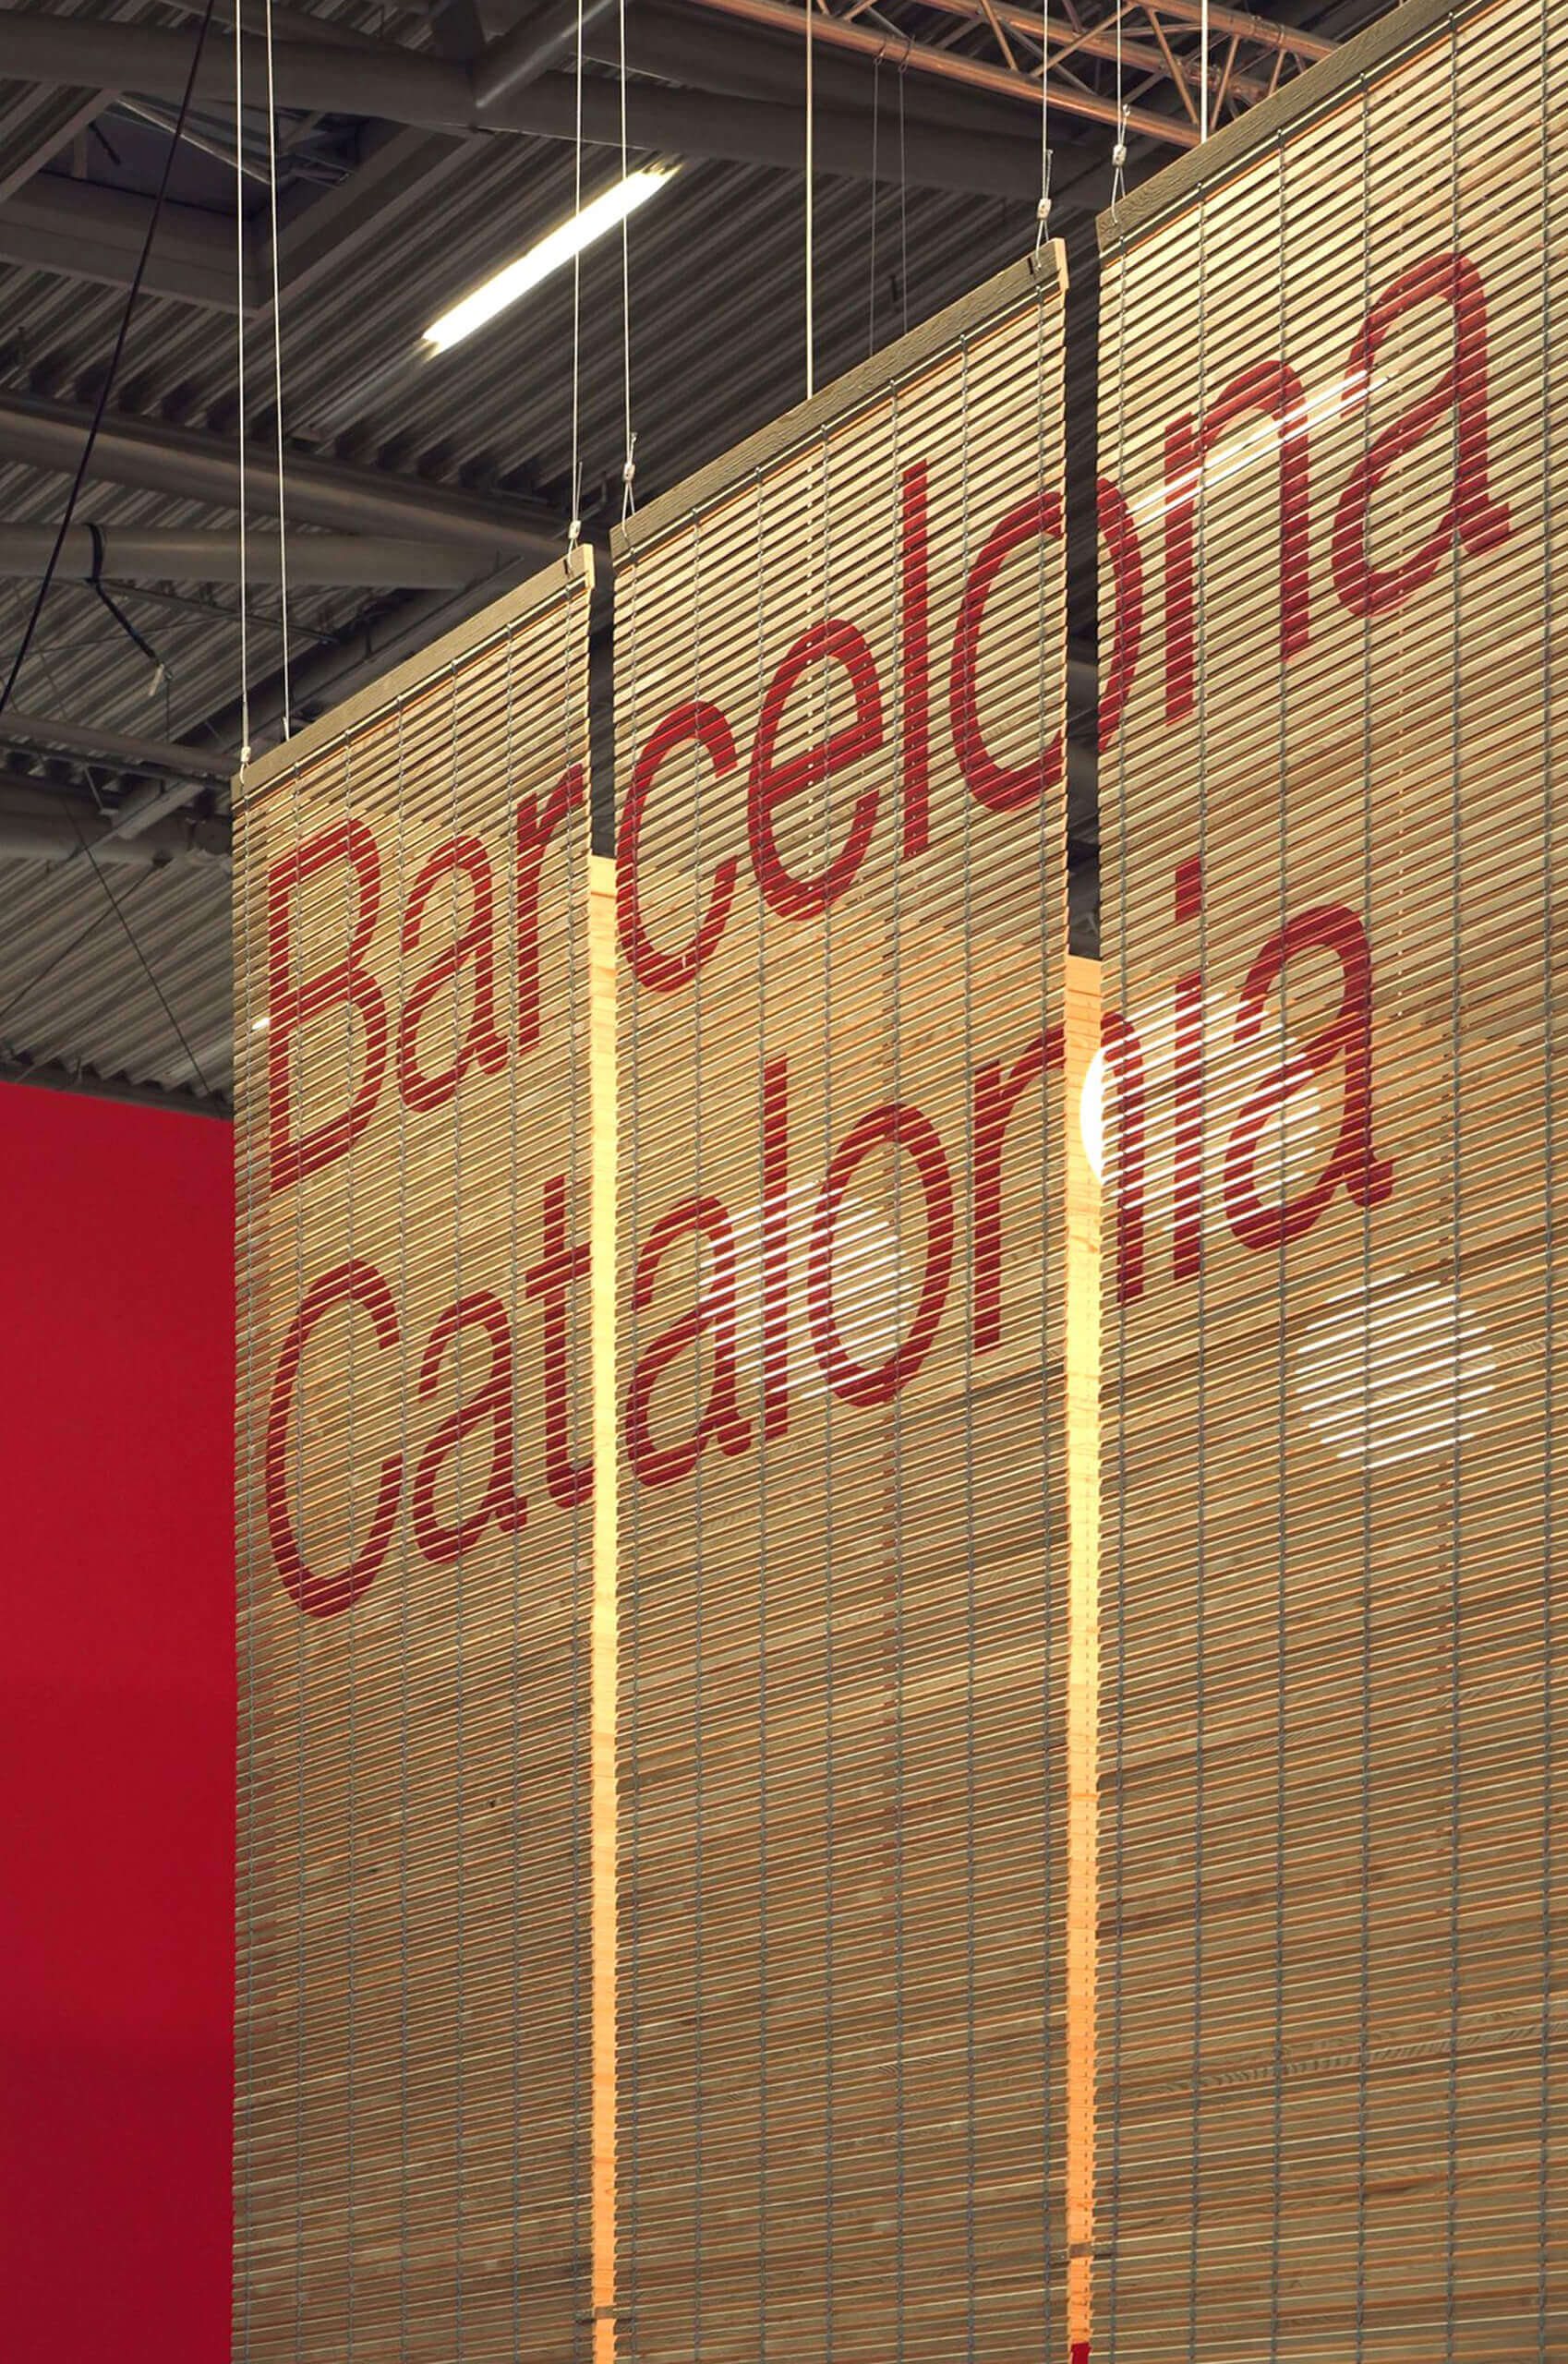
In Munich, the space is solved similarly, but with a large hanging canopy, which as a Russian doll, covers the grid of canopy tables. The structure protects from the visual pollution of fairground spaces and transforms the stand into a large lamp itself. The canopy is separated from the party wall, creating a passageway and gaining a fourth façade. In this way, it claims its existence as an object-space and generates an access zone with a videowall and a presentation space. The coating of one of the large columns in Cannes is moved to Munich in the form of a circular storage space.
Barcelona Catalonia
Awards: FAD International (Finalist), Arquia/Próxima (Shortilisted)
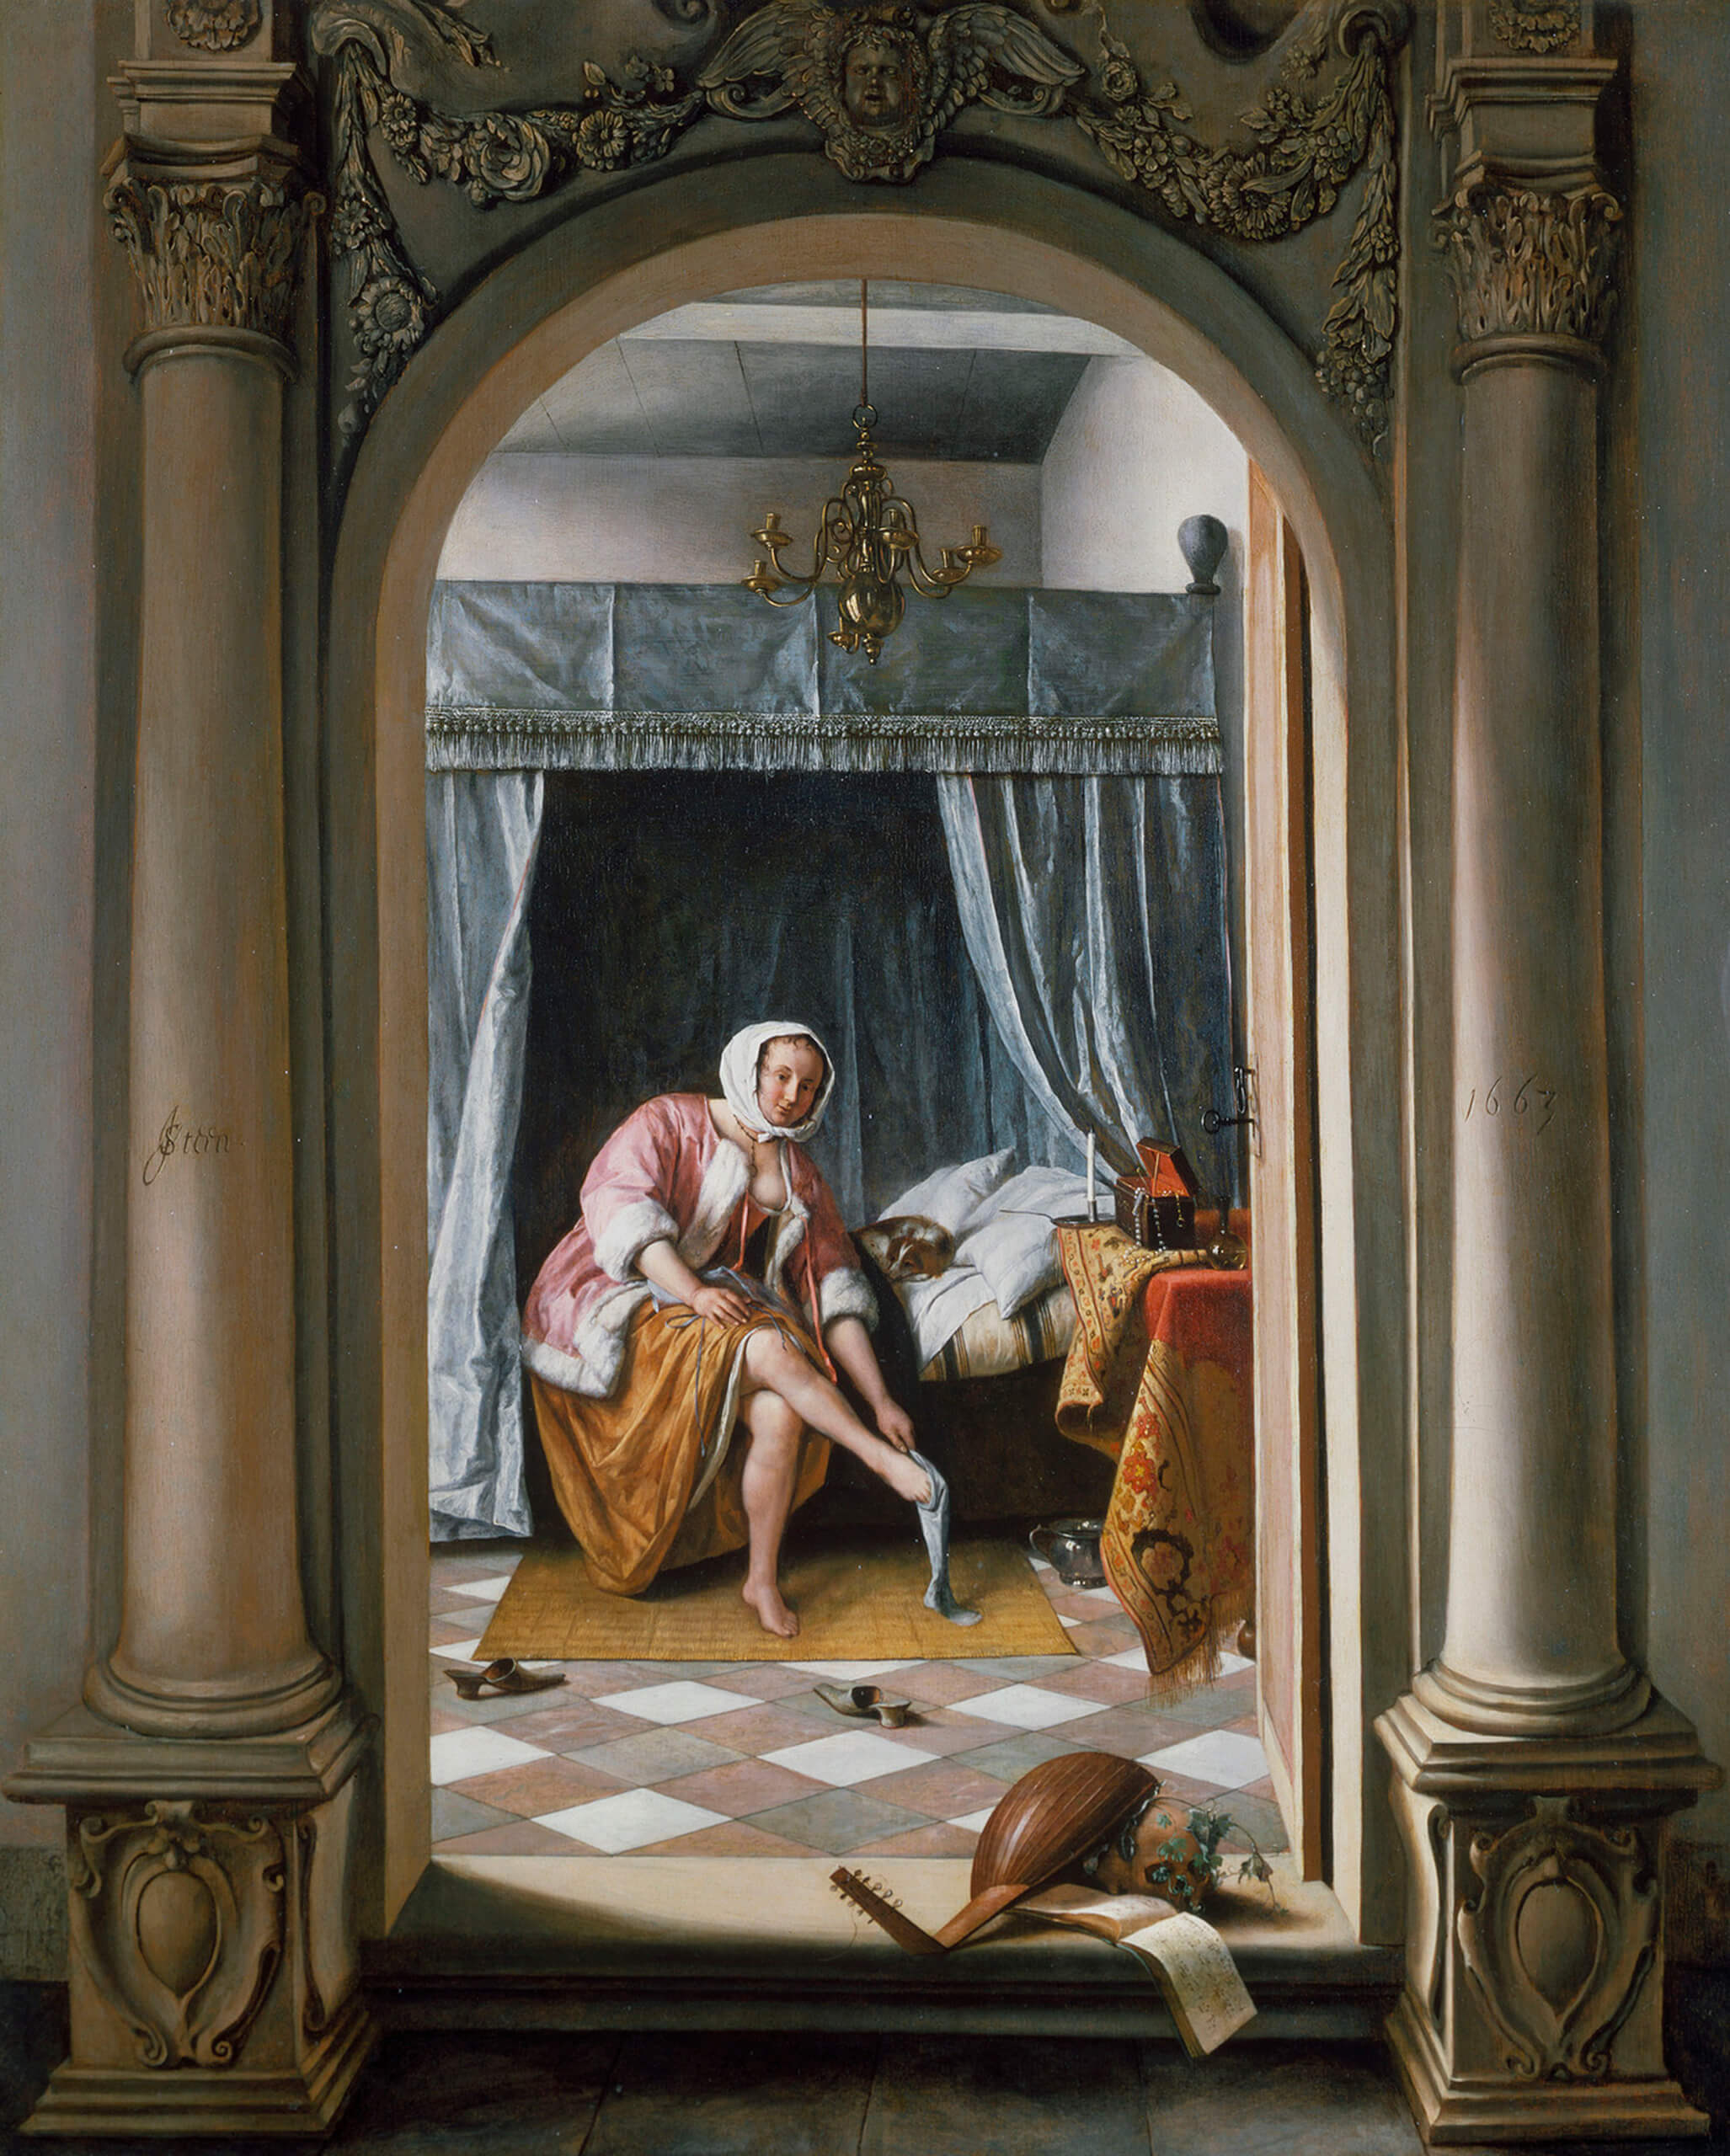
The canopy bed is one of the oldest spatial devices designed to create intimacy. Beyond its domestic function, it operates as a small architecture: a frame that defines a protected interior within a larger room. Through its fabric layers, the canopy regulates temperature, filters light, softens noise, and generates a microclimate that shelters the user. This enclosed-yet-open condition produces a precise balance between exposure and protection, turning the canopy into an archetype of comfort and care.


Status: Built
Location: Munich, Cannes
Client: Public
Collaborators: Forma (Graphic Designer)
Photos: Joan Guillamat
Awards: FAD International (Finalist), Arquia/Próxima (Shortilisted)
The canopy bed is one of the oldest spatial devices designed to create intimacy. Beyond its domestic function, it operates as a small architecture: a frame that defines a protected interior within a larger room. Through its fabric layers, the canopy regulates temperature, filters light, softens noise, and generates a microclimate that shelters the user. This enclosed-yet-open condition produces a precise balance between exposure and protection, turning the canopy into an archetype of comfort and care.
Barcelona Catalonia is a meeting space
Below the brand Barcelona Catalonia, the government of Catalonia, the council of Barcelona, and other municipalities of the Metropolitan Area add their efforts to showcase and promote their respective regions in order to attract foreign investment. This meeting space aims to portray a working atmosphere but also a warm environment of well-being. Barcelona Catalonia happens in two events with diametrically opposed physical conditions. On one side, at EXPO REAL Munich, a modern fairground, with high ceilings. On the other hand, at MIPIM Cannes, in the basement of the Palais des Festivals, a labyrinthic, trapezoidal, fragmented space, filled with large columns and with extremely low ceilings. The challenge of the project lies in resolving both situations in a unitary but specific way.
The meetings, the main activity of the stands, define the project with an element that structures the space: The canopy table. This is both furniture and space, lamp and table, artifact and metaphor. Each Meeting space has rolling blinds that act as a light filter and information sign but above all as a space delimitation. By “rolling up the bling”, the canopied table offers opportunities for dialogue and the possibility of establishing a business in the area.
The canopy tables are arranged in a grid, as in the Eixample of Barcelona, spreading across the available surface, regardless of the geometry and formal accidents of each plot.
In Cannes, when faced with boundaries or columns, the grid of canopy tables extends and eventually assumes some deformations. A series of new curved walls dialogue with the larger cylindrical columns of the Palais to organize visuals and small exhibition spaces. Columns and walls generate a new set of rules that breaks the rigidity of the reticular canopy table plot.
In Munich, the space is solved similarly, but with a large hanging canopy, which as a Russian doll, covers the grid of canopy tables. The structure protects from the visual pollution of fairground spaces and transforms the stand into a large lamp itself. The canopy is separated from the party wall, creating a passageway and gaining a fourth façade. In this way, it claims its existence as an object-space and generates an access zone with a videowall and a presentation space. The coating of one of the large columns in Cannes is moved to Munich in the form of a circular storage space.