


Status: Built
Location: Bang Nong Saeng (Thailand)
Client: Bang Nong Saeng School
Collaborators: Siroj Tungkahotara (Structural Engineer), Tanskul Suwannakudt (Teacher Assistant), Prompruit Snitwongse, Chanin Homdee, Wasutop Viriyasuebpong, Panat Triwattana Proud Danpoe, Rasa Shirdel, Natthida Mongkonsiri, Napassorn Charoentra, Phannarath Siritantipat, Phannita Jiravatsatith, Parisorn Itsarapanich, Thanakarn Srathongin, Pongtrust Patcharapond, Chanai Chaitaneeyachat, Palakorn Guagulpipat, Natchapongtorn Gaesornsuwan, Ponrphat Bejrananda, Yada Chatavaraha, Noppanut Bovornratanavech, Natchaluck Radomsittipat, Nutnicha Attawutinun (INDA Students)
Photos: Beer Singnoi, Pau Sarquella
Video: Beer Singnoi
The most representative and archetypical Thai construction are called Salaa ศาลา. They are scattered mainly in rural areas, and comprise a simple pitched roof, often with lateral extensions, that protects an elevated surface from the ground. They are shelters for the stunning heat and heavy monsoonal rains, places for sharing evening meals and jokes. There, locals sing traditional songs and whisper their secrets.
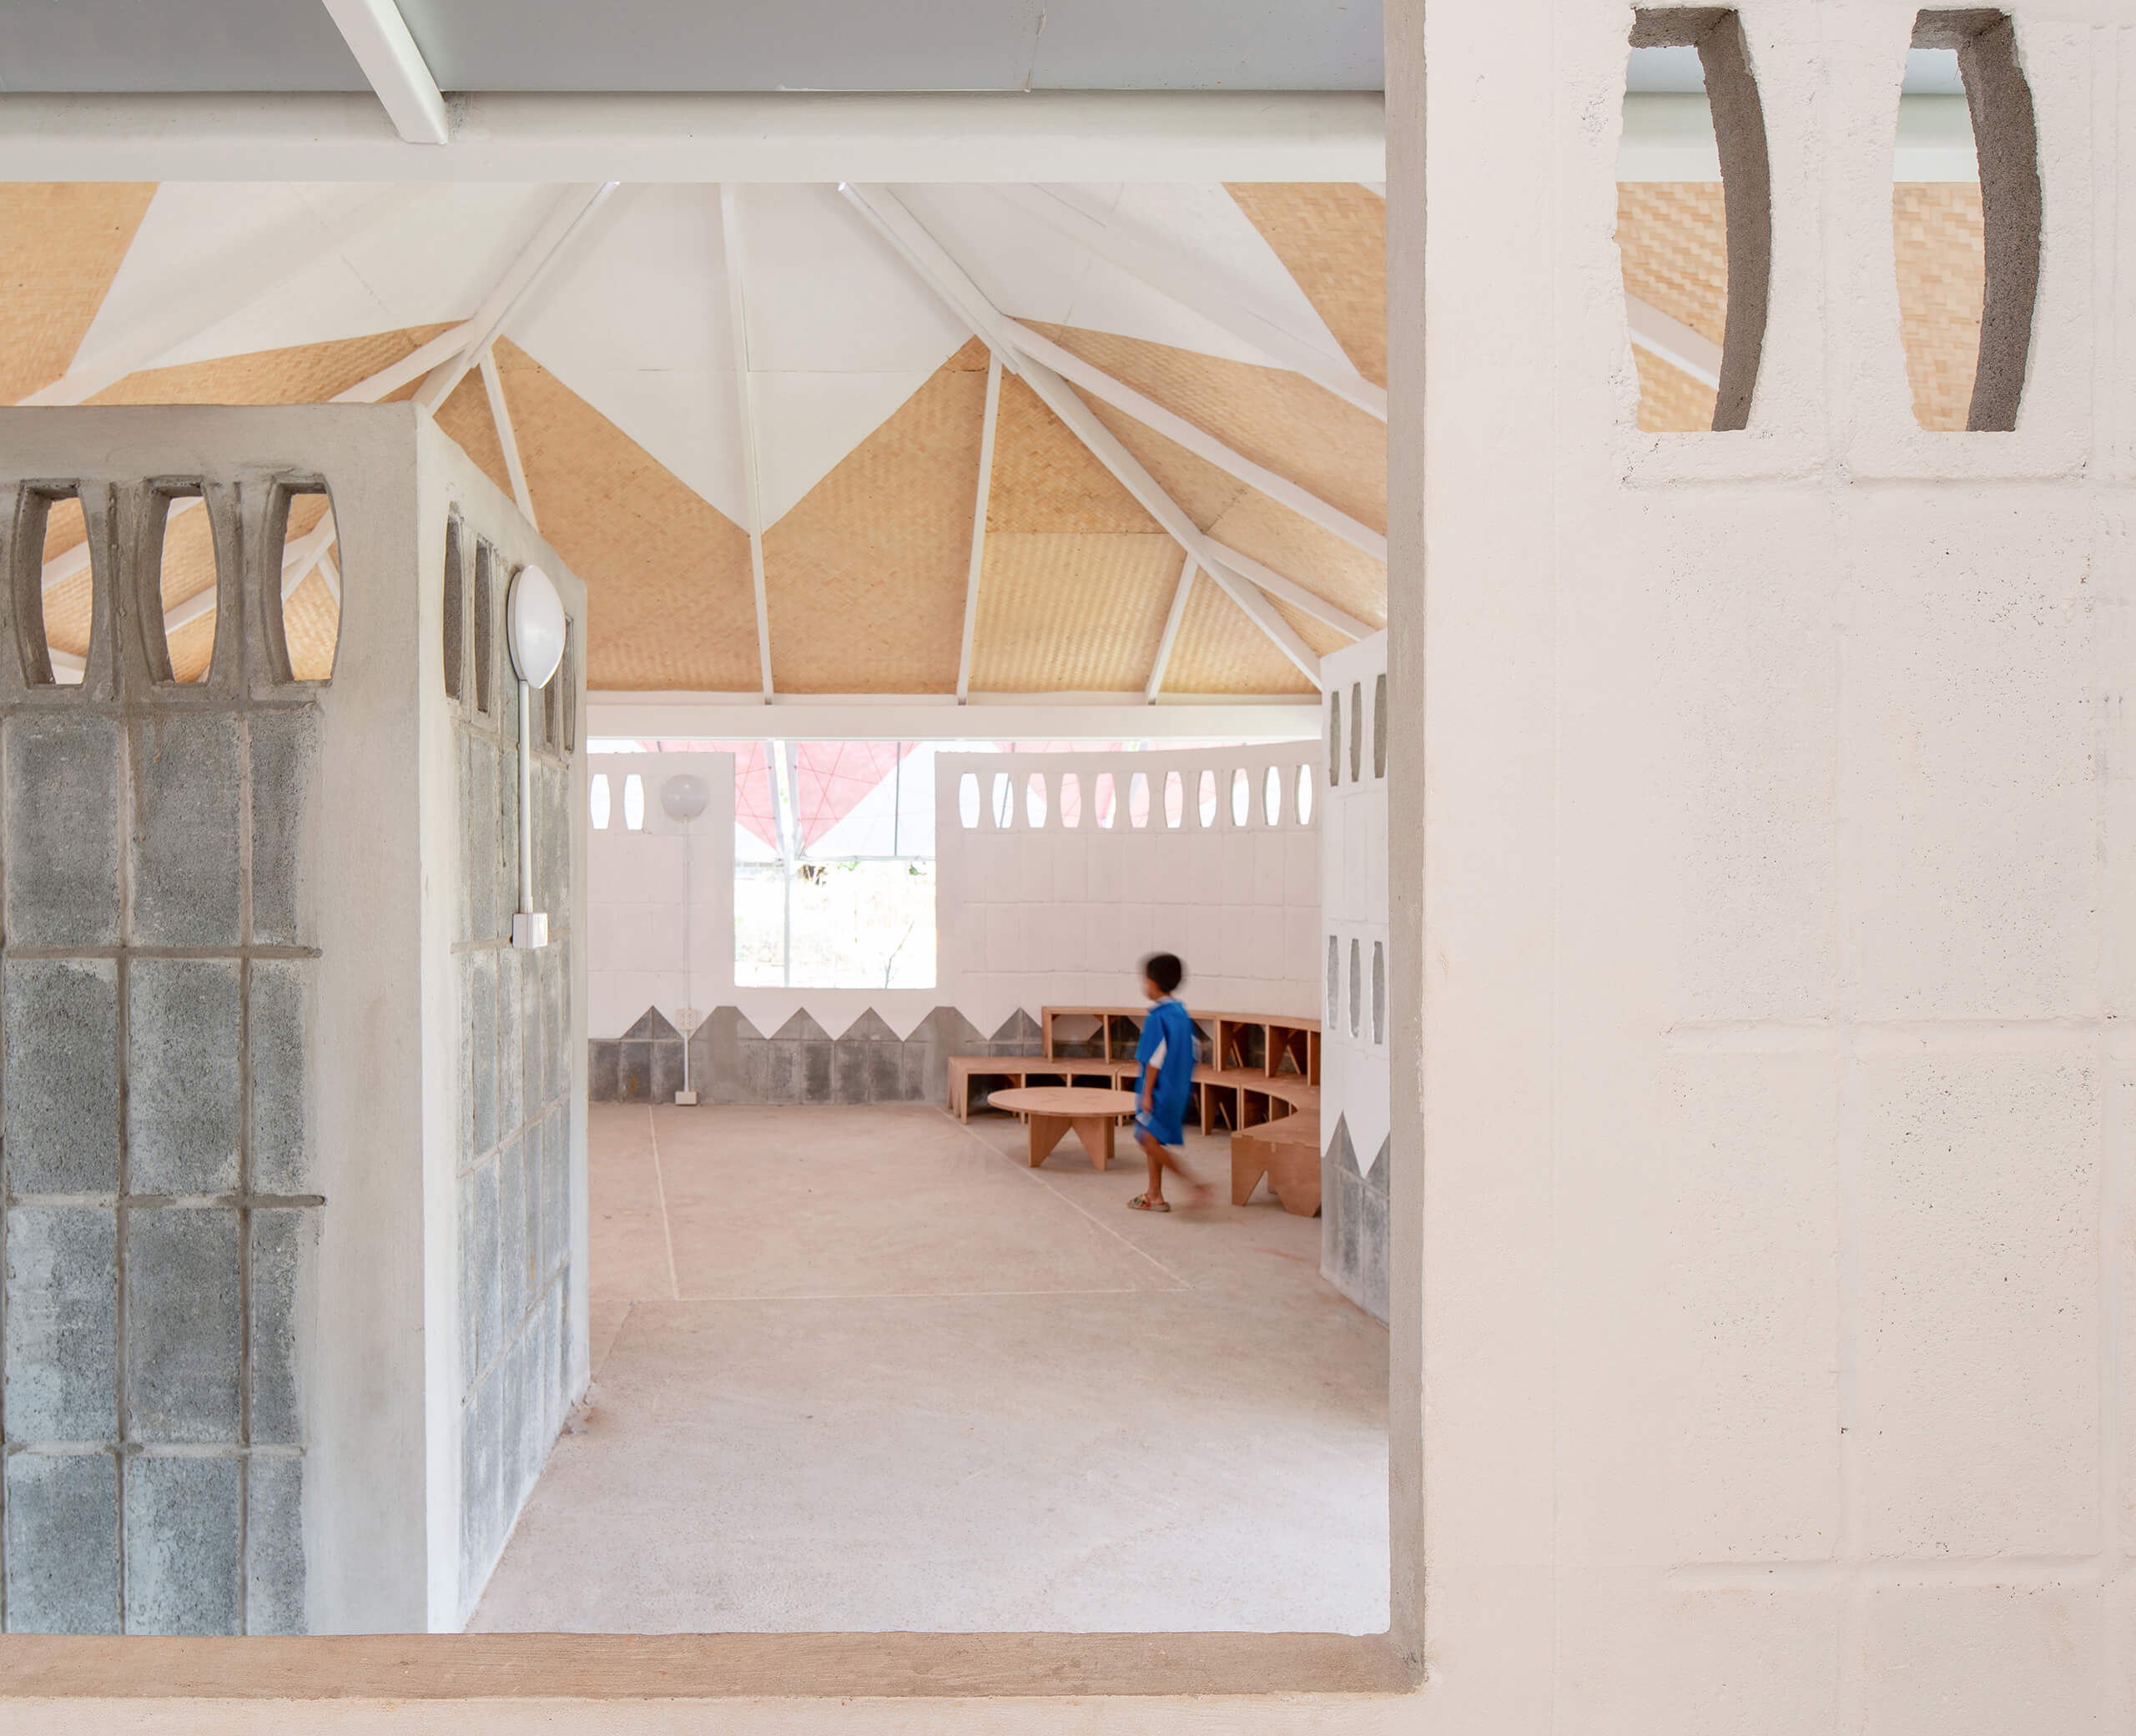
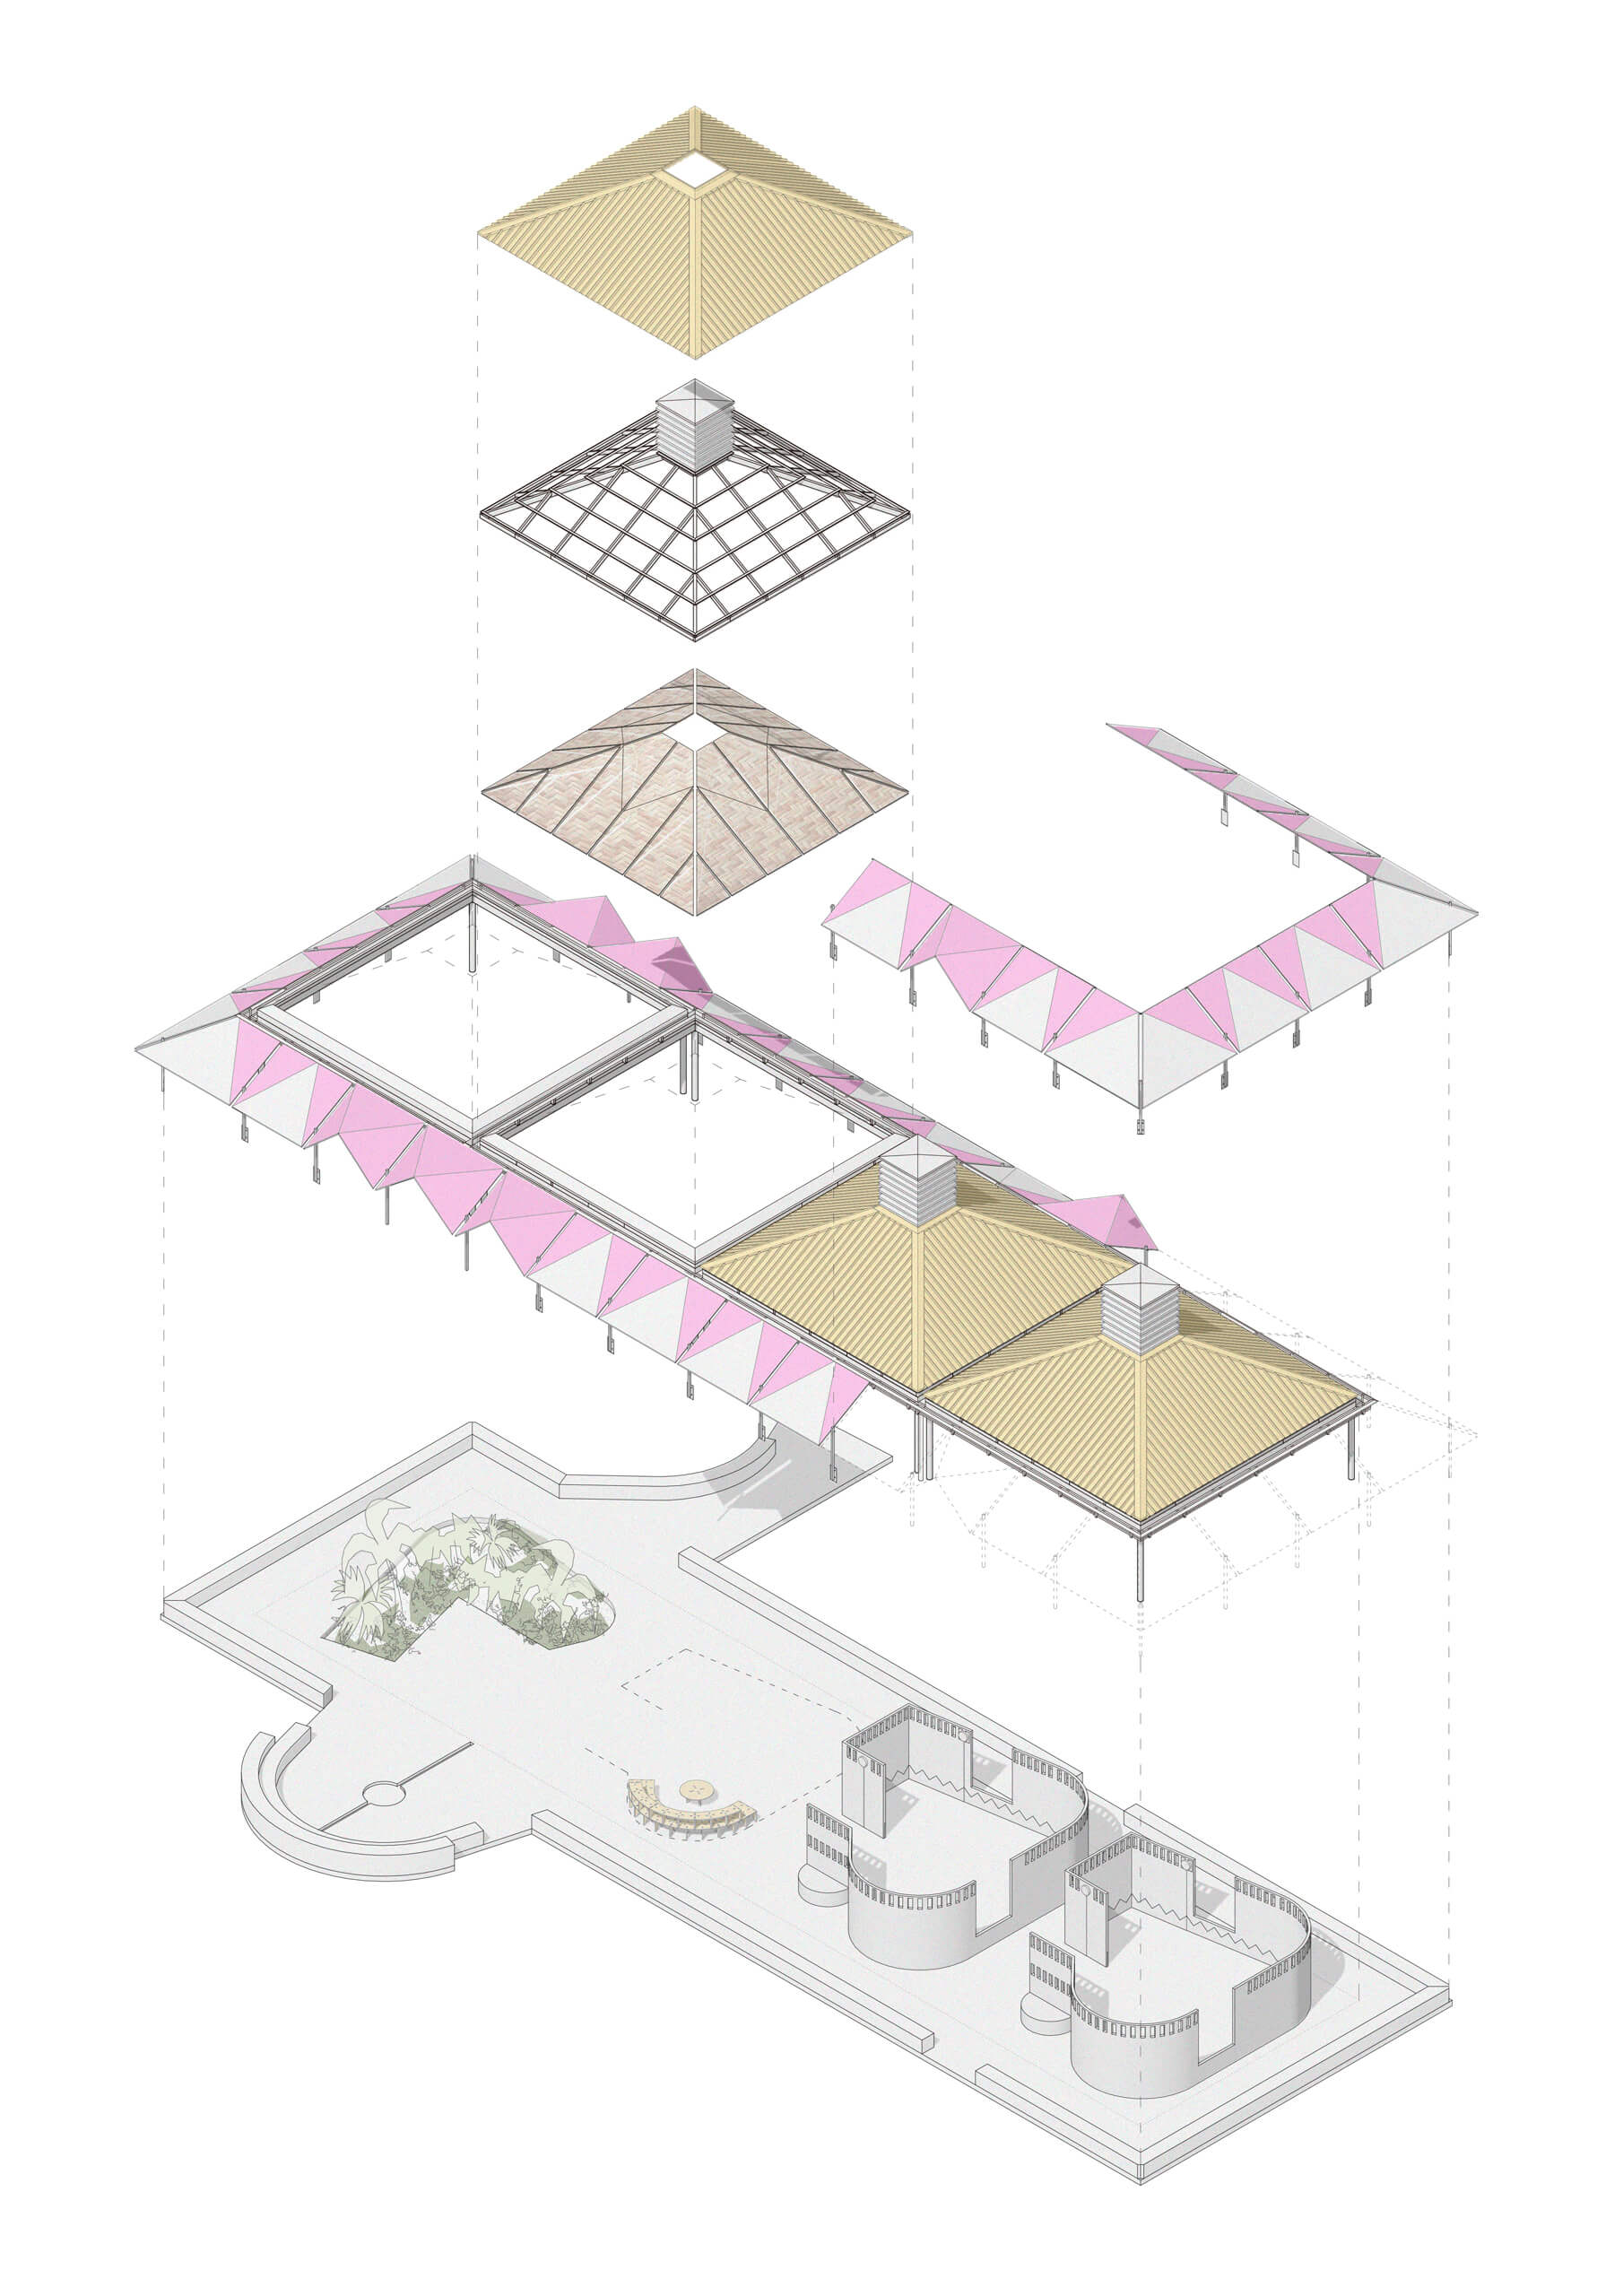
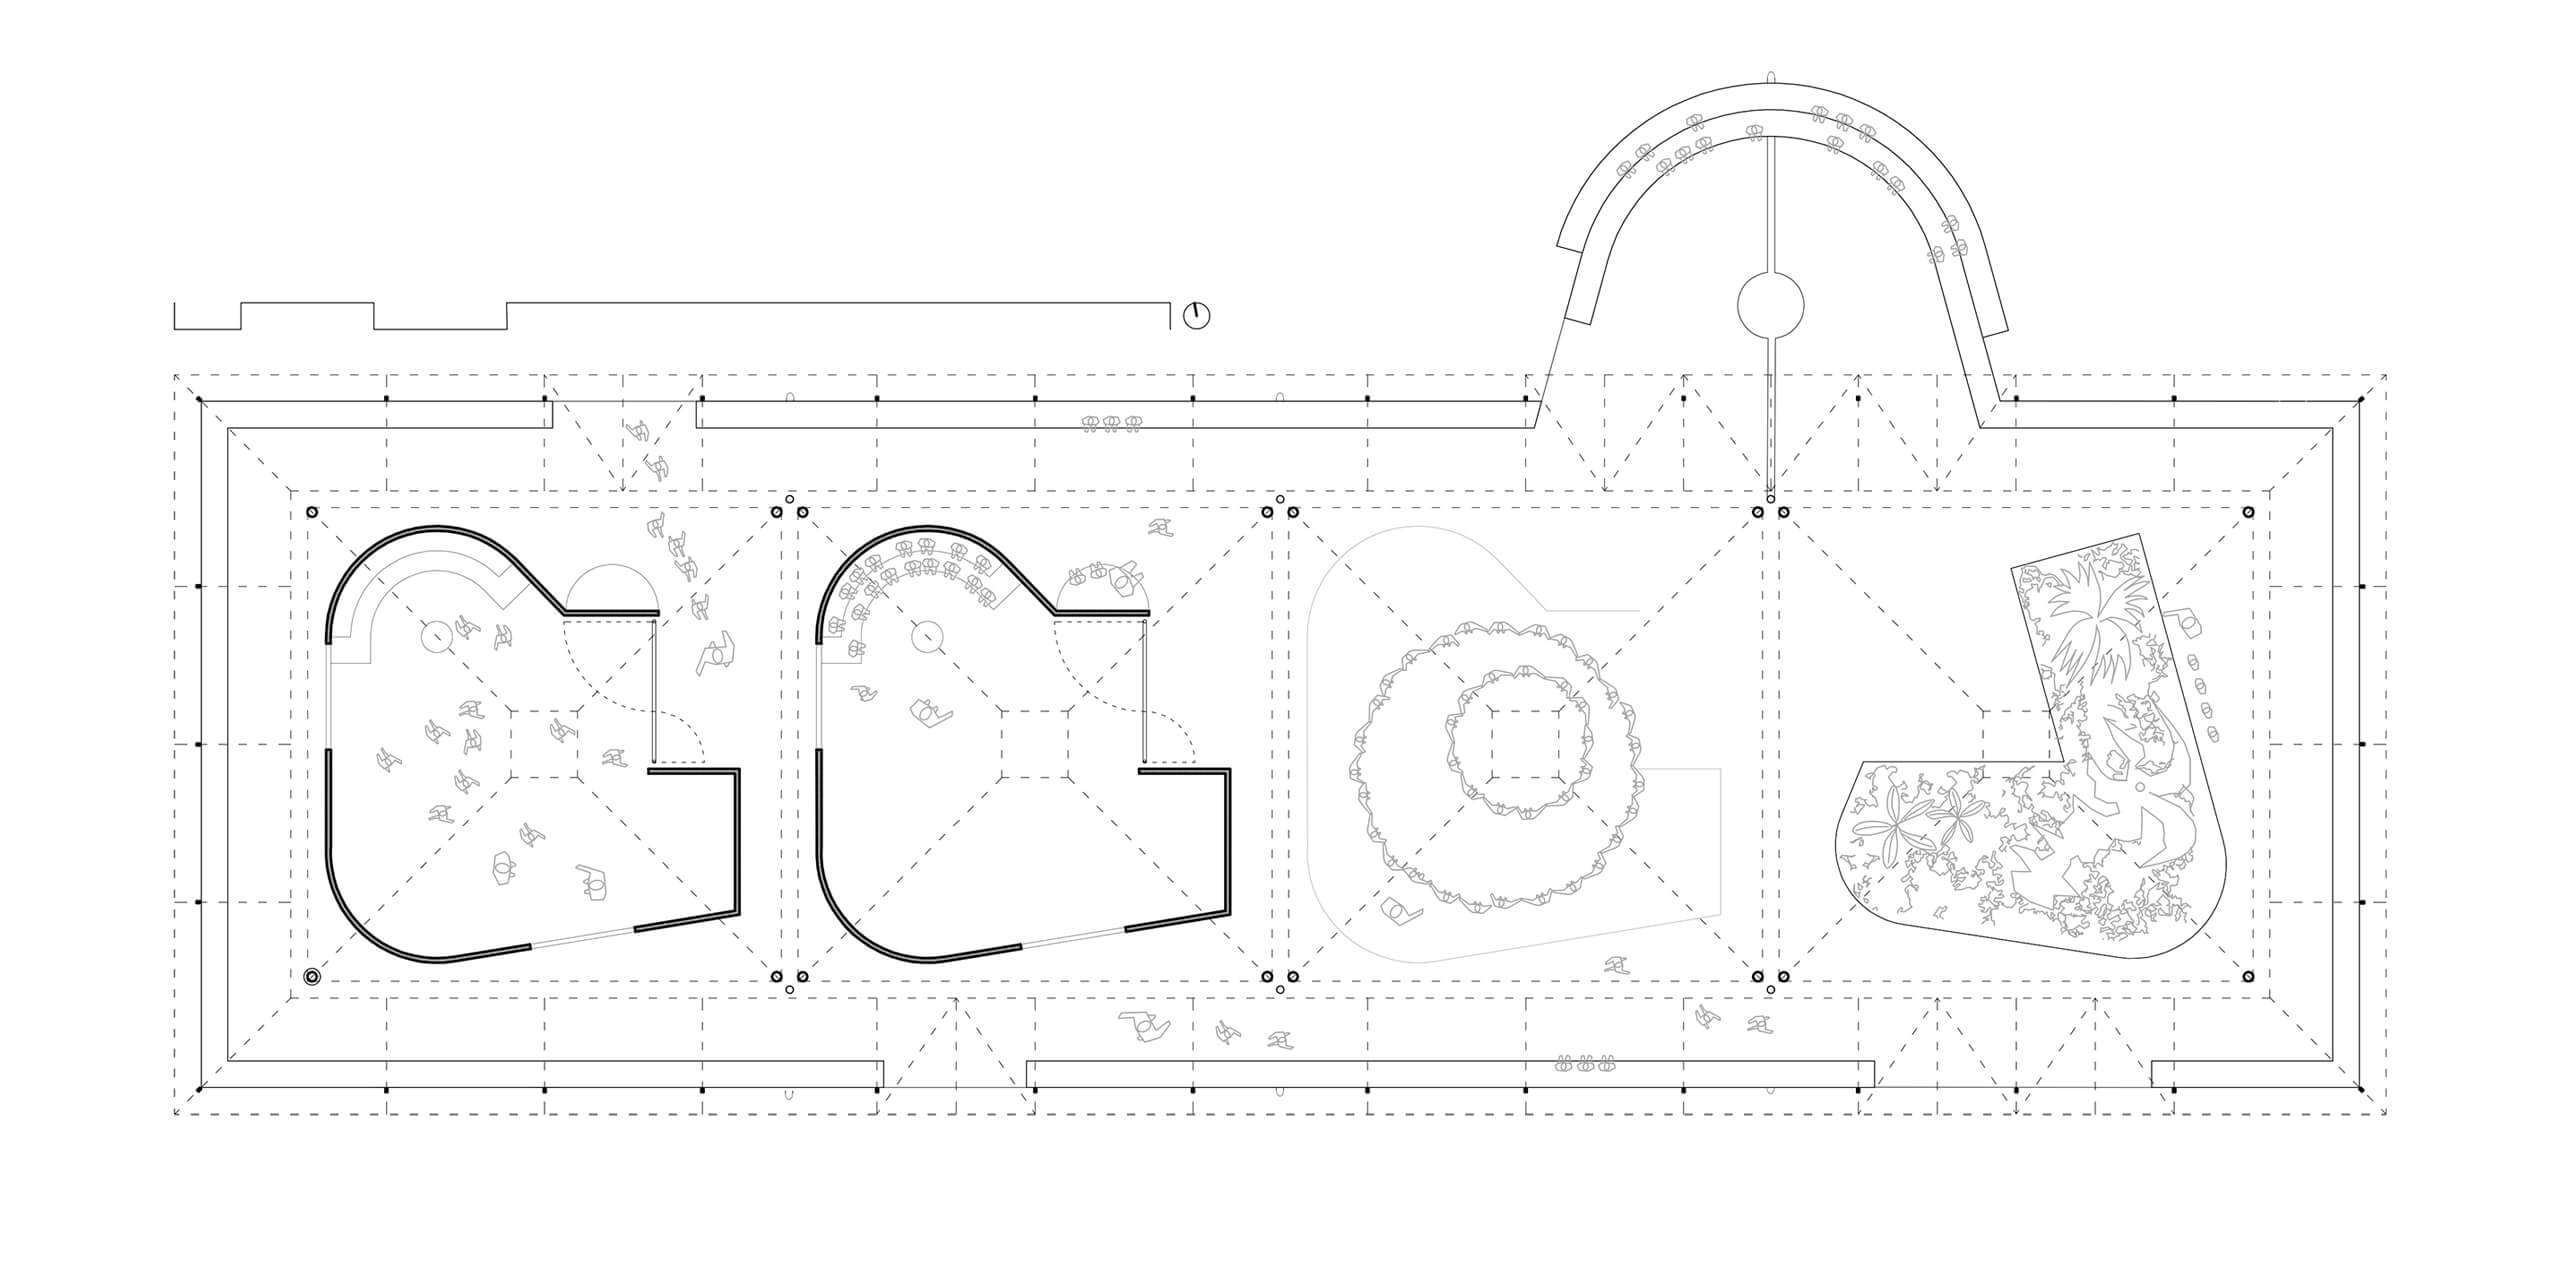
Bang Nong Saeng Kindergarten is a result of an annual Design Build for the Community Workshop organized and sponsored by INDA Chulalongkorn University (Bangkok) together with other private companies from the region. Due to the limited budget and the project requirements, at Dum Yai, we proposed a modular structure, which would be able to grow in the future.
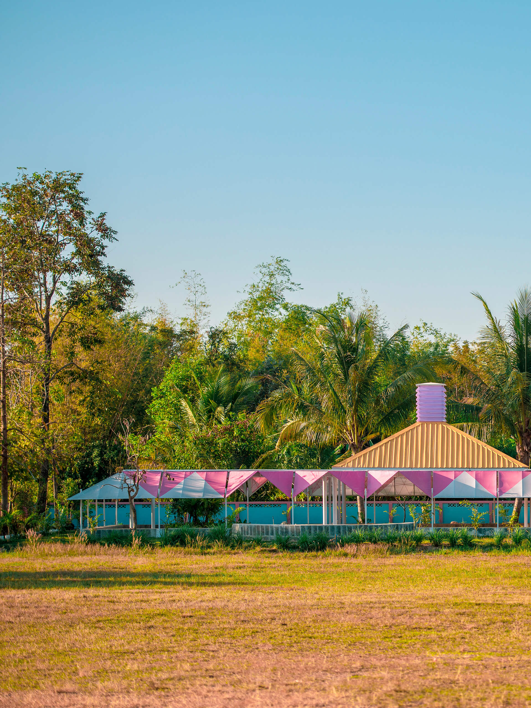
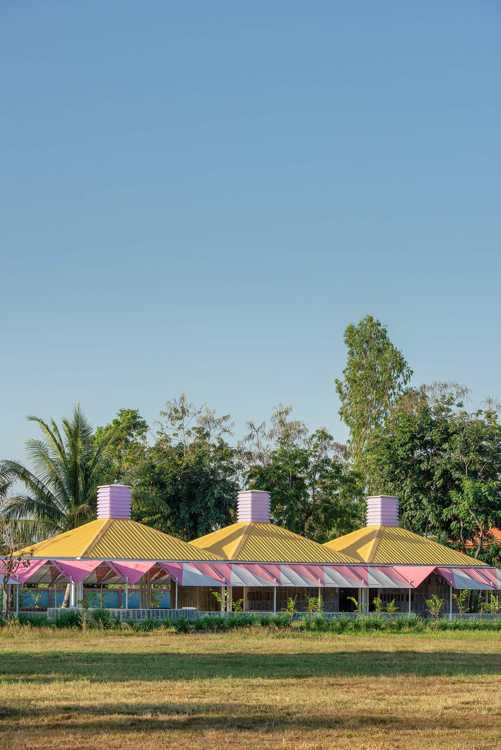
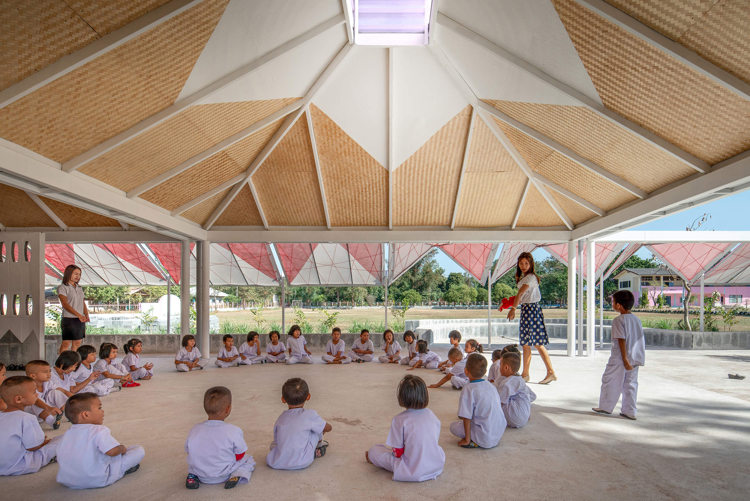
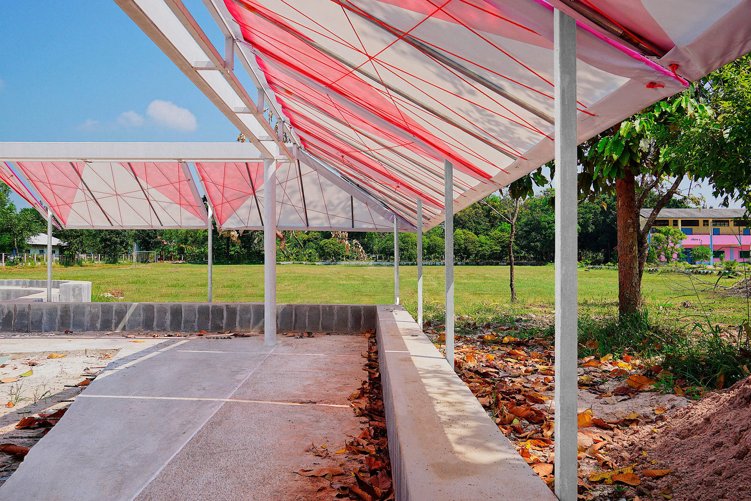
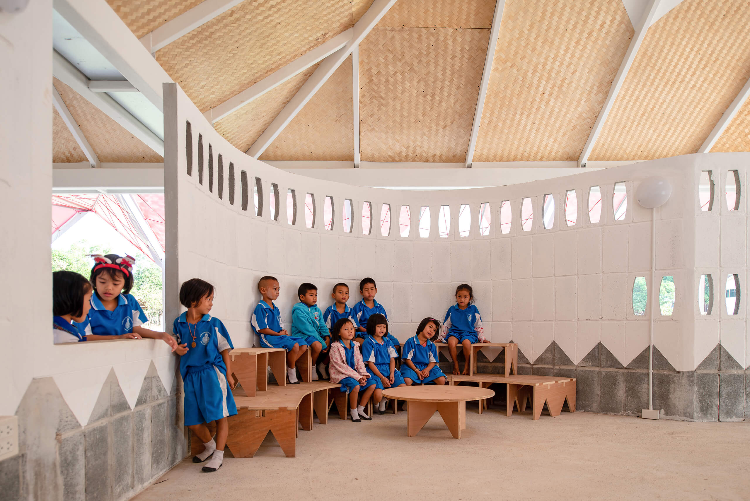
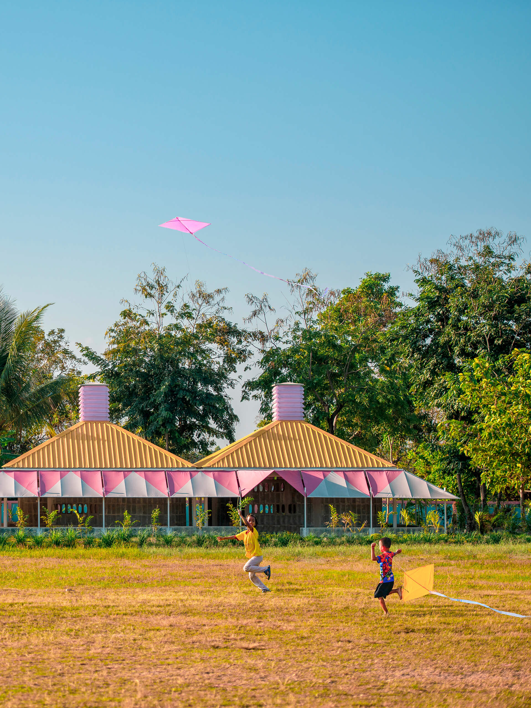
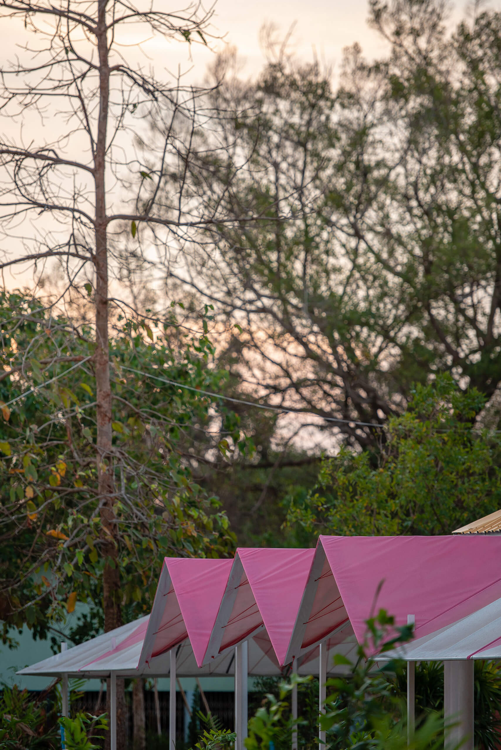
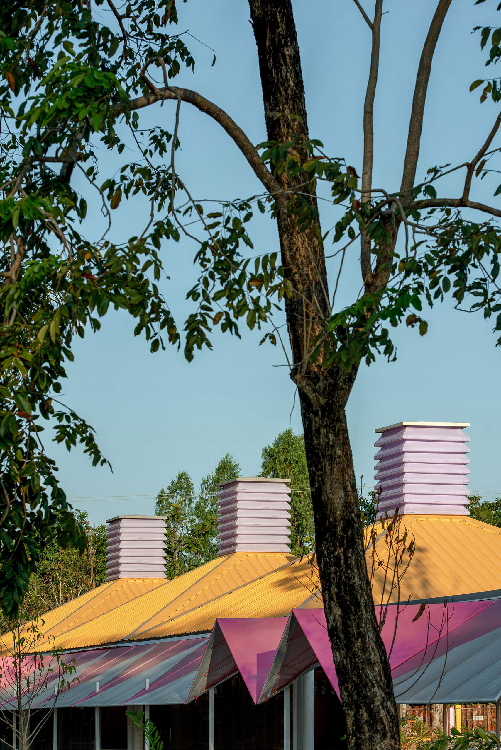
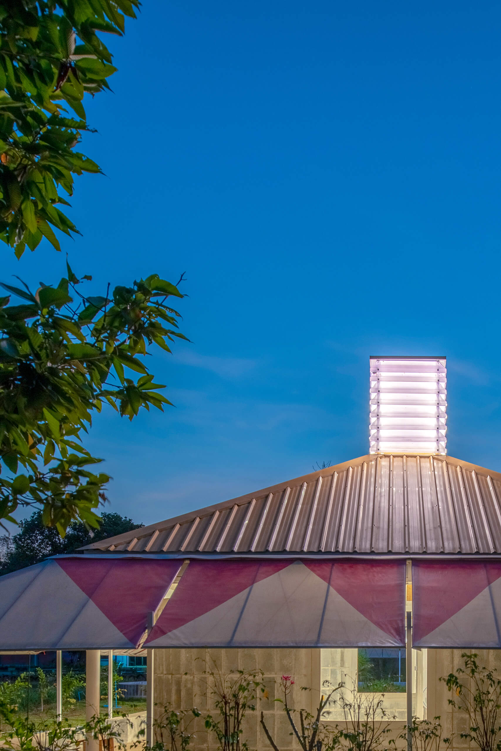
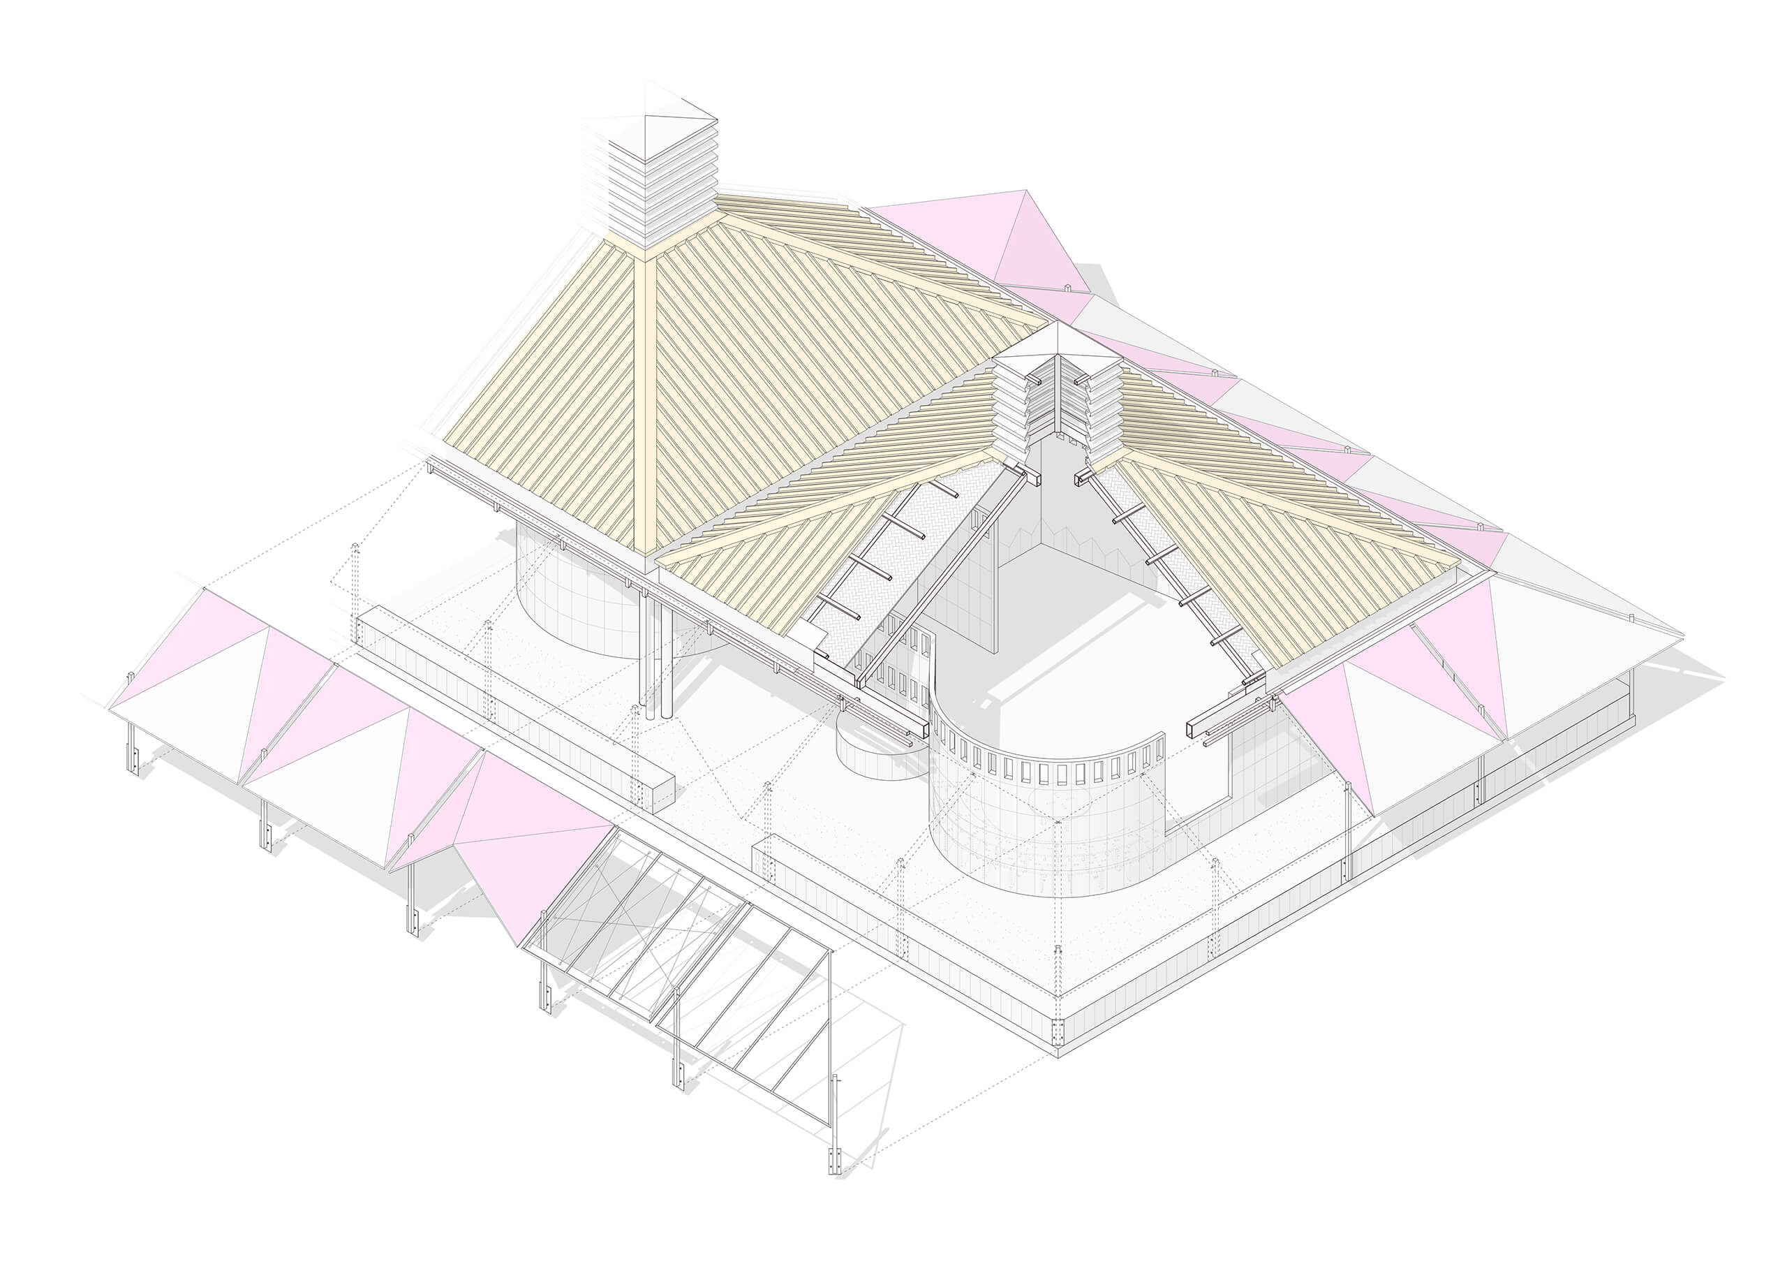
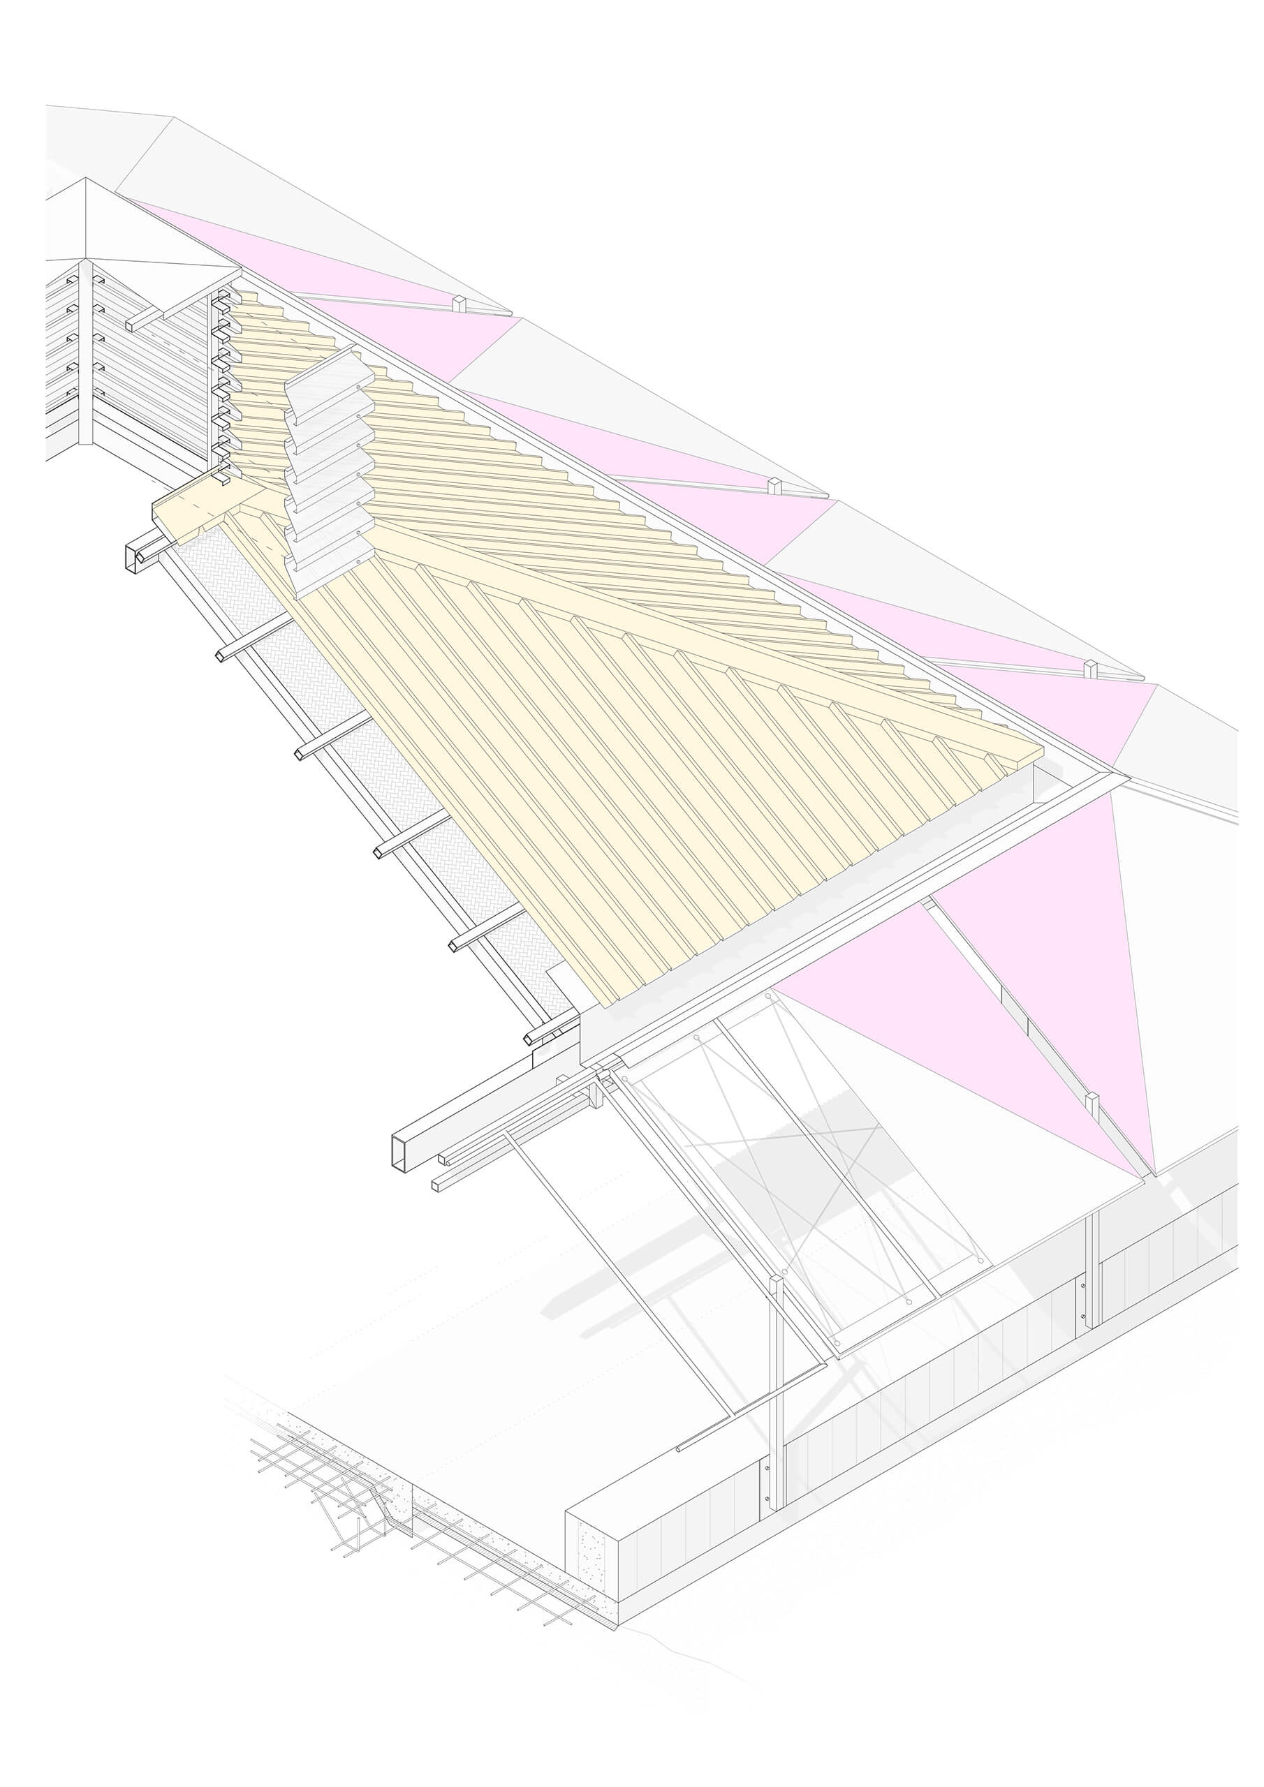
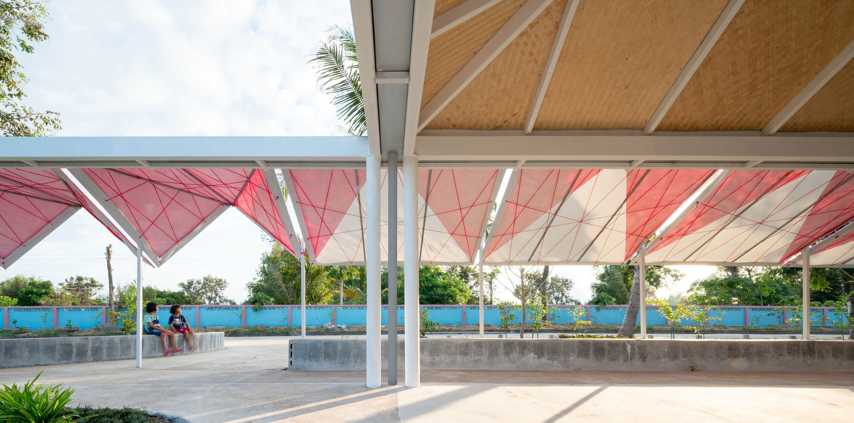
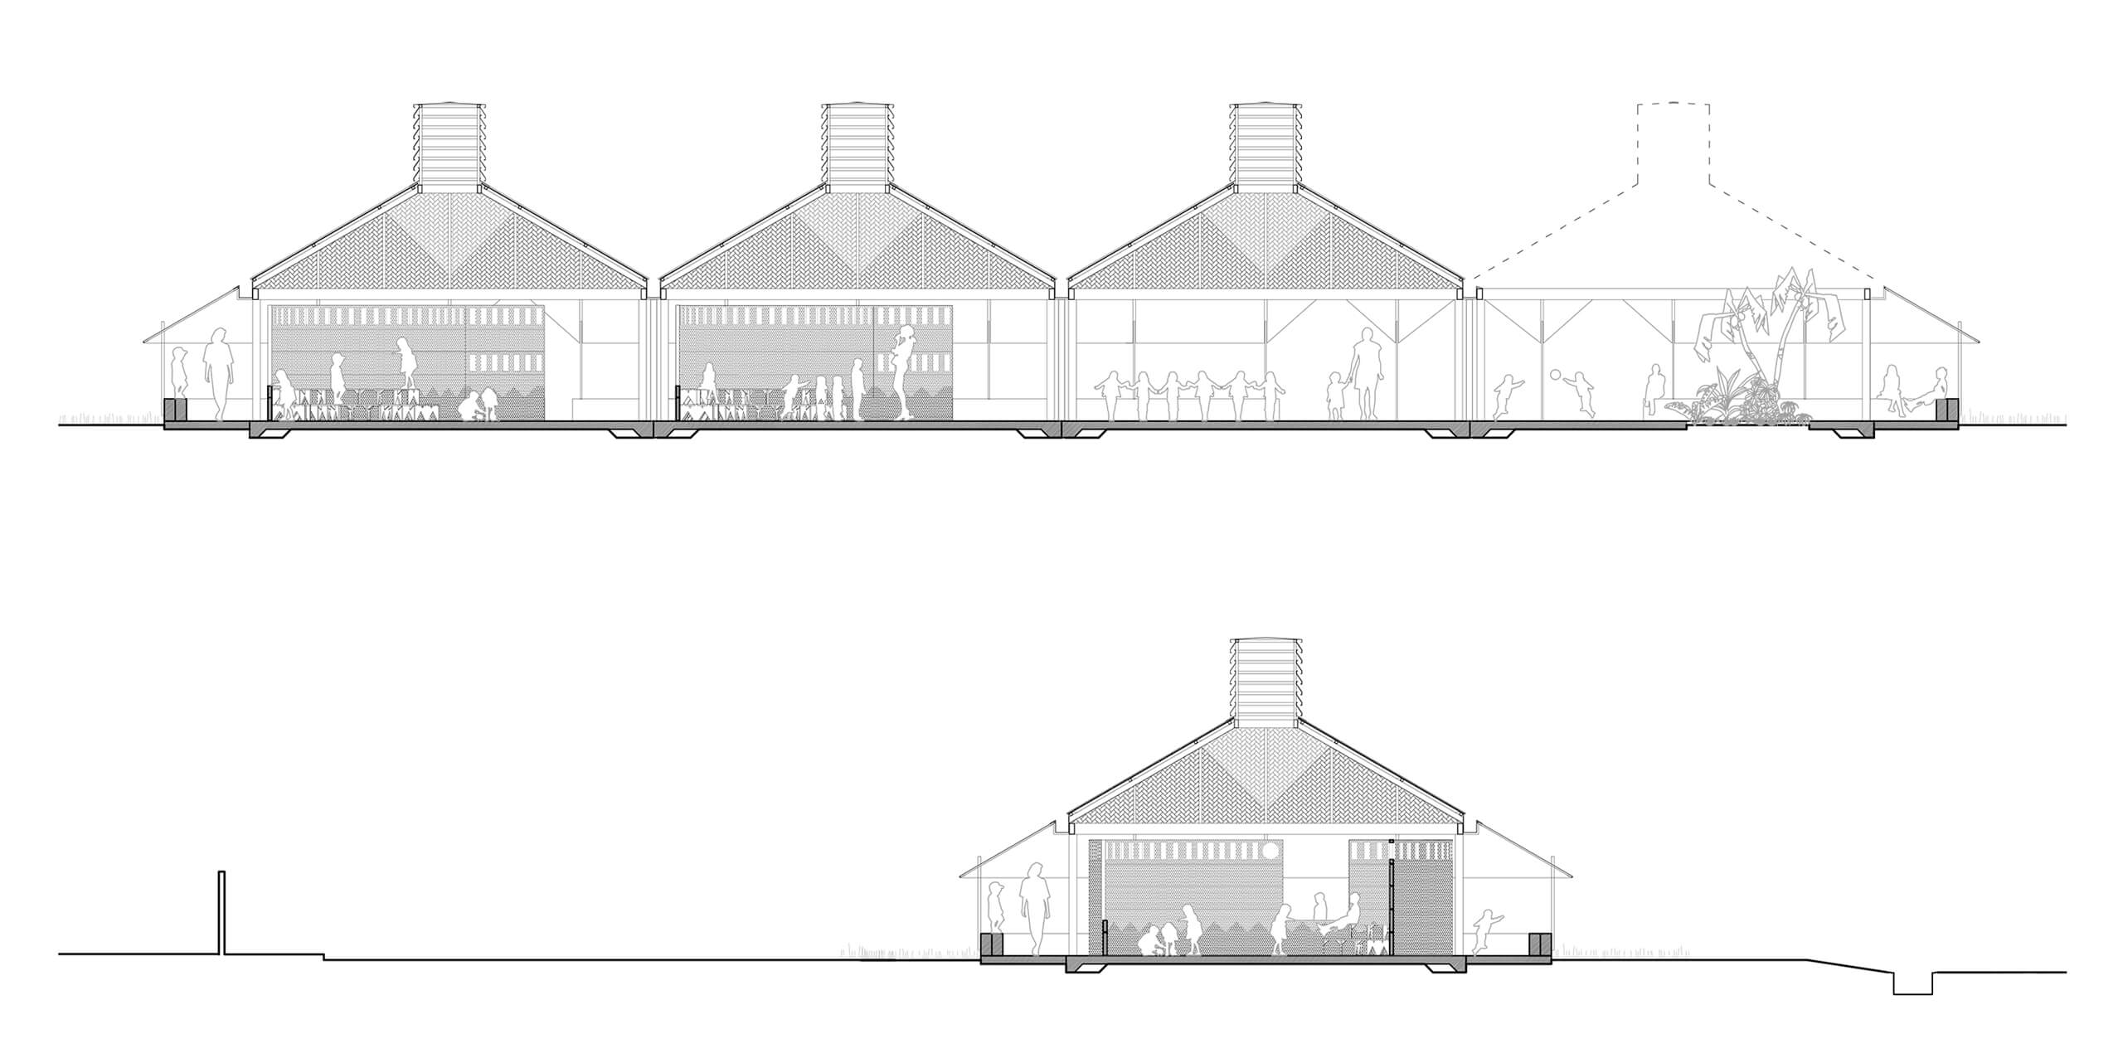
The materials, technology and available resources, together with the endemic and self-constructed architecture of the region, defined the applied building techniques. As well as many of the soft and light surfaces that protect the small stalls from the local markets, the proposed extensions of the roofs, using colorful and self-manufactured awnings, doubled the sheltered surface from the imposing tropical climate. Solar chimneys crown the yellow coverings ensuring natural ventilation while achieving a fantastic thermal comfort with no energy consumption.
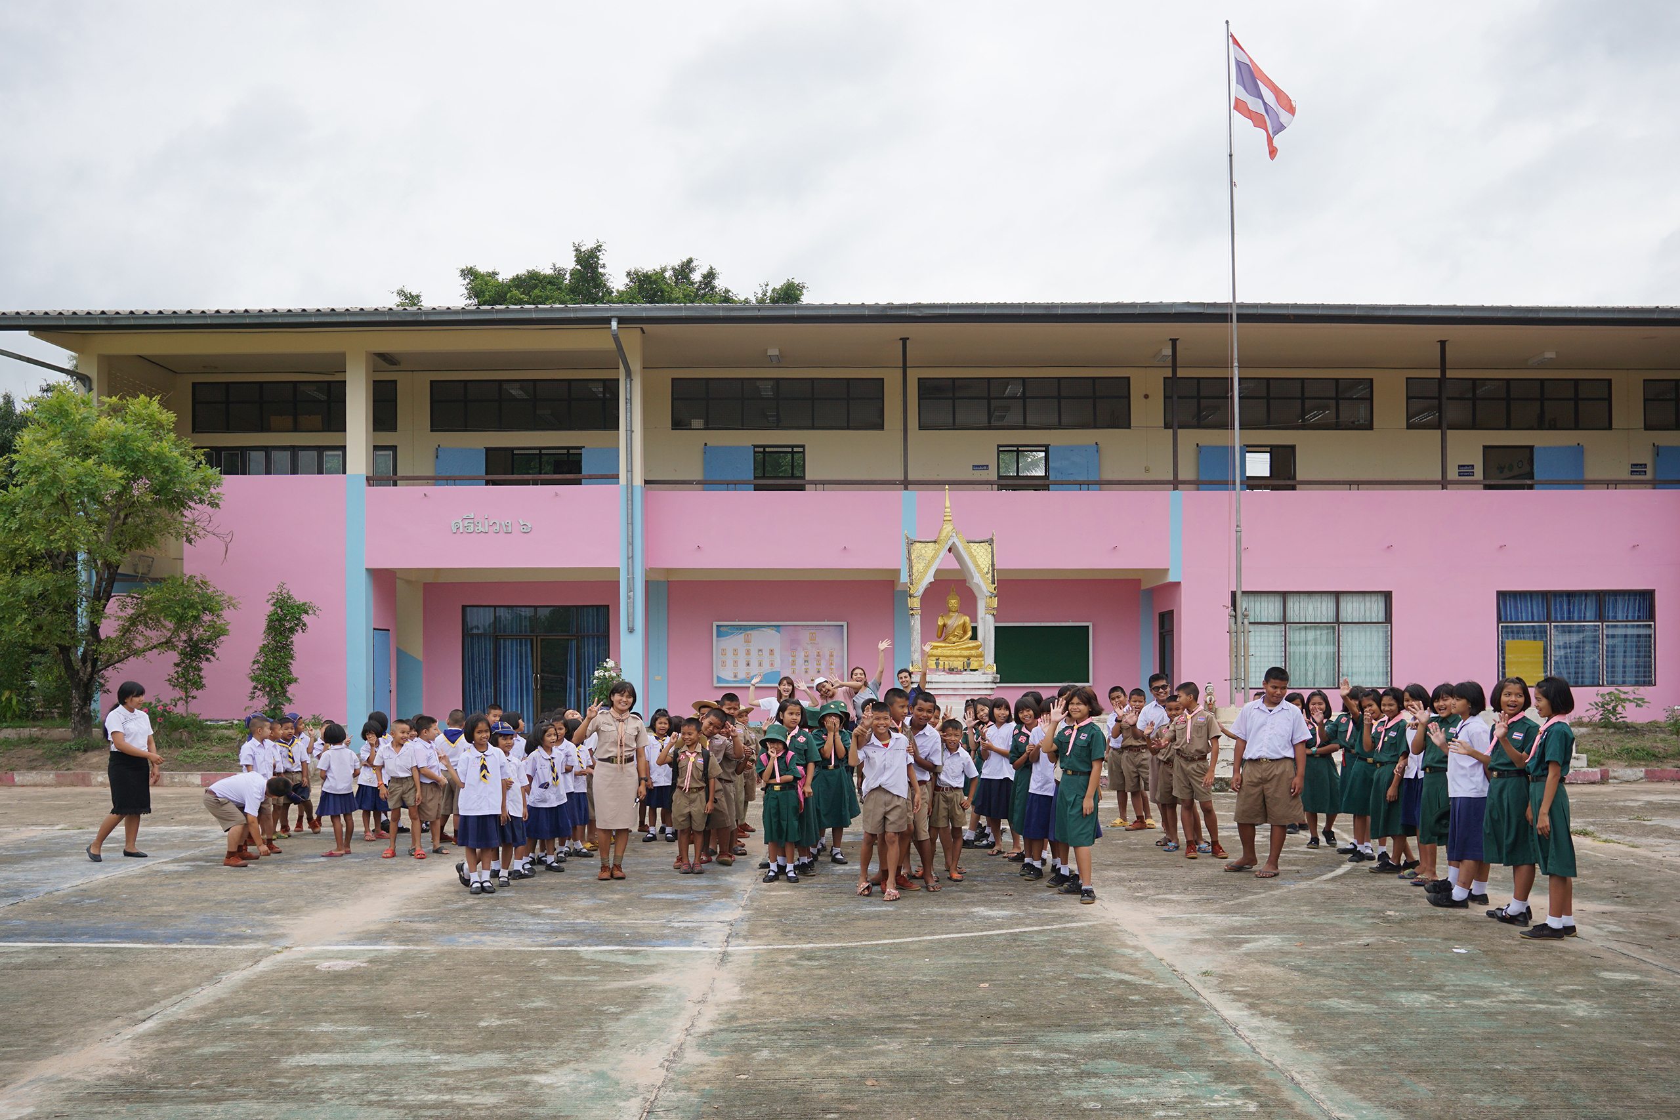
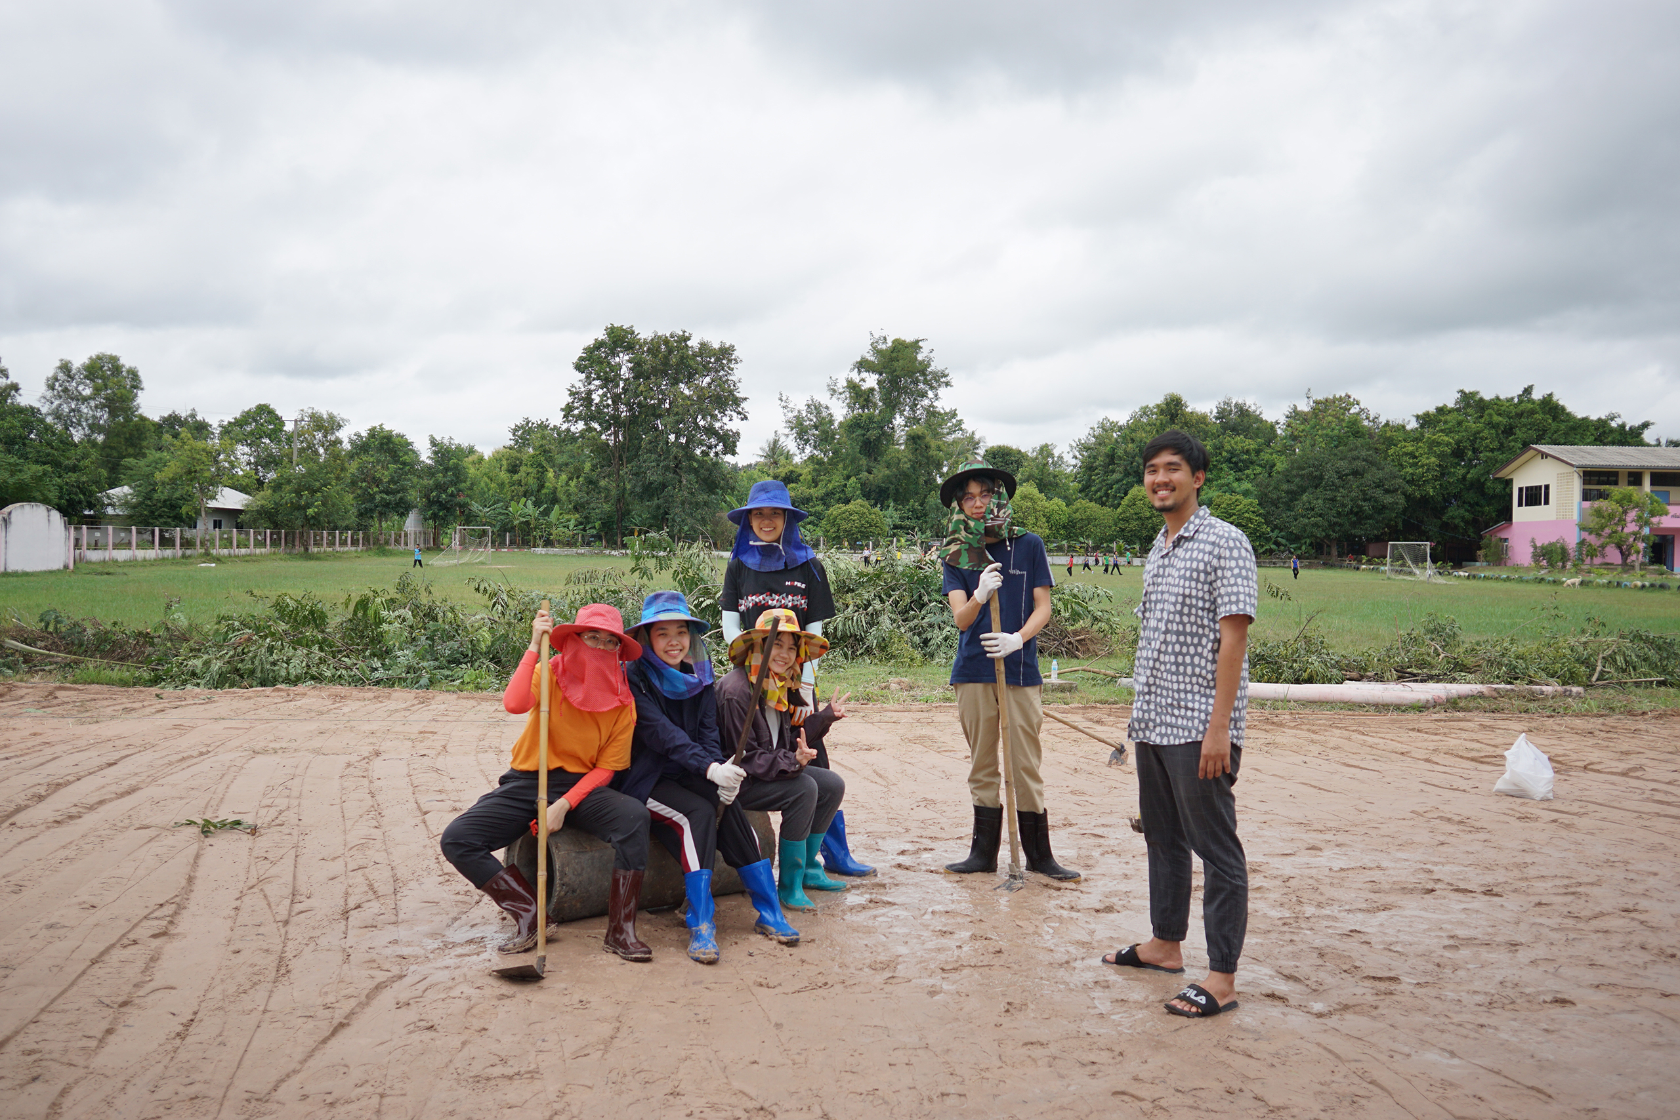
Despite all, the strongest point of the project, was the social component of it. For more than two months, designers, local people, school kids and local construction workers, lived together and fostered a collaborative and creative atmosphere, cross-generational and international, where all learned from each other.
Bang Nong Saeng Kindergarten
Awards: FAD International (Jury Mention and Opinion Prize), Arquia/Próxima (Jury Mention), XV BEAU (Shortlisted), UIA World Congress of Architects 2021 (Selected Project), Taipei Design Award (Shortlisted)
Status: Built
Location: Bang Nong Saeng (Thailand)
Client: Bang Nong Saeng School
Collaborators: Siroj Tungkahotara (Structural Engineer), Tanskul Suwannakudt (Teacher Assistant), Prompruit Snitwongse, Chanin Homdee, Wasutop Viriyasuebpong, Panat Triwattana Proud Danpoe, Rasa Shirdel, Natthida Mongkonsiri, Napassorn Charoentra, Phannarath Siritantipat, Phannita Jiravatsatith, Parisorn Itsarapanich, Thanakarn Srathongin, Pongtrust Patcharapond, Chanai Chaitaneeyachat, Palakorn Guagulpipat, Natchapongtorn Gaesornsuwan, Ponrphat Bejrananda, Yada Chatavaraha, Noppanut Bovornratanavech, Natchaluck Radomsittipat, Nutnicha Attawutinun (INDA Students)
Photos: Beer Singnoi, Pau Sarquella
Video: Beer Singnoi
Awards: FAD International (Jury Mention and Opinion Prize), Arquia/Próxima (Jury Mention), XV BEAU (Shortlisted), UIA World Congress of Architects 2021 (Selected Project), Taipei Design Award (Shortlisted)
The most representative and archetypical Thai construction are called Salaa ศาลา. They are scattered mainly in rural areas, and comprise a simple pitched roof, often with lateral extensions, that protects an elevated surface from the ground. They are shelters for the stunning heat and heavy monsoonal rains, places for sharing evening meals and jokes. There, locals sing traditional songs and whisper their secrets.
Bang Nong Saeng Kindergarten is a result of an annual Design Build for the Community Workshop organized and sponsored by INDA Chulalongkorn University (Bangkok) together with other private companies from the region. Due to the limited budget and the project requirements, at Dum Yai, we proposed a modular structure, which would be able to grow in the future.
The materials, technology and available resources, together with the endemic and self-constructed architecture of the region, defined the applied building techniques. As well as many of the soft and light surfaces that protect the small stalls from the local markets, the proposed extensions of the roofs, using colorful and self-manufactured awnings, doubled the sheltered surface from the imposing tropical climate. Solar chimneys crown the yellow coverings ensuring natural ventilation while achieving a fantastic thermal comfort with no energy consumption.
Despite all, the strongest point of the project, was the social component of it. For more than two months, designers, local people, school kids and local construction workers, lived together and fostered a collaborative and creative atmosphere, cross-generational and international, where all learned from each other.