


–
Status: Built
Location: Girona
Client: Ajuntament de Girona
Collaborators: Enric Sánchez, KriskaDECOR (Sponsor)
Photos: Joan Guillamat i Pau Sarquella

During the Forum Gastronòmic of Girona, Carns Vila has three days to convince old and new customers that there is no meat, nor service, like theirs. From growing calves to running a small ephemeral bistro.
The exhibition space is materialized through two operations:
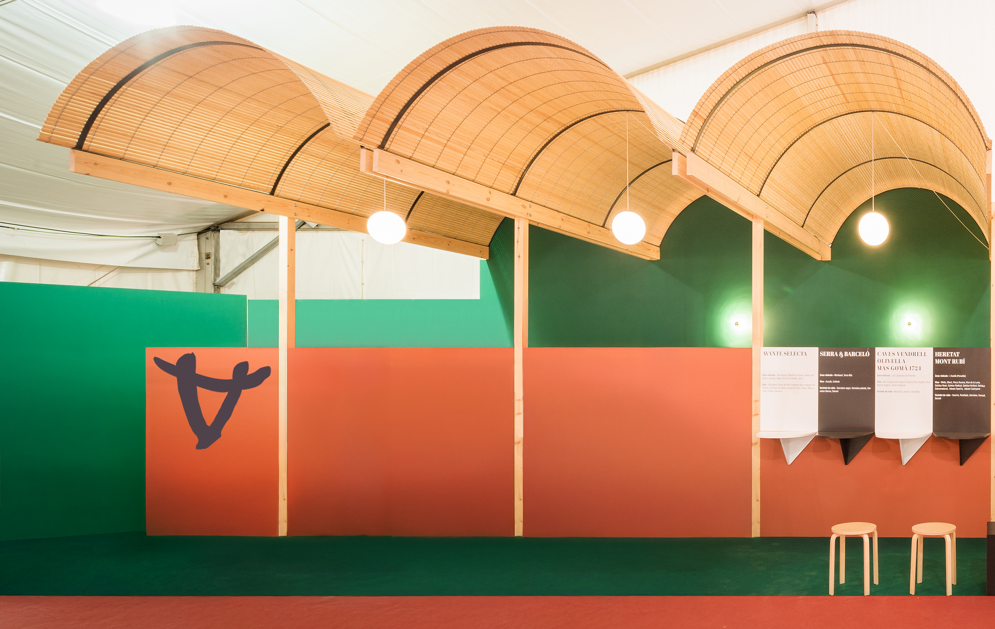
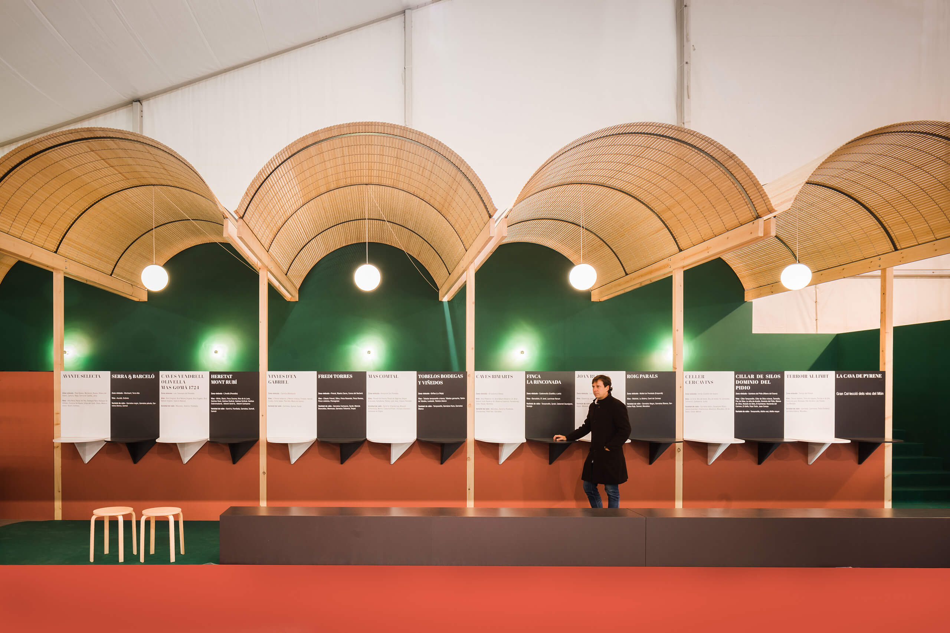
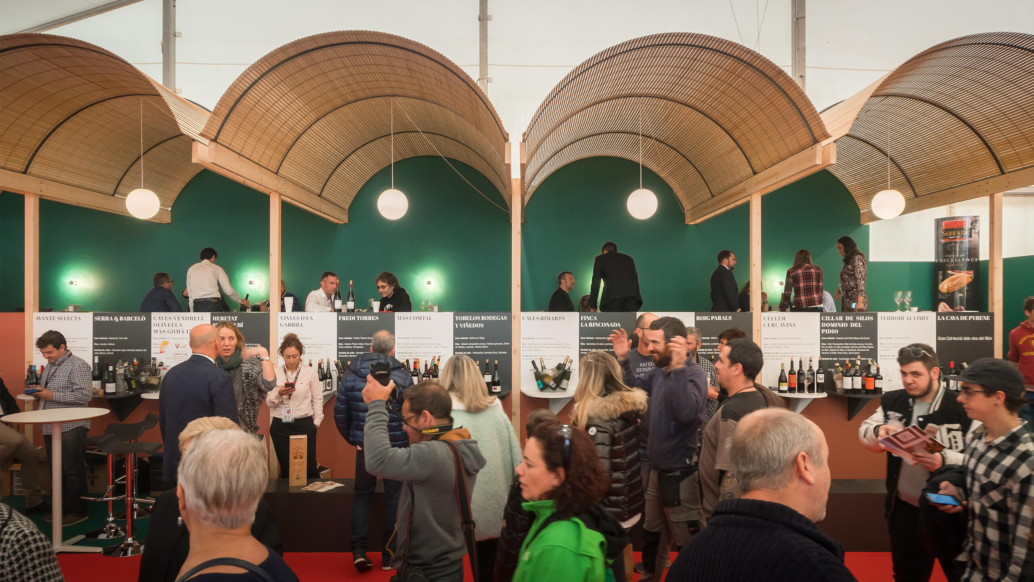
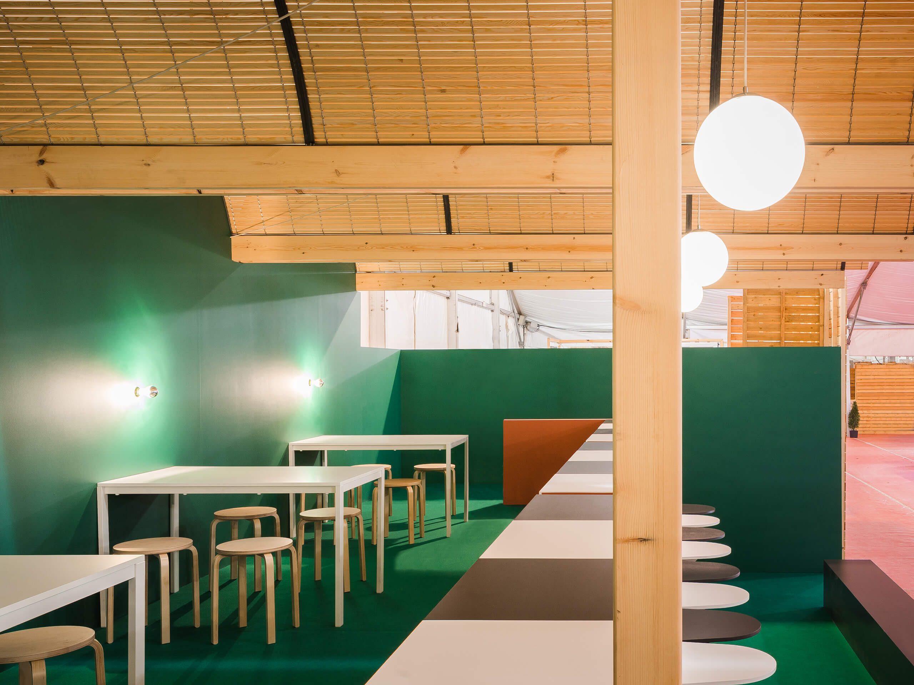
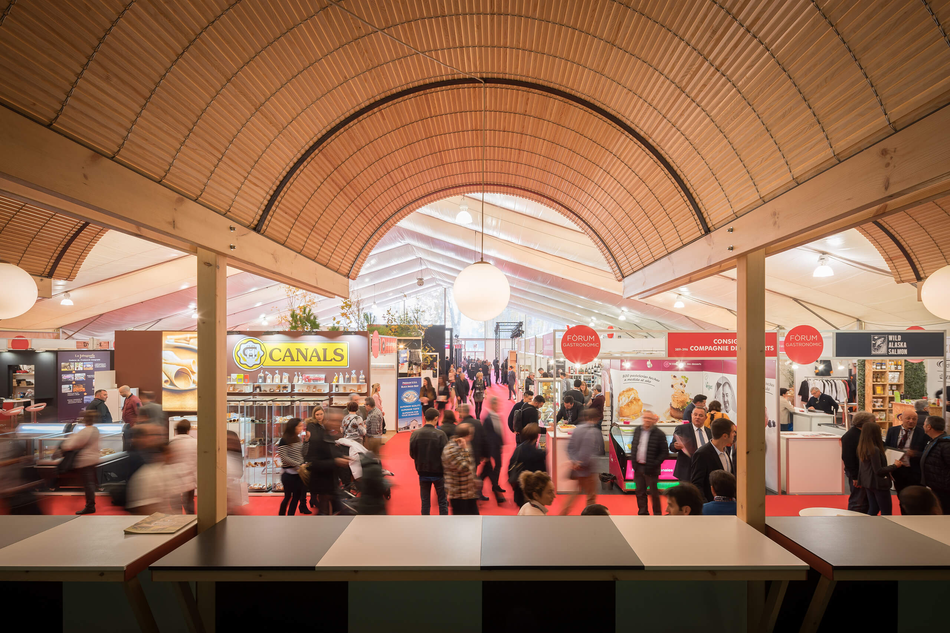
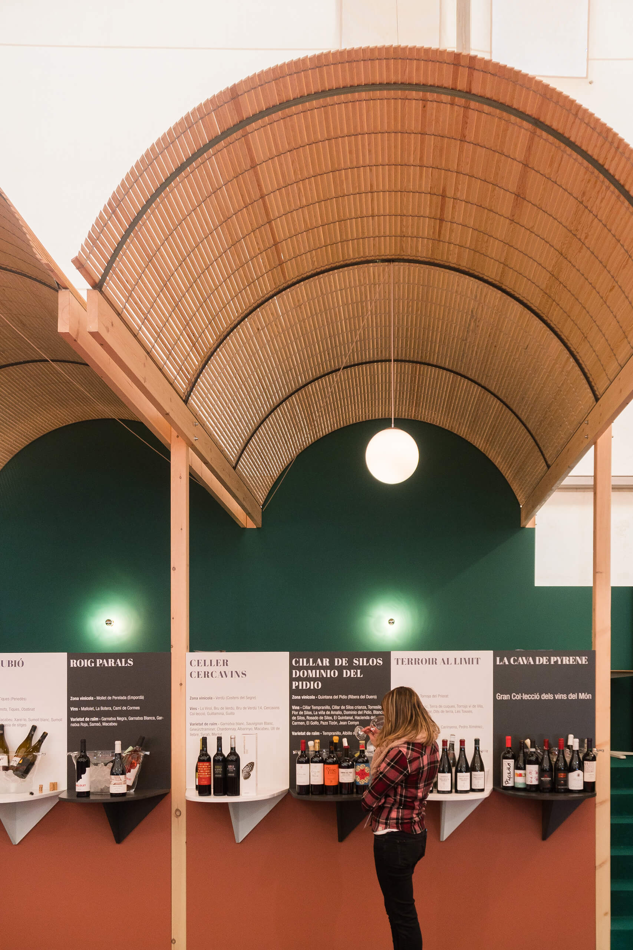
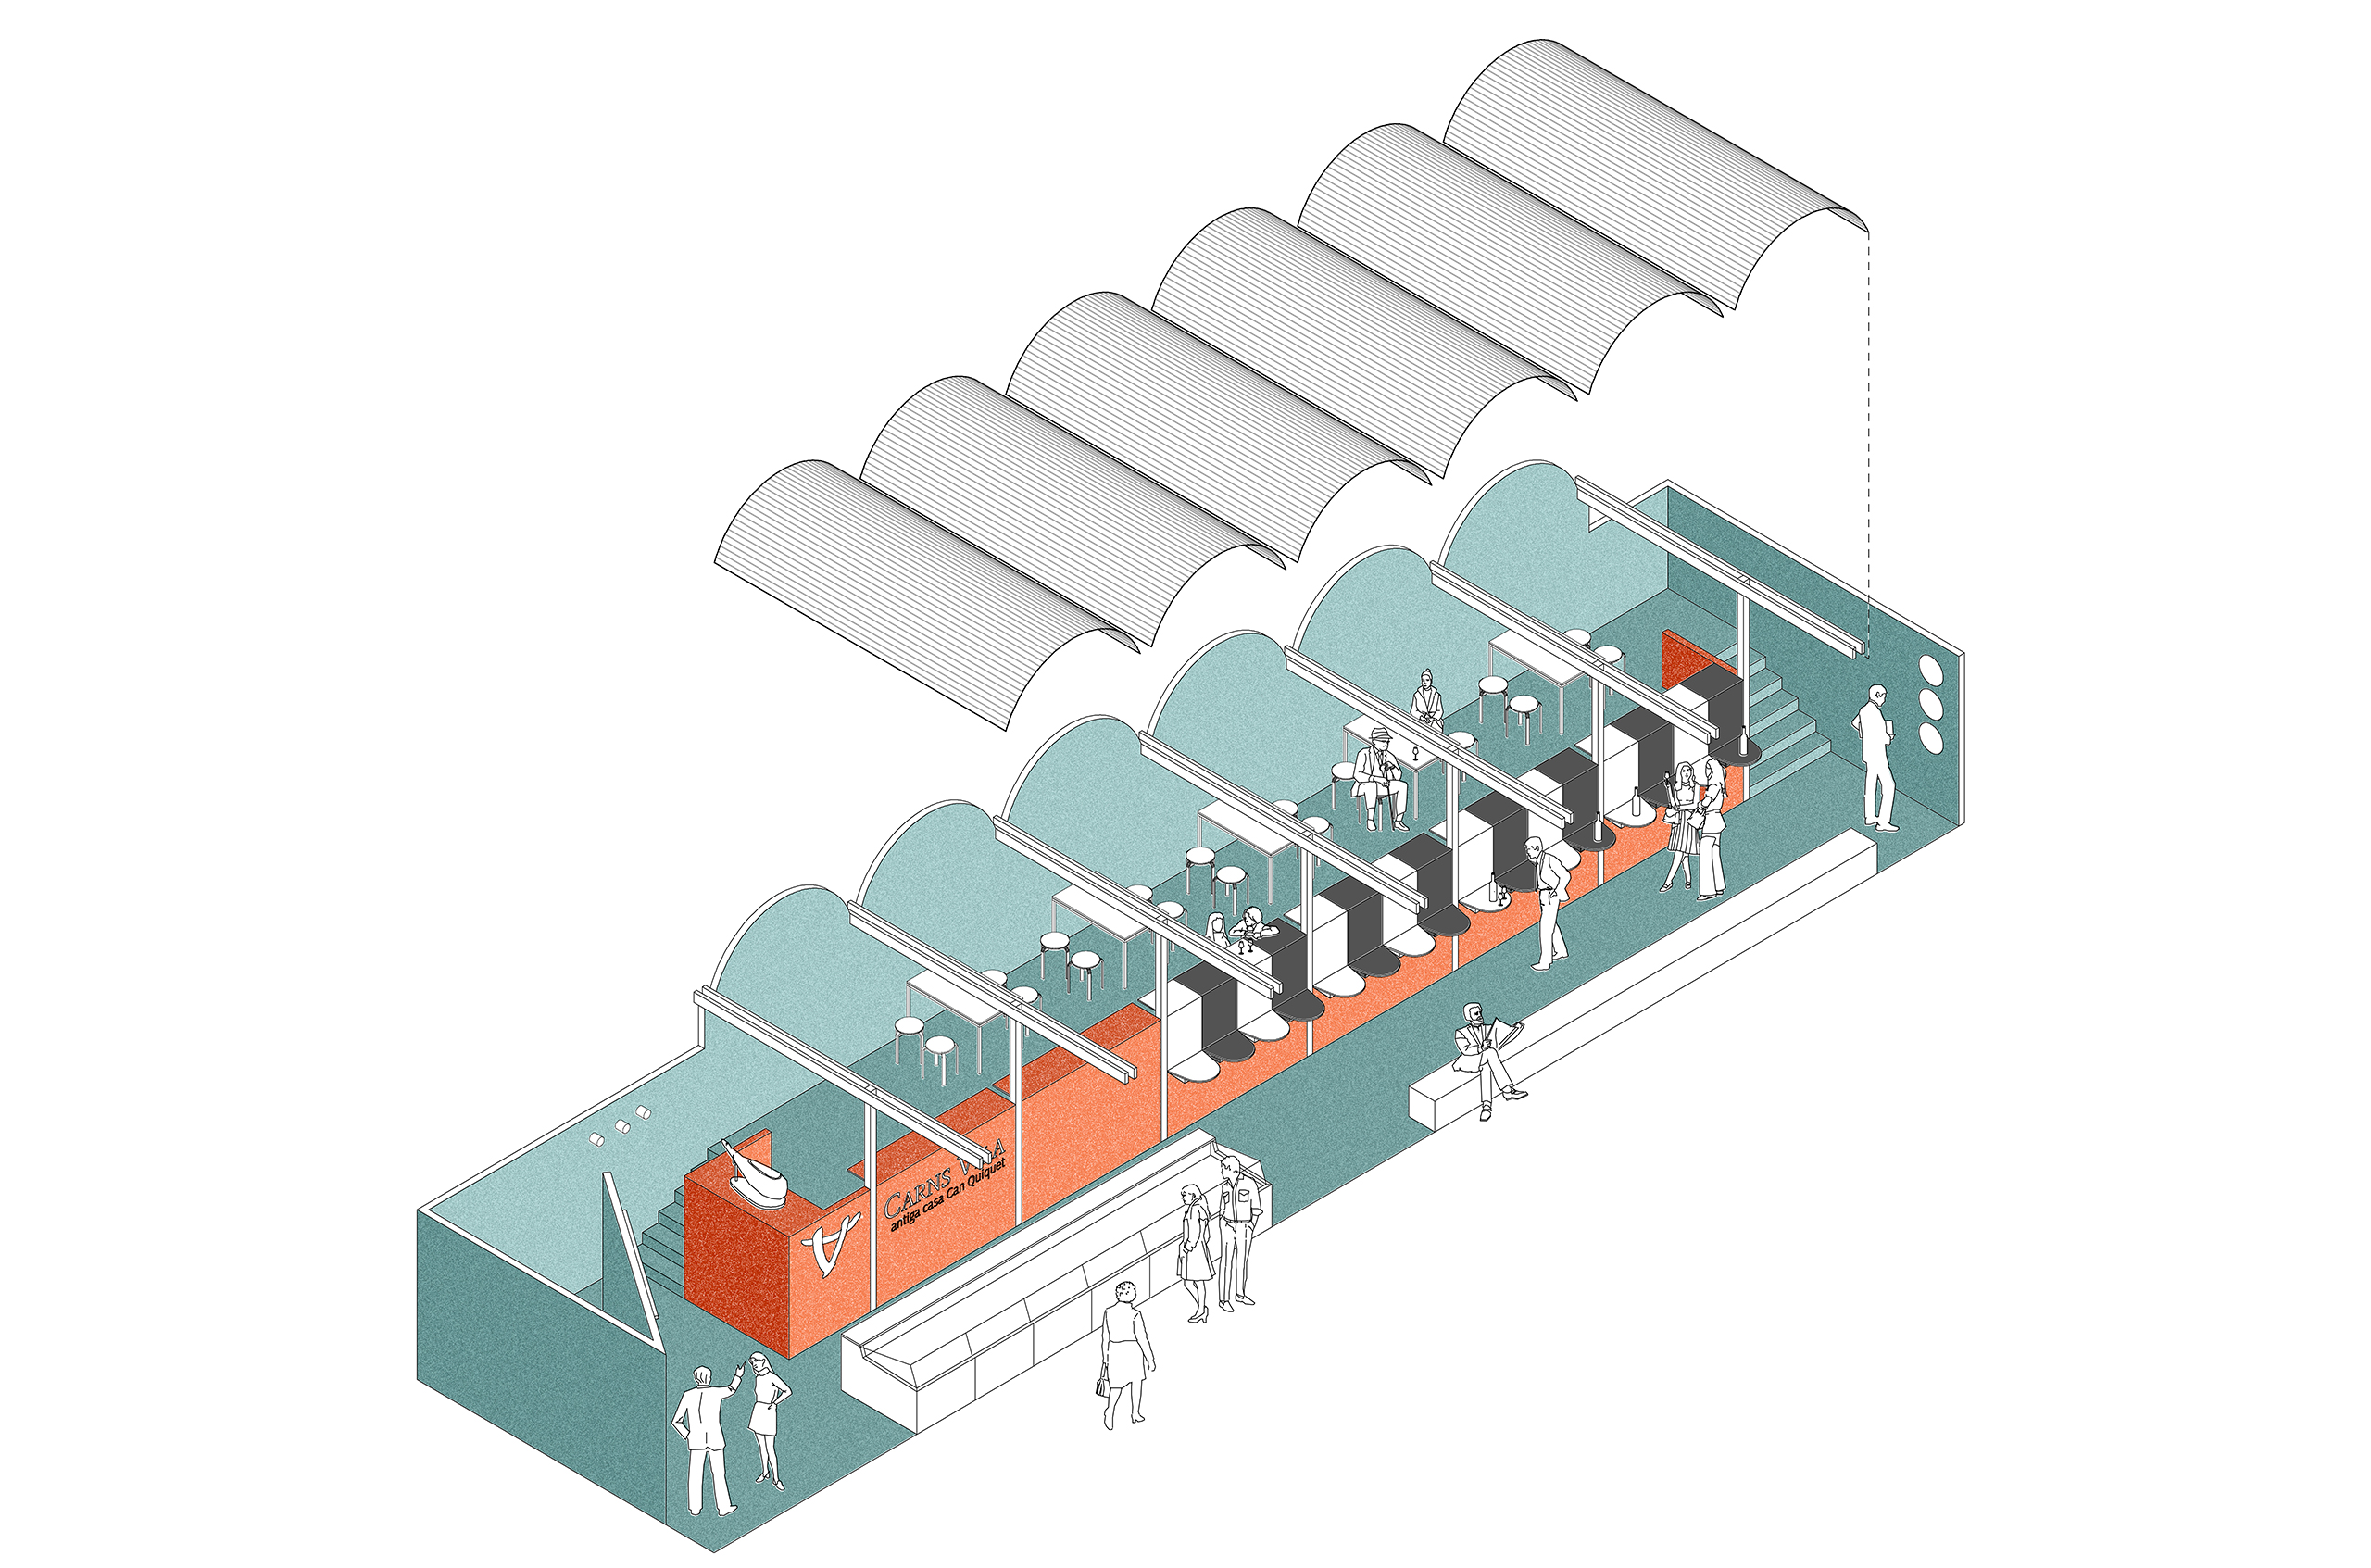
A topography unfolds the ground to create two levels and rises to generate walls that embrace the space. The access level has the scale of a public space, while the upper level, intended for the closest customers, suggests a comfort zone, more domestic, where they can meet and taste the products. From the railing hang 16 individual tabs where regional wines are displayed. A point of observation is generated from this mezzanine above the rest of the Forum’s exhibition spaces.
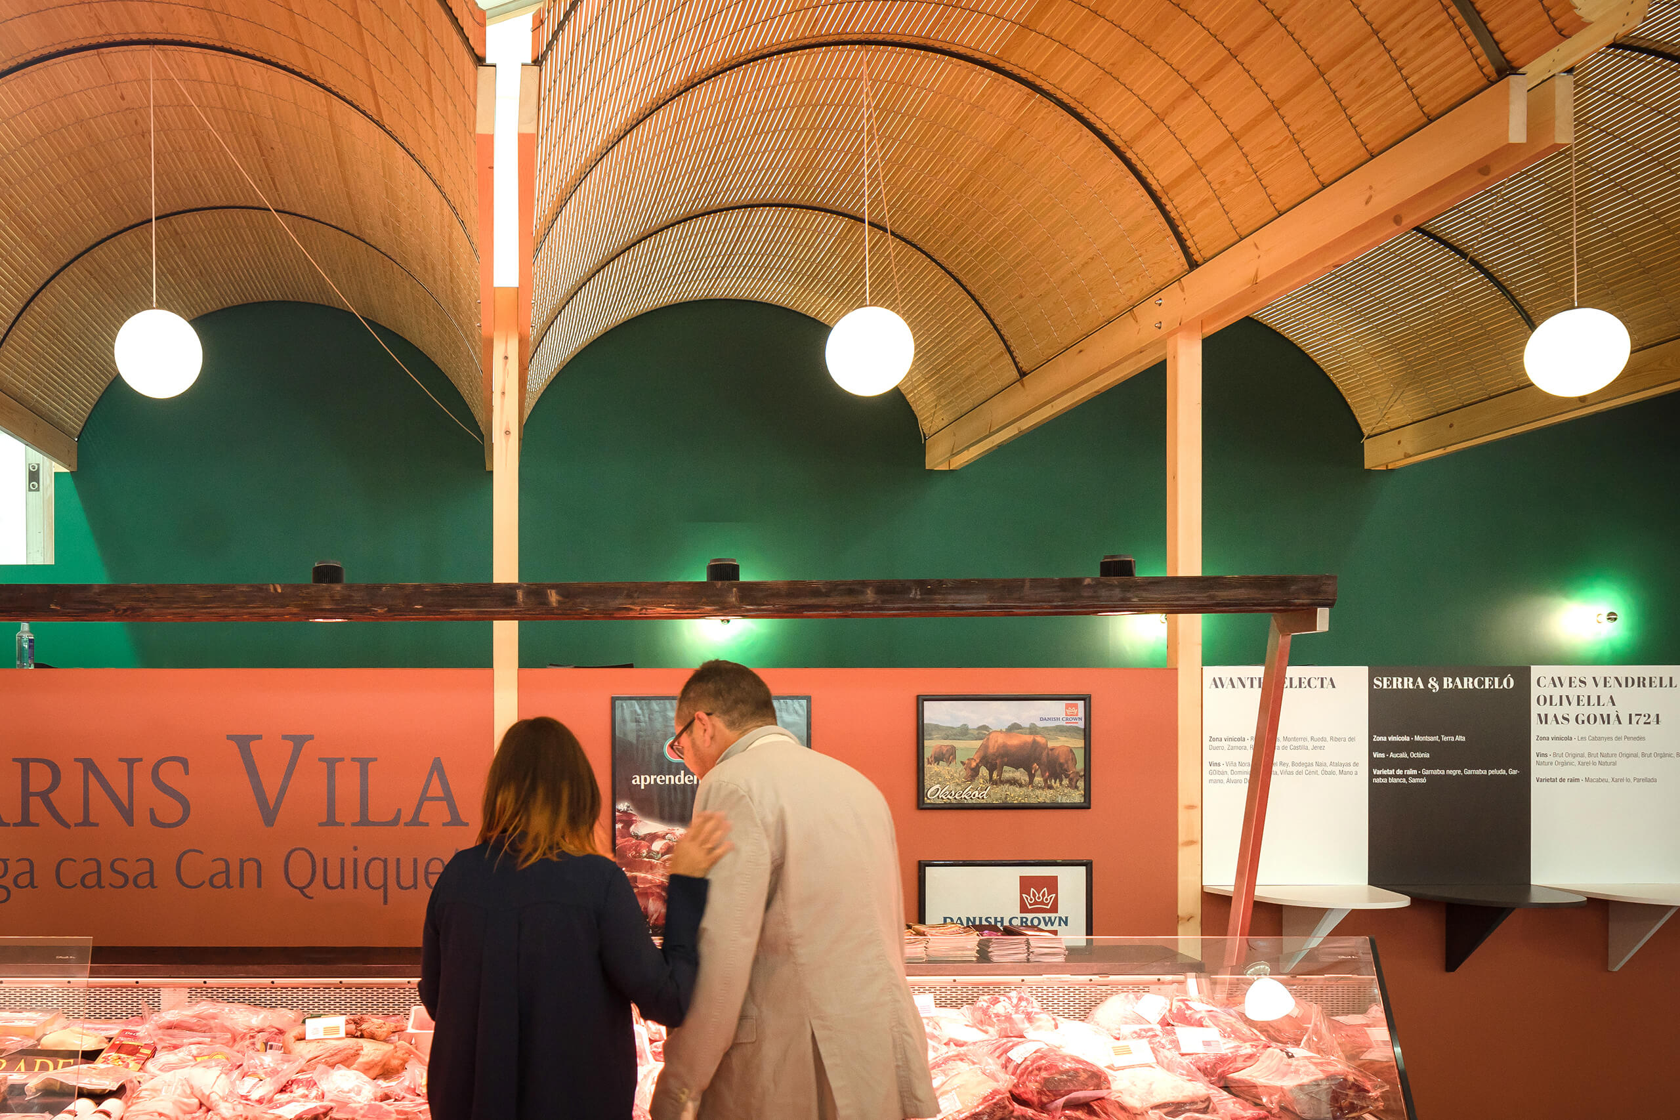
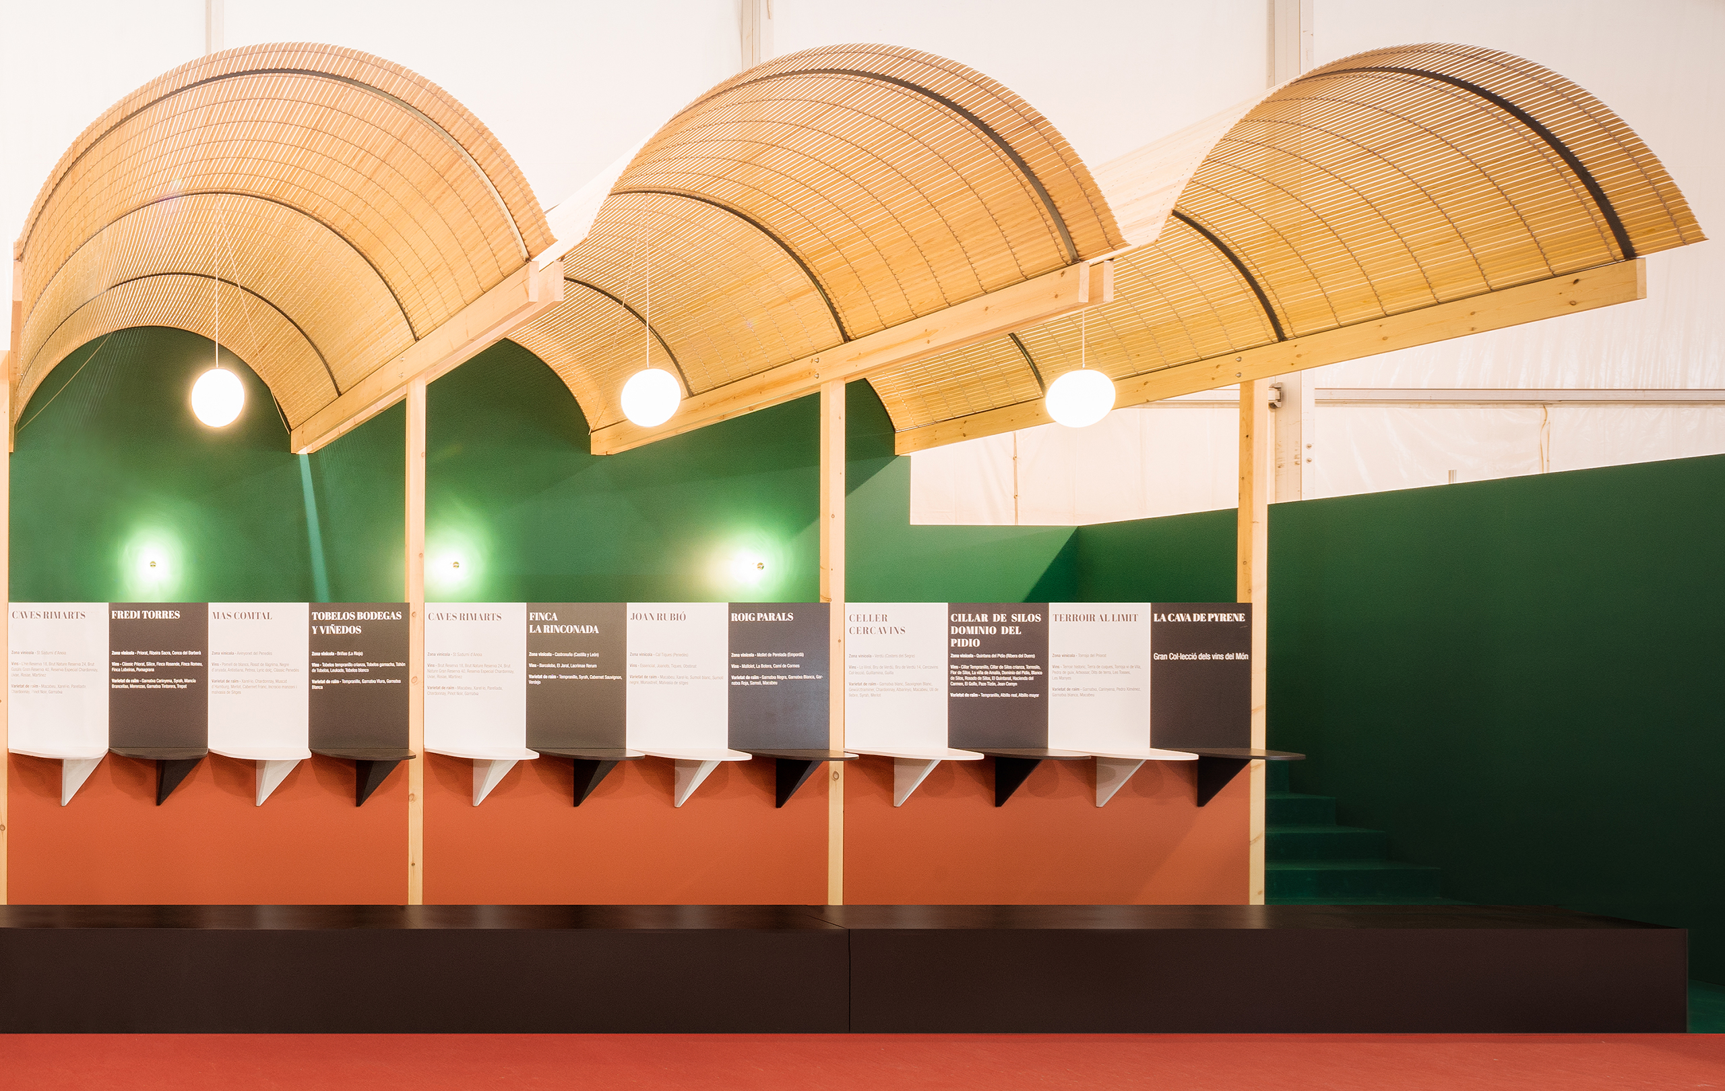
A light ceiling reminiscent of well-known vernacular architecture. Simple metal arches provide support for the wooden articulated fabrics, allowing them to adapt and become vaults. The undulating surface reflects the warm light, giving the space an interior quality.
The red meat is displayed in a large showcase, the hams and sausages hang from the wall, and the jamonero carefully cuts the Iberian ham from his podium in the attic. Customers gather under the blinded vaults, tasting steaks and ribs. The wine fills the glasses, the conversations flow. Through territorial associations and gastronomic pairings, bon vivants will find good service in the Carns Vila bistro.
Carns Vila
Awards: FAD (Finalist), BAUWELT “Das Erste Haus” (Shortlisted), Arquia/Próxima (Shortilisted), Premis d’Arquitectura de Girona (Finalist), Emporia (Shortlisted)
–
Status: Built
Location: Girona
Client: Ajuntament de Girona
Collaborators: Enric Sánchez, KriskaDECOR (Sponsor)
Photos: Joan Guillamat i Pau Sarquella
Awards: FAD (Finalist), BAUWELT “Das Erste Haus” (Shortlisted), Arquia/Próxima (Shortilisted), Premis d’Arquitectura de Girona (Finalist), Emporia (Shortlisted)
During the Forum Gastronòmic of Girona, Carns Vila has three days to convince old and new customers that there is no meat, nor service, like theirs. From growing calves to running a small ephemeral bistro.
The exhibition space is materialized through two operations:
A topography unfolds the ground to create two levels and rises to generate walls that embrace the space. The access level has the scale of a public space, while the upper level, intended for the closest customers, suggests a comfort zone, more domestic, where they can meet and taste the products. From the railing hang 16 individual tabs where regional wines are displayed. A point of observation is generated from this mezzanine above the rest of the Forum’s exhibition spaces.
A light ceiling reminiscent of well-known vernacular architecture. Simple metal arches provide support for the wooden articulated fabrics, allowing them to adapt and become vaults. The undulating surface reflects the warm light, giving the space an interior quality.
The red meat is displayed in a large showcase, the hams and sausages hang from the wall, and the jamonero carefully cuts the Iberian ham from his podium in the attic. Customers gather under the blinded vaults, tasting steaks and ribs. The wine fills the glasses, the conversations flow. Through territorial associations and gastronomic pairings, bon vivants will find good service in the Carns Vila bistro.